

Prevu by reAlpha
BuySellBlogBrowse Listings

115 Byerley CtAlamo, CA 94507

For Sale

$3,298,000

Smart Buyer Rebate $32,980

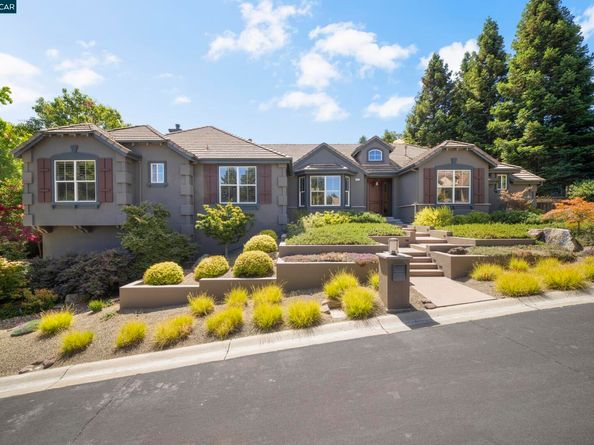
Welcome to an extraordinary contemporary masterpiece where sophisticated design, impeccable craftsmanship, and breathtaking views come together to create a truly exceptional lifestyle. Situated on a pristine 0.66± acre lot, this extensively remodeled 4,251± square foot estate offers an effortless blend of luxury, comfort, and modern elegance. From the moment you enter, soaring ceilings and light-filled living spaces create an atmosphere of refined elegance and sophistication. The thoughtfully designed floor plan features four spacious bedrooms, four beautifully appointed bathrooms, a stunning executive office with designer finishes, and an expansive bonus room offering endless possibilities for recreation, media, or fitness. At the heart of the home is a spectacular chef's kitchen showcasing contemporary, high-end finishes and premium appliances, seamlessly opening to the inviting family room for effortless everyday living and entertaining. The luxurious primary suite is a private retreat, highlighted by a spa-inspired bathroom designed for ultimate relaxation. Walls of glass frame captivating views and connect the interior to the resort-style backyard. Surrounded by lush, manicured landscaping, the outdoor oasis features a sparkling pool and spa, graceful palm trees, and multiple spaces for entertaining or unwinding—creating the feeling of a private luxury resort. In addition, there is exceptional energy independence with a 40 panel owned solar system and 3 Tesla Powerwall batteries providing substantial utility savings and whole home backup power. This home is truly one of kind with an oversized four-car garage, and an unbeatable location just moments from scenic hiking trails while enjoying the tranquility and prestige of one of Alamo's most sought-after neighborhoods. This is contemporary luxury at its finest—a rare opportunity to own a turnkey estate where every detail has been thoughtfully curated for an exceptional lifestyle.

Listed by Danielle Cranston

·

License #01907665

·

Compass

·

925-451-6338

Last updated October 30, 2026

·

Source: bridgeMLS #41152086

Listing Facts

  • TypeSingle-family
  • NeighborhoodAlamo
  • Bedrooms4
  • Bathrooms4
  • Days on Prevu8
  • HOA/Maint. Fees$250/month
  • Size4,251 sqft
  • Price per sqft$776

Amenities

  • Dishwasher
  • Private Outdoor Space
  • Washer/Dryer
  • Air Conditioning
  • Parking
  • Swimming Pool

Location

Mortgage Calculator

Listing History

10/23/2026
Listed by Compass
$3,298,000
  1. 10/23/2026$3,298,000
    Listed by Compass

Property Details for 115 Byerley Ct

Association

Amenities

  • Association Amenities: Other

Fees

  • Association Fee: $250.00 Monthly
  • Association Fee Includes: Other, Common Area Maint

General

  • Association Name: STONEBRIDGE ESTATES HO

Exterior

Construction

  • Stories: 2
  • Window Features: Window Coverings
  • Year Built: 1997
  • Architectural Style: Contemporary
  • Construction Materials: Stucco
  • Exterior Features: Garden, Back Yard, Front Yard, Garden/Play, Sprinklers Automatic, Sprinklers Front, Landscape Back, Landscape Front

Features

  • Fencing: Fenced
  • Patio And Porch Features: Deck, Patio
  • Pool Features: In Ground, Pool/Spa Combo, Outdoor Pool
  • Pool Private: Yes
  • View: Hills, Mountain(s), Mt Diablo

Measurements

  • Building Area Total: 4,251
  • Lot Features: Court, Cul-De-Sac, Level, Premium Lot, Back Yard, Front Yard, Landscaped, Private, Sprinklers In Rear
  • Lot Size Acres: 0.66
  • Lot Size Area: 0
  • Lot Size Square Feet: 28,780
  • Lot Size Units: Acres

Financial

Taxes

  • Parcel Number: 1938800099

Interior

Features

  • Appliances: Dishwasher, Double Oven, Gas Range, Oven, Refrigerator, Dryer, Washer
  • Fireplace Features: Family Room, Gas, Living Room, Master Bedroom
  • Fireplace: Yes
  • Fireplaces Total: 3
  • Flooring: Hardwood, Tile, Carpet
  • Interior Features: Family Room, Formal Dining Room, Office, Breakfast Bar, Breakfast Nook, Pantry, Updated Kitchen
  • Spa: Yes

Measurements

  • Living Area: 4,251
  • Living Area Units: Square Feet

Rooms

  • Bathrooms Full: 4
  • Bathrooms Total Integer: 4
  • Bedrooms Total: 4
  • Rooms Total: 12

Other

Location

  • Subdivision Name: ALAMO

Parking

Parking

  • Covered Spaces: 4
  • Garage Spaces: 4
  • Parking Features: Attached, Int Access From Garage

Schools

High School

  • High School District: San Ramon Valley (925) 552-5500

Utilities

Equipment

  • Cooling: Ceiling Fan(s), Central Air
  • Electric: Photovoltaics Seller Owned
  • Heating: Zoned
  • Has Heating: Yes
  • Laundry Features: Dryer, Laundry Room, Washer, Cabinets, Sink
  • Sewer: Public Sewer
  • Utilities: Individual Electric Meter, Individual Gas Meter
  • Water Source: Public

Frequently Asked Questions

How many bedrooms and bathrooms does this single-family home have?

There are 4 bedrooms and 4 bathrooms in this single-family home at 115 Byerley Ct.

Does this single-family home have parking?

Yes, there are 4 parking spaces available for 115 Byerley Ct.

How does 115 Byerley Ct compare to other single-family homes in Alamo?

This single-family home is listed 23% below the average price for single-family homes in Alamo and has been on the market for 107 less days than the typical home in this area.

What building or home owners association is the single-family home part of?

This single-family home is part of the STONEBRIDGE ESTATES HO home owners association.

What is the square footage on this single-family home?

According to the MLS, this listing is 4,251 sqft.

115 Byerley Ct is a 4-bedroom, 4-bath single-family home for sale in Alamo CA 94507. Listed on Prevu for 8 days at $3,298,000. This home features 4,251 square feet of living space, located in Alamo. The median listing price for single-family homes in this area is $3,298,000. Property amenities include private outdoor space, dishwasher, air conditioning, parking, swimming pool, and washer/dryer. Browse more single-family home listings in Contra Costa County.

Based on information from bridgeMLS and/or other sources. All data, including all measurements and calculations of area, is obtained from various sources and has not been, and will not be, verified by Prevu or the MLS. Information is provided exclusively for consumer's personal, non-commercial use and may not be used for any purpose other than to identify prospective properties consumer may be interested in purchasing.

Full MLS Disclaimers

Rebate estimate is indicative only and based on listing price and estimated buyer's agent commission paid by owner, if applicable. Final rebates are subject to Terms of Use and may vary due to final negotiated transaction terms.