

Prevu by reAlpha
BuySellBlogBrowse Listings

115 Butternut Drive Fate, Texas 75087

For Sale

$419,900

Smart Buyer Rebate $4,199

Welcome to this beautifully renovated home in the highly desirable Woodcreek master-planned community in the City of Fate and Royse City ISD. Situated on a premium 0.25-acre cul-de-sac lot, this spacious 3,004 sq. ft. home offers modern updates, functional living space, and outstanding community amenities.

Property Highlights
• 5 bedrooms with walk-in closets
• Dedicated home office
• 2.5 updated bathrooms
• Two living areas
• Open-concept floor plan with abundant natural light
• Oversized primary suite with sitting area and large walk-in closet
• Six-car driveway
• Covered patio and oversized backyard
• Ample storage throughout

Move-In Ready Updates
• Fresh interior paint (2026)
• New carpet (2026)
• New tile flooring (2026)
• Modern ceiling fans and updated lighting (2026)
• HVAC replaced (2021)
• Roof replaced (2022)
• Gutters and sprinkler system (2024)

Renovated Kitchen
• Quartz countertops
• Designer backsplash (2025)
• Renovated pantry (2025)
• LG stainless steel appliances including refrigerator, range, microwave, washer & dryer

Updated Bathrooms
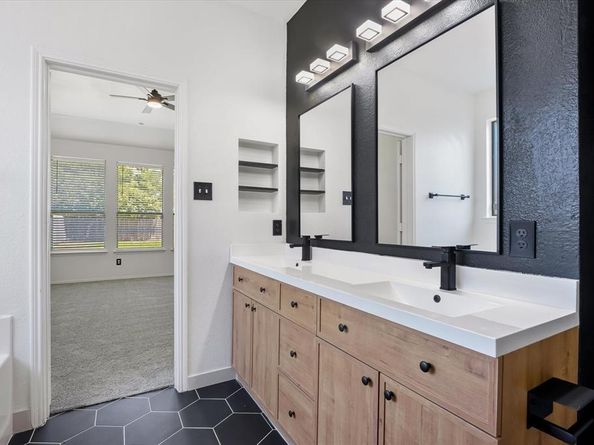
• Remodeled primary bath with dual vanities and redesigned walk-in shower (2026)
• Renovated guest bath (2026)
• Renovated half bath (2026)

Woodcreek Amenities
• Community pools
• Dog park
• Fishing ponds
• Walking trails
• Parks & playgrounds
• Sports courts
• Community events

Prime Location
• Minutes to I-30
• Near H-E-B
• Close to Lake Ray Hubbard
• Near The Harbor Rockwall
• Convenient to shopping, dining, and schools

This meticulously updated home offers the space buyers want with today's most desirable finishes in one of Fate's most sought-after communities. Major updates are complete, making this home truly move-in ready and priced to sell.

Listed by Clifton A J Johnson

·

eXp Realty, LLC

·

888-519-7431

Last updated July 31, 2026

·

Source: NTREIS #21338896

Listing Facts

  • TypeSingle-family
  • NeighborhoodWoodcreek
  • Bedrooms5
  • Bathrooms3
  • Days on Prevu1
  • HOA/Maint. Fees$360/semi-annual
  • Size3,004 sqft
  • Price per sqft$140

Amenities

  • Dishwasher
  • Private Outdoor Space
  • Pets Allowed
  • Air Conditioning
  • Parking
  • Swimming Pool

Location

Mortgage Calculator

Listing History

07/30/2026
Listed by eXp Realty, LLC
$419,900

Property Details for 115 Butternut Drive

Association

Amenities

  • Community Features: Jogging Path/Bike Path, Playground, Pool, Sidewalks

Fees

  • Association Fee: $360.00 Semi-Annual
  • Association Fee Includes: Full Use Of Facilities, Maintenance Grounds, Management Fees

Exterior

Construction

  • Property Attached: Yes
  • Roof: Shingle
  • Window Features: Window Coverings
  • Year Built: 2006
  • Year Built Details: Preowned
  • Architectural Style: Traditional
  • Construction Materials: Brick, Siding, Wood
  • Exterior Features: Rain Gutters, Lighting, Other

Features

  • Fencing: Wood
  • Patio And Porch Features: Covered

Measurements

  • Lot Size Acres: 0.25
  • Lot Size Area: 0
  • Lot Size Square Feet: 11,020
  • Lot Size Units: Acres

Financial

Taxes

  • Parcel Number: 000000059936

Interior

Features

  • Appliances: Dishwasher, Disposal, Microwave, Convection Oven, Plumbed For Gas In Kitchen, Refrigerator, Vented Exhaust Fan
  • Fireplace Features: Family Room, Gas, Gas Logs, Gas Starter
  • Fireplaces Total: 1
  • Flooring: Carpet, Ceramic Tile
  • Interior Features: Built-in Features, Cable TV Available, Decorative Lighting, Eat-in Kitchen, Granite Counters, High Speed Internet Available, In-Law Suite Floorplan, Kitchen Island, Pantry, Smart Home System, Vaulted Ceiling(s), Walk-In Closet(s), Second Primary Bedroom

Measurements

  • Living Area: 3,004

Rooms

  • Bathrooms Full: 2
  • Bathrooms Half: 1
  • Bathrooms Total Integer: 3
  • Bedrooms Total: 5

Other

Features

  • Accessibility Features: Smart Technology

Location

  • Subdivision Name: Woodcreek Ph 2a
  • Tax Block: A
  • Tax Lot: 45

Parking

Parking

  • Attached Garage: Yes
  • Covered Spaces: 2
  • Garage Spaces: 2
  • Garage: Yes
  • Parking Features: Garage, Garage Door Opener, Garage Faces Front, Lighted

Schools

Elementary School

  • Elementary School: Vernon

Utilities

Equipment

  • Cooling: Ceiling Fan(s), Central Air, ENERGY STAR Qualified Equipment
  • Heating: Central, Electric, ENERGY STAR Qualified Equipment
  • Laundry Features: Utility Room, Full Size W/D Area, Dryer Hookup, Washer Hookup
  • Other Equipment: List Available, Negotiable, Other
  • Utilities: City Sewer, City Water, Curbs

Frequently Asked Questions

How many bedrooms and bathrooms does this single-family home have?

There are 5 bedrooms and 3 bathrooms in this single-family home at 115 Butternut Drive .

What schools are nearby to 115 Butternut Drive ?

Nearby schools include the Vernon Elementary School.

Does this single-family home have parking?

Yes, there are 2 parking spaces available for 115 Butternut Drive .

How does 115 Butternut Drive compare to other single-family homes in Woodcreek?

This single-family home is listed 2% above the average price for single-family homes in Woodcreek and has been on the market for 99 less days than the typical home in this area.

What is the square footage on this single-family home?

According to the MLS, this listing is 3,004 sqft.

115 Butternut Drive is a 5-bedroom, 3-bath single-family home for sale in Fate Texas 75087. Listed on Prevu for 1 days at $419,900. This home features 3,004 square feet of living space, located in Woodcreek. The median listing price for single-family homes in this area is $399,980. Nearby schools include Vernon Elementary School. The home offers private outdoor space, dishwasher, pets allowed, air conditioning, parking, and swimming pool. View other single-family home listings in Fate.

Based on information from NTREIS and/or other sources. All data, including all measurements and calculations of area, is obtained from various sources and has not been, and will not be, verified by Prevu or the MLS. Information is provided exclusively for consumer's personal, non-commercial use and may not be used for any purpose other than to identify prospective properties consumer may be interested in purchasing.

Full MLS Disclaimers

Rebate estimate is indicative only and based on listing price and estimated buyer's agent commission paid by owner, if applicable. Final rebates are subject to Terms of Use and may vary due to final negotiated transaction terms.