Prevu by reAlpha
BuySellBlogBrowse Listings

11450 Summit Wood RoadLos Altos Hills, CA 94022

For Sale

$3,399,000

Smart Buyer Rebate $33,990

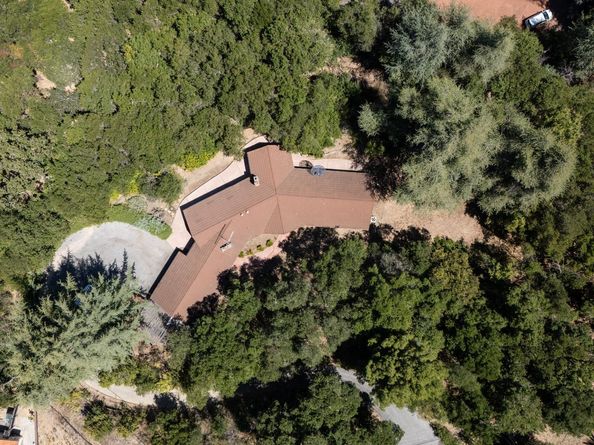
An exceptional opportunity awaits on over 1.1 acres in the desirable Pink Horse Ranch area. Surrounded by mature trees and tucked away in complete seclusion from the street, the setting offers immense potential for new construction. An existing vintage mid-century home is set amid varying terrain of level and sloped grounds. Just 1 mile from Highway 280 for convenient access to all of Silicon Valley and San Francisco, a short walk to hiking trails, and served by top-rated Los Altos schools, this property presents a rare chance to create a custom estate in a private natural setting. MDA: 7,500 sf, MFA: 5,000 sf, LUF: 0.672 (buyer to confirm with town of Los Altos Hills)

Listed by Kathy Bridgman

·

License #01189798

·

Compass

·

650-868-7677

Last updated September 09, 2026

·

Source: MLSListings #ML82056539

Listing Facts

  • TypeSingle-family
  • NeighborhoodLos Altos Hills
  • Bedrooms3
  • Days on Prevu43
  • Size1,970 sqft
  • Price per sqft$1,725

Amenities

  • Private Outdoor Space
  • Pets Allowed
  • Parking

Location

Mortgage Calculator

Listing History

08/24/2026
Price Decreased
$3,399,000
08/04/2026
Listed by Compass
$3,995,000
  1. 08/24/2026$3,399,000
    Price Decreased
  2. 08/04/2026$3,995,000
    Listed by Compass

Property Details for 11450 Summit Wood Road

Exterior

Construction

  • Roof: Metal, Other
  • Stories: 1
  • Year Built: 1956
  • Year Built Details: 2

Features

  • Patio And Porch Features: Back Yard

Measurements

  • Building Area Total: 1,970
  • Lot Size Area: 50,965
  • Lot Size Source: Assessor
  • Lot Size Square Feet: 50,965
  • Lot Size Units: Square Feet

Financial

Taxes

  • Parcel Number: 336-30-081

Interior

Features

  • Appliances: Cooktop - Electric, Dishwasher, Garbage Disposal, Oven Range - Electric
  • Fireplace Features: Family Room, Living Room, Wood Burning
  • Fireplaces Total: 2
  • Flooring: Carpet, Vinyl/Linoleum
  • Interior Features: High Ceiling, Open Beam Ceiling

Measurements

  • Living Area: 1,970

Rooms

  • Bathrooms Full: 2
  • Bathrooms Half: 1
  • Bedrooms Total: 3

Parking

Parking

  • Garage Spaces: 2
  • Garage: Yes
  • Parking Features: Off-Street Parking, Other

Schools

Elementary School

  • Elementary School: Gardner Bullis Elementary
  • Elementary School District: Los Altos Elementary

High School

  • High School: Los Altos High_1
  • High School District: Mountain View-Los Altos Union High

Middle or Junior School

  • Middle Or Junior School: Ardis G. Egan Intermediate

Utilities

Equipment

  • Cooling: Central Forced Air
  • Heating: Central Forced Air - Gas
  • Laundry Features: In Utility Room
  • Sewer: Septic Tank
  • Utilities: Water - Public
  • Water Source: Public

Frequently Asked Questions

How many bedrooms does this single-family home have?

There are 3 bedrooms in this single-family home at 11450 Summit Wood Road.

What schools are nearby to 11450 Summit Wood Road?

Nearby schools include the Gardner Bullis Elementary, Ardis G. Egan Intermediate Middle School, and Los Altos High_1.

Does this single-family home have parking?

Yes, there are 2 parking spaces available for 11450 Summit Wood Road.

How does 11450 Summit Wood Road compare to other single-family homes in Los Altos Hills?

This single-family home is listed 67% below the average price for single-family homes in Los Altos Hills and has been on the market for 96 less days than the typical home in this area.

What is the square footage on this single-family home?

According to the MLS, this listing is 1,970 sqft.

11450 Summit Wood Road is a 3-bedroom single-family home for sale in Los Altos Hills CA 94022. On Prevu for 43 days at $3,399,000. This includes a recent price decrease of $596,000. This home features 1,970 square feet of living space, located in Los Altos Hills. The median listing price for single-family homes in this area is $7,989,000. Nearby schools include Gardner Bullis Elementary, Ardis G. Egan Intermediate Middle School, and Los Altos High_1. Property amenities include private outdoor space, pets allowed, and parking. View other single-family home listings in California.


The data relating to real estate for sale on this display comes in part from the Internet Data Exchange program of the MLSListings™️ MLS system. Real estate listings held by brokerage firms other than Prevu Real Estate are marked with the Internet Data Exchange and detailed information about them includes the names of the listing brokers and listing agents. Based on information from the MLSListings MLS) as of 09/09/2026. All data, including all measurements and calculations of area, is obtained from various sources and has not been, and will not be, verified by broker or MLS. All information should be independently reviewed and verified for accuracy. Properties may or may not be listed by the office/agent presenting the information. Data Services by Constellation Data Labs. IDX display powered by Prevu Real Estate. Copyright 2026 MLSListings Inc. All rights reserved.

Full MLS Disclaimers

Rebate estimate is indicative only and based on listing price and estimated buyer's agent commission paid by owner, if applicable. Final rebates are subject to Terms of Use and may vary due to final negotiated transaction terms.