Prevu by reAlpha
BuySellBlogBrowse Listings

1145 S Vrain StreetDenver, CO 80219

For Sale

$425,000

Smart Buyer Rebate $4,250

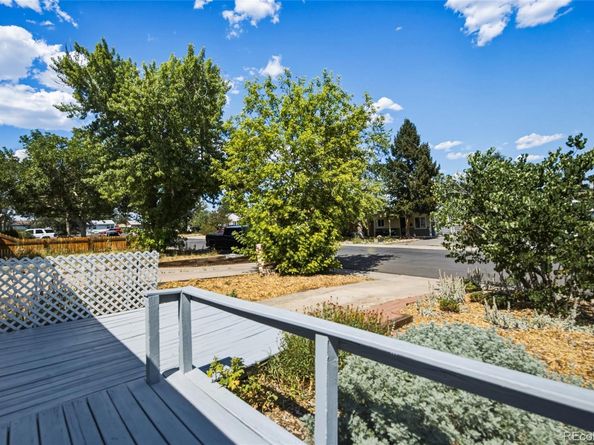
Welcome to a rare opportunity in Denver's established Mar Lee neighborhood. A home with meaningful updates and the chance to make this property your own. This 3-bedroom, 2-bath property is perfect for buyers who appreciate outdoor living, value smart improvements, and want to add their own personal style over time. With original hardwood floors in the 2nd and 3rd bedrooms and living room, fresh interior paint throughout most of the home, newer double-pane windows, upgraded insulation, a replaced sewer line, and a Navien boiler with tankless hot water, this cozy home provides an excellent foundation for any Buyer. The vaulted primary suite offers a peaceful retreat with a remote-controlled skylight, private full ensuite bath with new tile flooring and paint, and abundant natural light. The updated full shared bath with double-pane windows brings outdoor light and charm to this special place. The stainless appliances, gas stove upgrade, and new tile floor add to the home's appeal. Step outside and discover the true highlight of this property. The private backyard, enclosed by a modern horizontal privacy fence, is a gardener's dream featuring tarragon, parsley, sage, chives, rhubarb, raspberries, blackberries, gooseberries, grapevines, peas, and fragrant lilac bushes. An east-facing front deck provides the perfect spot to enjoy your morning coffee or relax in the afternoon shade.
The oversized, detached two-car garage offers shop space and an automatic opener, while the rear concrete parking area accommodates additional off-street vehicles. An additional off-street parking space in front adds even more convenience. Located just minutes from Garfield Lake Park, Belmar, and with quick access to 6th Avenue, I-25, and US-285, this home offers an exceptional opportunity for buyers seeking value, outdoor living, and the ability to build equity while creating a space that reflects their own vision.


Listed by Holly Price

·

License #049848

·

eXp Realty, LLC

·

720-261-2211

Last updated July 29, 2026

·

Source: REcolorado #5421748

Listing Facts

  • TypeSingle-family
  • NeighborhoodMar Lee
  • Bedrooms3
  • Bathrooms2
  • Days on Prevu10
  • Taxes$1,826/year
  • Size918 sqft
  • Price per sqft$463

Amenities

  • Private Outdoor Space
  • Washer/Dryer
  • Parking

Location

Mortgage Calculator

Listing History

07/22/2026
Listed by eXp Realty, LLC
$425,000

Property Details for 1145 S Vrain Street

Exterior

Construction

  • Property Condition: Fixer
  • Roof: Composition
  • Structure Type: House
  • Window Features: Double Pane Windows, Skylight(s)
  • Year Built: 1951
  • Construction Materials: Frame
  • Exterior Features: Garden, Private Yard

Features

  • Direction Faces: East
  • Fencing: Full
  • Patio And Porch Features: Deck

Measurements

  • Building Area Total: 918
  • Lot Features: Level
  • Lot Size Acres: 0.17
  • Lot Size Area: 0
  • Lot Size Square Feet: 7,405
  • Lot Size Units: Acres

Financial

Taxes

  • Parcel Number: 5192-03-012
  • Tax Annual Amount: $1,826.00
  • Tax Year: 2025

Interior

Features

  • Appliances: Disposal, Dryer, Oven, Refrigerator, Tankless Water Heater, Washer
  • Flooring: Carpet, Tile, Wood
  • Interior Features: No Stairs, Primary Suite

Measurements

  • Living Area: 918

Rooms

  • Bathrooms Full: 2
  • Bathrooms Total Integer: 2
  • Bedrooms Total: 3
  • Main Level Bathrooms: 2
  • Main Level Bedrooms: 3

Other

General

  • Exclusions: Any personal items on the property and in the garage

Location

  • Subdivision Name: Mississippi Heights

Parking

Parking

  • Garage Spaces: 2
  • Parking Total: 6

Schools

Elementary School

  • Elementary School: Force
  • Elementary School District: Denver 1

High School

  • High School: John F. Kennedy
  • High School District: Denver 1

Middle or Junior School

  • Middle Or Junior School: KIPP Sunshine Peak Academy
  • Middle Or Junior School District: Denver 1

Utilities

Equipment

  • Heating: Hot Water
  • Sewer: Public Sewer
  • Water Source: Public

Frequently Asked Questions

How many bedrooms and bathrooms does this single-family home have?

There are 3 bedrooms and 2 bathrooms in this single-family home at 1145 S Vrain Street.

What schools are nearby to 1145 S Vrain Street?

Nearby schools include the Force Elementary School, KIPP Sunshine Peak Academy Middle School, and John F. Kennedy High School.

Does this single-family home have parking?

Yes, there are 2 parking spaces available for 1145 S Vrain Street.

What are the annual taxes for 1145 S Vrain Street?

Annual taxes for this single-family home are estimated at $1,826.

How does 1145 S Vrain Street compare to other single-family homes in Mar Lee?

This single-family home is listed 8% below the average price for single-family homes in Mar Lee and has been on the market for 46 less days than the typical home in this area.

What is the square footage on this single-family home?

According to the MLS, this listing is 918 sqft.

1145 S Vrain Street is a 3-bedroom, 2-bath single-family home for sale in Denver CO 80219. Available on Prevu for 10 days at $425,000. This home features 918 square feet of living space, located in Mar Lee. The median listing price for single-family homes in this area is $445,000. Nearby schools include Force Elementary School, KIPP Sunshine Peak Academy Middle School, and John F. Kennedy High School. The home offers private outdoor space, parking, and washer/dryer. View other single-family home listings in Denver.

The content relating to real estate for sale in this Web site comes in part from the Internet Data eXchange ("IDX") program of METROLIST, INC., DBA RECOLORADO® Real estate listings held by brokers other than Prevu are marked with the IDX Logo. This information is being provided for the consumers' personal, non-commercial use and may not be used for any other purpose. All information subject to change and should be independently verified.

Full MLS Disclaimers

Rebate estimate is indicative only and based on listing price and estimated buyer's agent commission paid by owner, if applicable. Final rebates are subject to Terms of Use and may vary due to final negotiated transaction terms.