

Prevu by reAlpha
BuySellBlogBrowse Listings

1145 Pine Street 46San Francisco, CA 94109

For Sale

$650,000

Smart Buyer Rebate $6,500

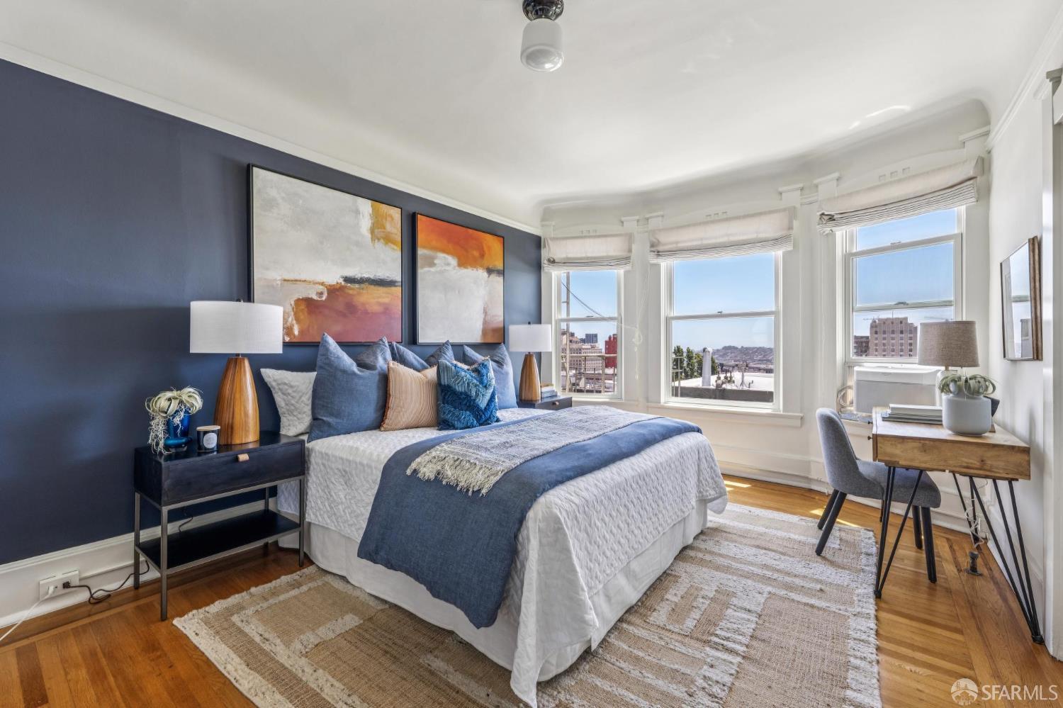
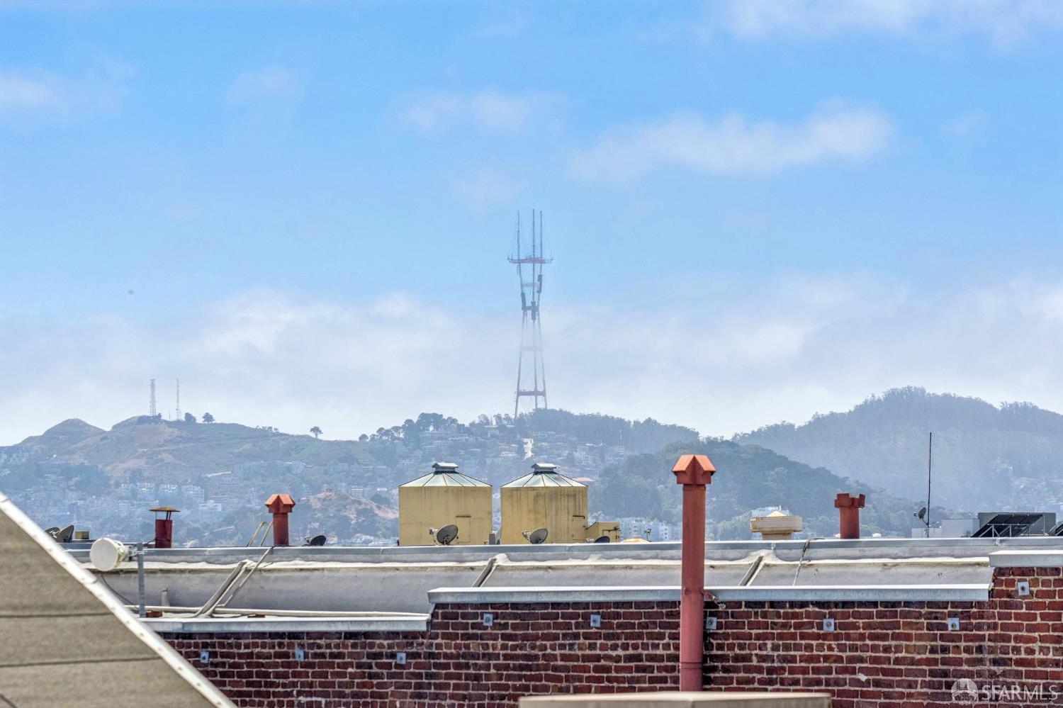
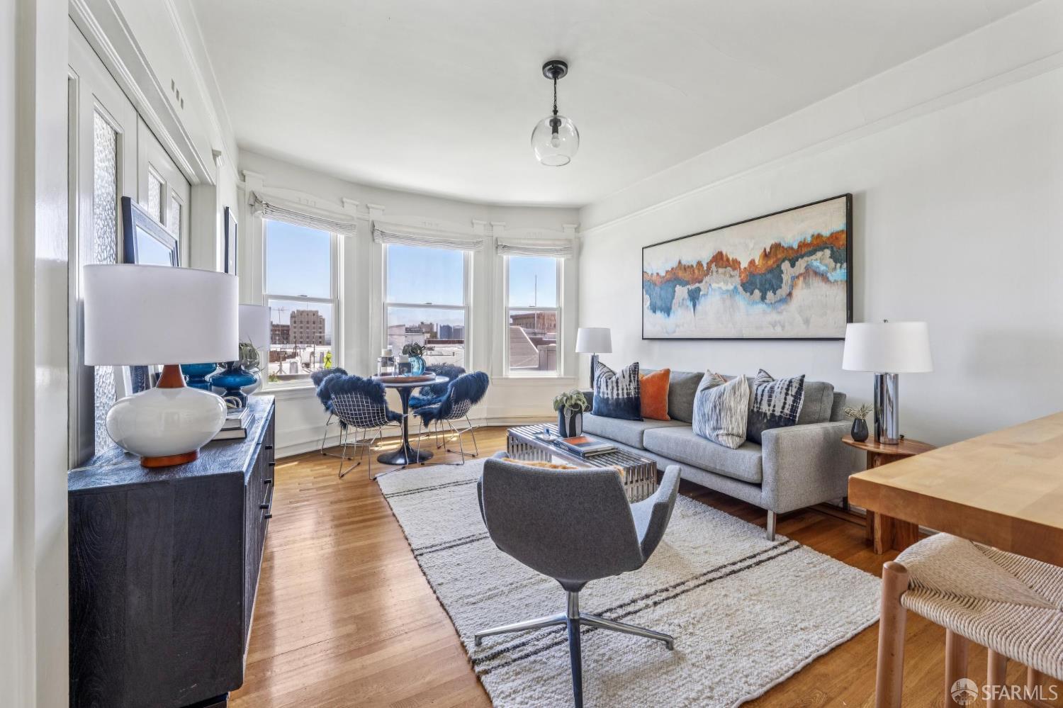
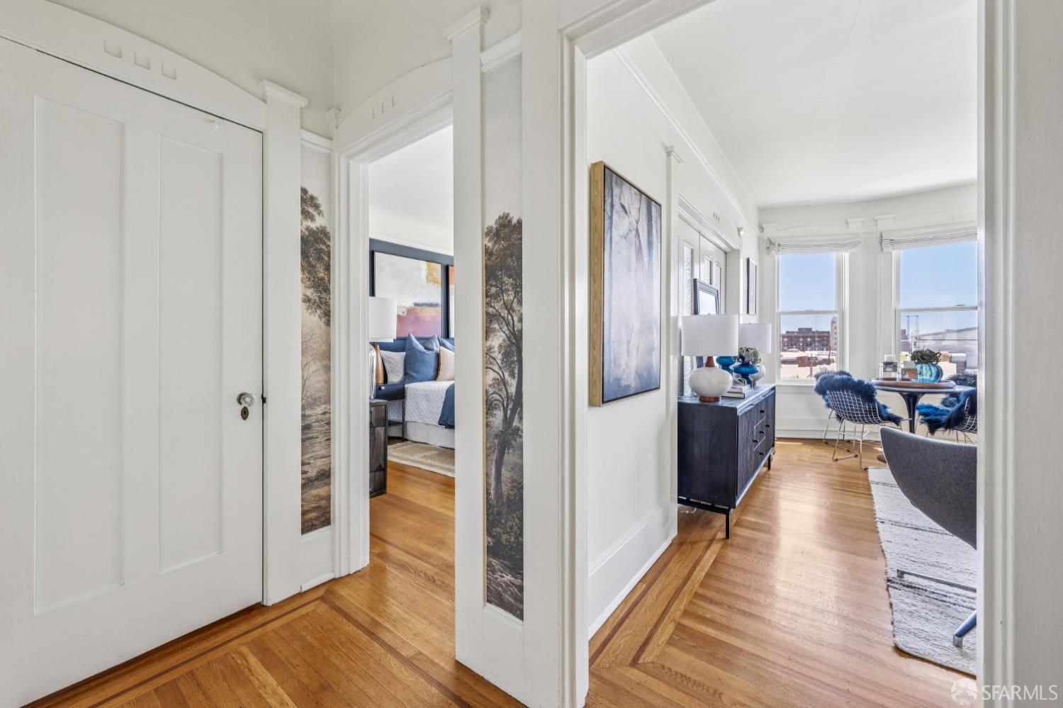
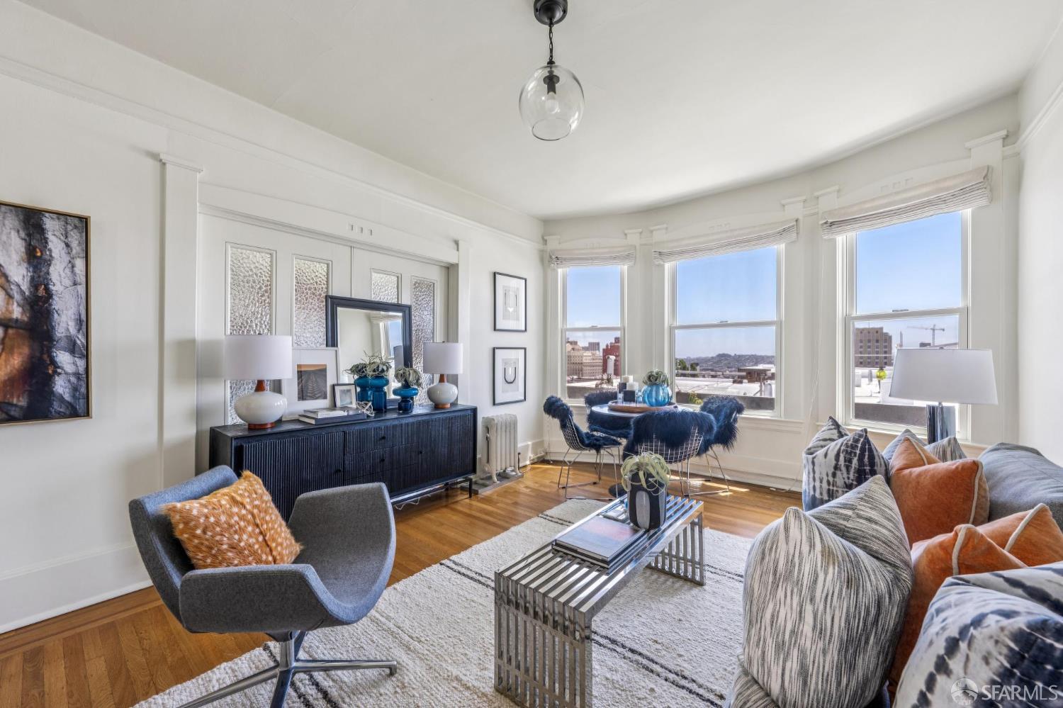
Top-floor 1912 Edwardian with Downtown skyline and city views, at the edge of Nob Hill. Dual south-facing bay windows frame the outlook and fill the open living/dining room with light. 1bd/1ba, 604 sq ft (per graphic artist). Oak floors run throughout, with artisan stained glass at the front door. Kitchen features a four-burner Bertazzoni Italian range. Refreshed full bath. Generous walk-in closet just off the bedroom, plus a WiFi-connected Frigidaire Gallery AC for smart comfort. A shared elevator makes top-floor living effortless. Walk Score 99 (Walker's Paradise): the California Street cable car sits one block north at California & Jones, with Powell lines toward Union Square. Coffee at Another Cafe or Souvenir, a corner run to Pine & Jones Market, dinner at Nob Hill Cafe or Wabi-Sabi, brunch at Mayaflor, all on foot. Stroll to Huntington Park and Grace Cathedral, or up to Ina Coolbrith Park for Bay views. Quick access to US-101 and the Bay Bridge; SFO about 25 minutes. A light-filled Edwardian perch with a skyline outlook and everything on foot.

Listed by Ruth Krishnan

·

Compass

Listed by Yesenia Rogers

·

Compass

Last updated July 30, 2026

·

Source: SFAR #426145667

Listing Facts

  • TypeCondo
  • NeighborhoodLower Nob Hill
  • Bedrooms1
  • Bathrooms1
  • Days on Prevu9
  • HOA/Maint. Fees$784/month
  • Size604 sqft
  • Price per sqft$1,076

Amenities

  • Dishwasher
  • Pets Allowed

Location

Mortgage Calculator

Listing History

07/23/2026
Listed by Compass
$650,000

Property Details for 1145 Pine Street 46

Association

Amenities

  • Pets Allowed: Cats OK, Dogs OK, Size Limit

Fees

  • Association Fee: $784.00 Monthly
  • Association Fee Includes: Gas, Insurance, Water

General

  • Association Name: 1145 Pine Homeowners Association, Inc.
  • Number Of Units In Community: 23

Exterior

Construction

  • Property Attached: Yes
  • Stories: 1
  • Stories Total: 1
  • Window Features: Bay Window(s)
  • Year Built: 1912
  • Common Walls: No One Above

Features

  • View: Downtown

Measurements

  • Building Area Total: 604
  • Building Area Units: Square Feet
  • Lot Size Acres: 0.11
  • Lot Size Area: 5,170
  • Lot Size Square Feet: 5,170
  • Lot Size Units: Square Feet

Financial

Taxes

  • Parcel Number: 0276139

Interior

Features

  • Appliances: Dishwasher, Free-Standing Gas Oven, Free-Standing Gas Range, Free-Standing Refrigerator, Range Hood
  • Flooring: Tile, Wood

Measurements

  • Living Area: 604
  • Living Area Units: Square Feet

Rooms

  • Has Basement: Yes
  • Bathrooms Full: 1
  • Bathrooms Total Integer: 1
  • Bedrooms Total: 1
  • Rooms Total: 3

Utilities

Equipment

  • Laundry Features: In Basement
  • Other Equipment: Intercom
  • Sewer: Public Sewer
  • Water Source: Public

Frequently Asked Questions

How many bedrooms and bathrooms does this condo have?

There is 1 bedroom and 1 bathroom in this condo at 1145 Pine Street 46.

Are pets allowed at 1145 Pine Street?

Yes, 1145 Pine Street allows pets. Check the Property Details for any relevant restrictions.

How does 1145 Pine Street 46 compare to other condos in Lower Nob Hill?

This condo is listed 18% below the average price for condos in Lower Nob Hill and has been on the market for 101 less days than the typical home in this area.

What building or home owners association is the condo part of?

This condo is part of the 1145 Pine Homeowners Association, Inc. home owners association.

What is the square footage on this condo?

According to the MLS, this listing is 604 sqft.

1145 Pine Street 46 is a 1-bedroom, 1-bath condo for sale in San Francisco CA 94109. Available on Prevu for 9 days at $650,000. This residence features 604 square feet of living space, located in Lower Nob Hill. The median listing price for condos in this area is $575,000. Property amenities include dishwasher and pets allowed. View other condo listings in San Francisco.

Based on information from San Francisco Association of REALTORS® and/or other sources. All data, including all measurements and calculations of area, is obtained from various sources and has not been, and will not be, verified by Prevu or the MLS. Information is provided exclusively for consumer's personal, non-commercial use and may not be used for any purpose other than to identify prospective properties consumer may be interested in purchasing.

Full MLS Disclaimers

Rebate estimate is indicative only and based on listing price and estimated buyer's agent commission paid by owner, if applicable. Final rebates are subject to Terms of Use and may vary due to final negotiated transaction terms.