

Prevu by reAlpha
BuySellBlogBrowse Listings

1145 Harper DriveWarminster, PA 18974

For Sale

$950,000

Smart Buyer Rebate $9,500

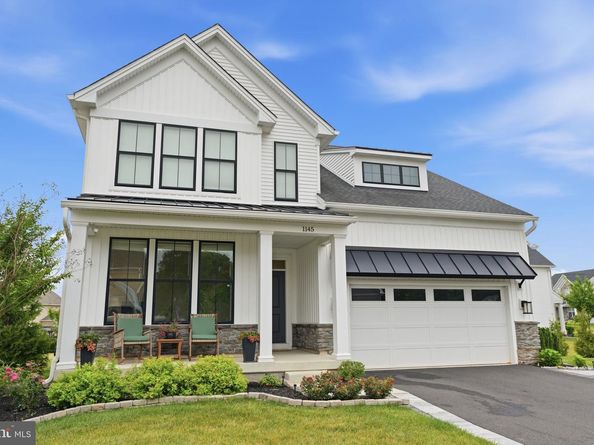
Welcome to 1145 Harper Drive, an exceptional luxury residence where timeless elegance, thoughtful design, and premium upgrades combine to create an extraordinary place to call home. Nestled in one of Warminster's most sought-after communities, this meticulously maintained home showcases countless custom features and high-end finishes throughout, offering the perfect blend of sophistication, comfort, and functionality.From the moment you step through the front door, you'll appreciate the impressive open floor plan, soaring ceilings, wide-plank hardwood flooring, abundant natural light, designer lighting fixtures, and exquisite architectural details that define every space. The welcoming foyer is flanked by a beautiful private office featuring custom built-in shelving, creating the ideal work-from-home environment while offering both style and functionality.Designed with entertaining in mind, the expansive family room seamlessly flows into the dining area and gourmet kitchen, creating an open and inviting atmosphere perfect for gatherings of any size.The heart of the home is undoubtedly the completely redesigned custom gourmet kitchen. Shortly after purchasing the home, the current owners invested significantly in transforming this space into a true showpiece. Every detail was thoughtfully selected, resulting in a stunning chef's kitchen featuring custom cabinetry, an oversized quartz waterfall island with seating, premium stainless steel appliances, double wall ovens, gas cooktop with custom hood, farmhouse sink, designer hardware, abundant storage, elegant lighting, and a built-in coffee station and wine refrigerator. This remarkable renovation combines beauty and functionality while serving as the centerpiece of the home.
.Upstairs, you'll discover generously sized bedrooms designed for comfort and privacy. The luxurious primary suite offers a peaceful retreat with tray ceilings, sitting area, spa-inspired bathroom featuring an oversized dual vanity and expansive glass-enclosed shower and his and hers walk in closets.A standout feature is the princess suite, complete with its own private en-suite bathroom, making it ideal for guests, extended family, or anyone seeking additional privacy. Every bedroom is generously sized and includes walk-in closets enhanced with custom closet organization systems, providing exceptional storage and everyday convenience.2 other bedrooms on this floor have a common full bathroom.The professionally finished lower level expands your living space dramatically and was designed with entertaining in mind. This spectacular level features an incredible custom wet bar with illuminated shelving, extensive custom cabinetry, beverage refrigerator, dishwasher, sink, and beautiful wood accents that create the perfect entertaining destination. Additional spaces include a large recreation area, media room, dedicated fitness area, and ample storage, offering endless possibilities for relaxation, entertaining, and everyday living.Step outside to your private outdoor oasis featuring a beautiful paver patio, providing the perfect setting for outdoor dining, summer gatherings, morning coffee, or simply relaxing while enjoying the peaceful surroundings.Additional luxury features include:Wide-plank hardwood flooring throughout the main living areas,Custom mill work and designer finishes,Recessed lighting throughout,Oversized windows providing abundant natural light,Elegant designer lighting fixtures,Custom built-in home office,Extensive custom closet systems in every bedroom,Open-concept floor plan ideal for entertaining,Professionally finished lower level with custom wet bar,Beautiful paver patio for outdoor living .Every inch of this remarkable home reflects quality craftsmanship, exceptional attention to detail, and pride of ownership.

Listed by Monish R Patel

·

License #RM425589

·

Equity Pennsylvania Real Estate

·

2677165932

Last updated July 12, 2026

·

Source: BrightMLS #PABU2125792

Listing Facts

  • TypeSingle-family
  • NeighborhoodWarminster
  • Bedrooms4
  • Bathrooms5
  • Days on Prevu22
  • HOA/Maint. Fees$245/month
  • Taxes$11,365/year
  • Size2,916 sqft
  • Price per sqft$326

Amenities

  • Parking

Location

Mortgage Calculator

Listing History

07/10/2026
Listed by Equity Pennsylvania Real Estate
$950,000

Property Details for 1145 Harper Drive

Association

Fees

  • Association Fee: $245.00 Monthly
  • Association Fee Includes: Common Area Maintenance, Snow Removal, Trash

Exterior

Construction

  • New Construction: No
  • Year Built: 2021
  • Architectural Style: Colonial
  • Builder Name: Toll Brothers
  • Construction Materials: Frame

Features

  • Other Structures: Above Grade, Below Grade
  • Patio And Porch Features: Patio(s), Porch(es)
  • Waterfront: No

Measurements

  • Lot Dimensions Source: Assessor
  • Lot Size Acres: 0.27
  • Lot Size Dimensions: 0
  • Lot Size Source: Assessor
  • Lot Size Square Feet: 11,898
  • Lot Size Units: Square Feet

Financial

Taxes

  • Tax Annual Amount: $11,365.00
  • Tax Year: 2025

Interior

Features

  • Fireplace: No

Measurements

  • Living Area: 2,916
  • Living Area Source: Assessor

Rooms

  • Basement: Full, Fully Finished
  • Has Basement: Yes
  • Bathrooms Full: 4
  • Bathrooms Half: 1
  • Bathrooms Total Integer: 5
  • Bedrooms Total: 4

Other

General

  • Exclusions: Kitchen sub z refrigerator, pool table in the basement
  • Senior Community: No

Location

  • Subdivision Name: NONE AVAILABLE
  • Tax Lot: 092-035

Parking

Parking

  • Garage Spaces: 2
  • Garage: Yes

Utilities

Equipment

  • Cooling: Central A/C
  • Heating: Central
  • Has Heating: Yes
  • Sewer: Public Sewer
  • Water Source: Public

Frequently Asked Questions

How many bedrooms and bathrooms does this single-family home have?

There are 4 bedrooms and 5 bathrooms in this single-family home at 1145 Harper Drive.

Does this single-family home have parking?

Yes, there are 2 parking spaces available for 1145 Harper Drive.

What are the annual taxes for 1145 Harper Drive?

Annual taxes for this single-family home are estimated at $11,365.

How does 1145 Harper Drive compare to other single-family homes in Warminster?

This single-family home is listed 74% above the average price for single-family homes in Warminster and has been on the market for 34 less days than the typical home in this area.

What is the square footage on this single-family home?

According to the MLS, this listing is 2,916 sqft.

1145 Harper Drive is a 4-bedroom, 5-bath single-family home for sale in WARMINSTER PA 18974. On Prevu for 22 days at $950,000. This residence features 2,916 square feet of living space, located in Warminster. The median listing price for single-family homes in this area is $497,500. The home offers parking. Browse more single-family home listings in Bucks County.

The data relating to real estate for sale on this website appears in part through the BRIGHT Internet Data Exchange program, a voluntary cooperative exchange of property listing data between licensed real estate brokerage firms in which participates, and is provided by BRIGHT through a licensing agreement. The information provided by this website is for the personal, non-commercial use of consumers and may not be used for any purpose other than to identify prospective properties consumers may be interested in purchasing. Copyright BRIGHT, All Rights Reserved.

Full MLS Disclaimers

Rebate estimate is indicative only and based on listing price and estimated buyer's agent commission paid by owner, if applicable. Final rebates are subject to Terms of Use and may vary due to final negotiated transaction terms.