

Prevu by reAlpha
BuySellBlogBrowse Listings

11441 Kittridge StreetNorth Hollywood, CA 91606

For Sale

$999,000

Smart Buyer Rebate $9,990

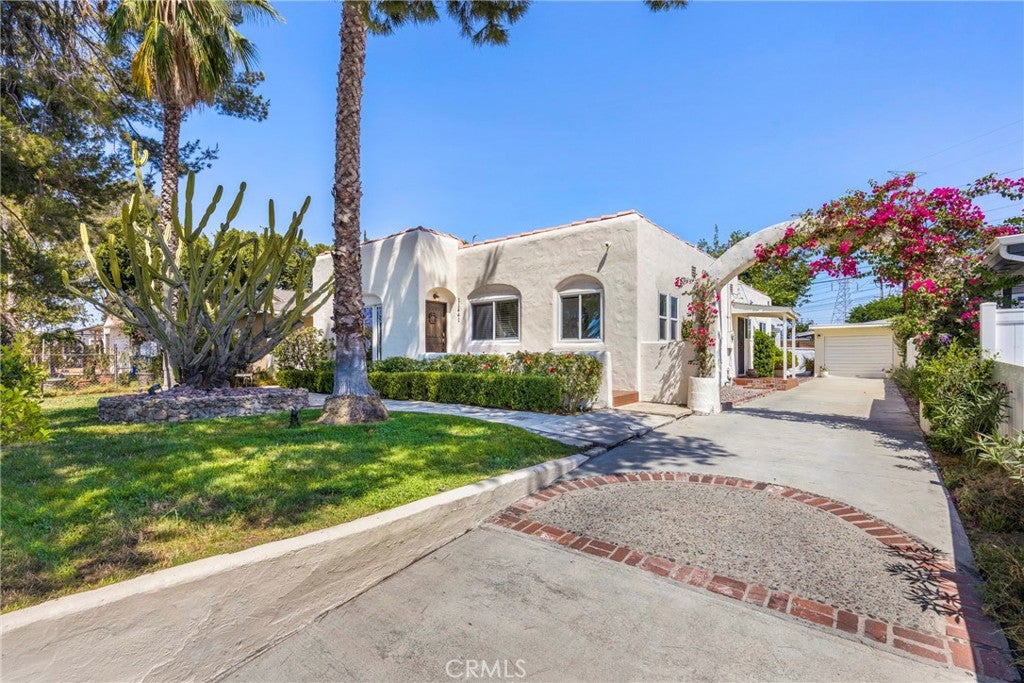
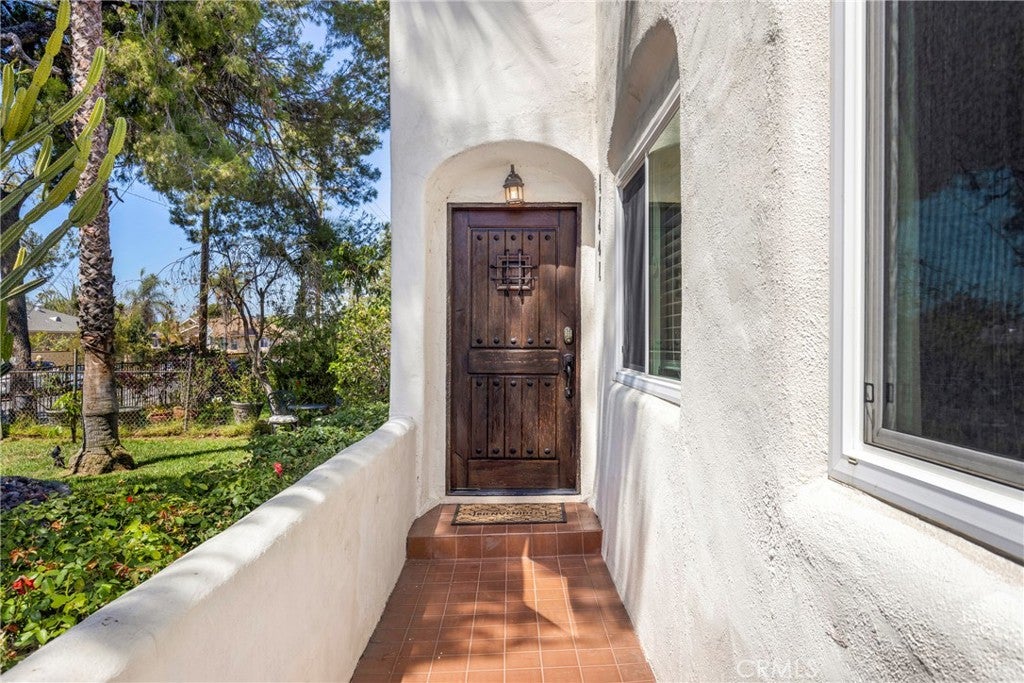
Timeless Spanish character meets modern comfort in this beautifully updated North Hollywood residence. Set behind a gated entrance and surrounded by mature landscaping, this inviting single-story home offers approximately 1,720 square feet of thoughtfully designed living space with 3 bedrooms and 2 full bathrooms.
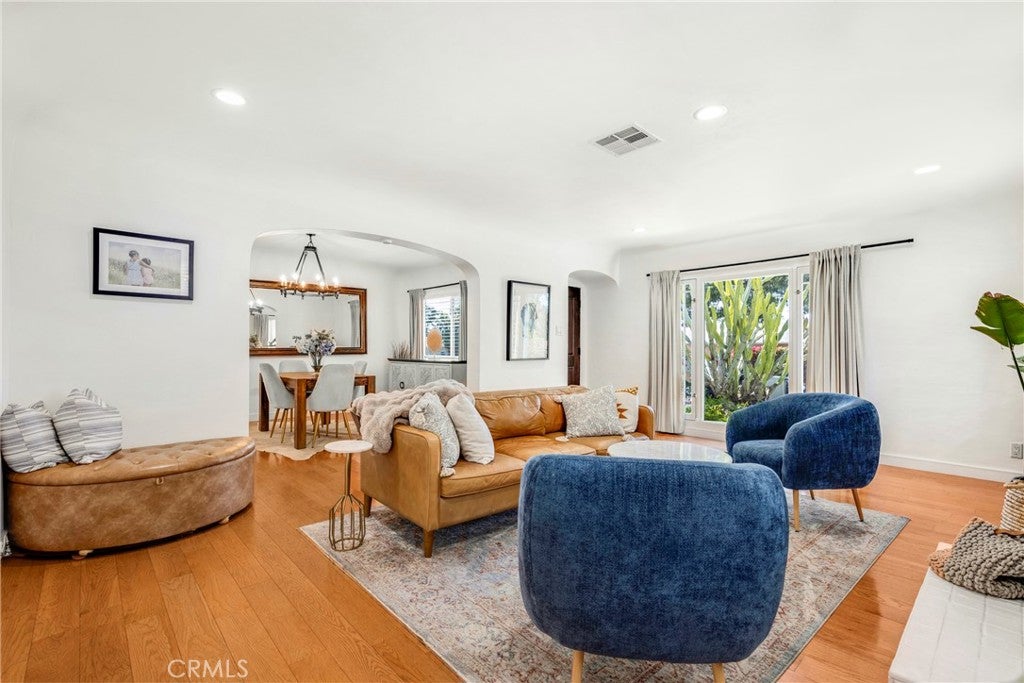
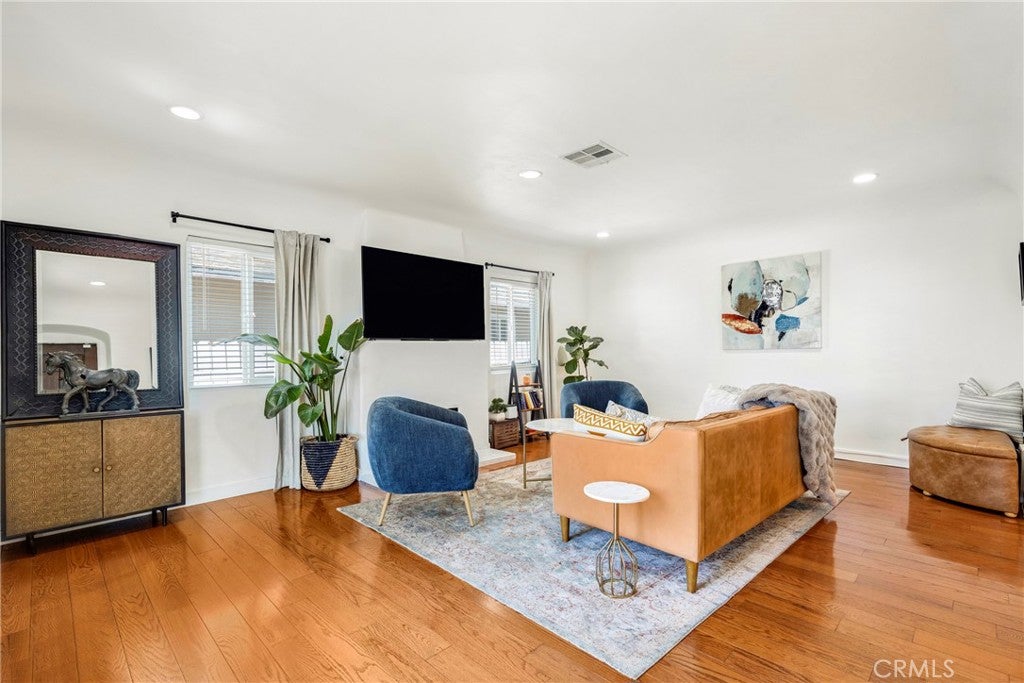
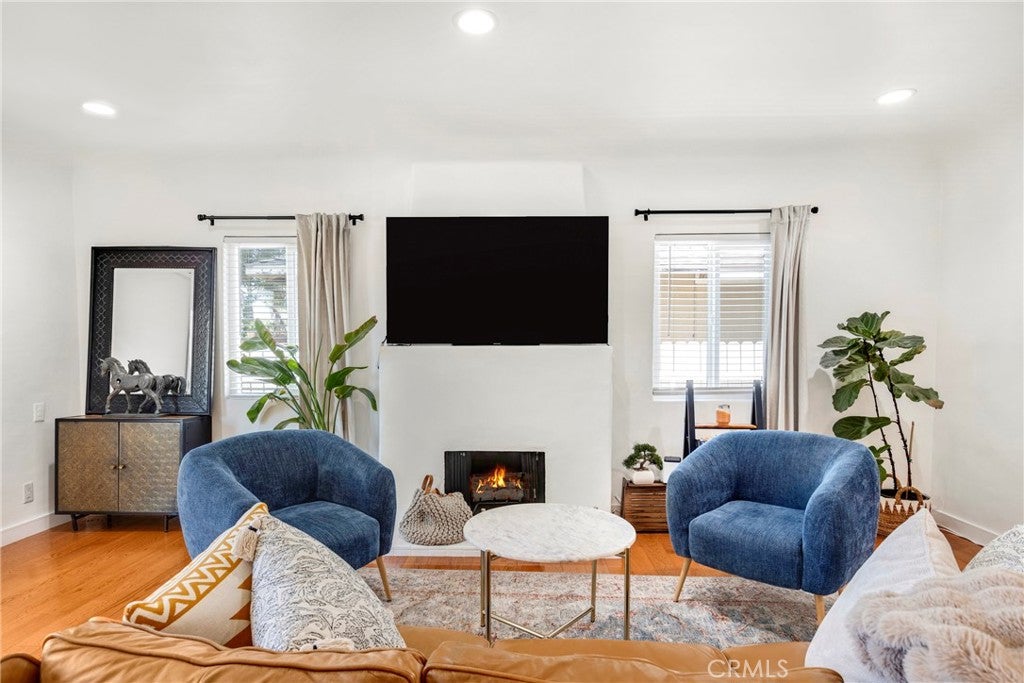
Rich hardwood floors and abundant natural light create a warm, welcoming atmosphere throughout. The spacious living room is anchored by a charming decorative fireplace, while the formal dining area provides an elegant setting for entertaining. The well-appointed kitchen features generous workspace, modern appliances, and a versatile breakfast nook that can easily function as a home office or creative space.
Each bedroom is comfortably sized, and the home also includes central air and heat, indoor laundry, and beautifully finished bathrooms. French doors extend the living experience outdoors to an expansive backyard designed for both relaxation and entertaining. Enjoy evenings around the outdoor fireplace, dine beneath the open sky, or reimagine the generous grounds to suit your lifestyle. A dog run, detached garage, electric driveway gate, and extended driveway add privacy, convenience, and ample parking.
Ideally located approximately 0.6 miles from NoHo West and moments from shopping, dining, entertainment, Metro access, and Universal Studios, this distinctive residence delivers the charm of classic Los Angeles architecture with the space and convenience of modern Valley living.

Listed by Charity Foster

·

License #02209627

·

Equity Union

·

818-220-0880

Listed by Dennis Chernov

·

License #01850113

·

Equity Union

Last updated September 13, 2026

·

Source: CRMLS #SR26171610

Listing Facts

  • TypeSingle-family
  • NeighborhoodMid - Town North Hollywood
  • Bedrooms3
  • Bathrooms2
  • Days on Prevu39
  • Size1,720 sqft
  • Price per sqft$581

Amenities

  • Dishwasher
  • Private Outdoor Space
  • Washer/Dryer
  • Air Conditioning
  • Parking
  • Swimming Pool

Location

Mortgage Calculator

Listing History

09/10/2026
Price Decreased
$999,000
08/07/2026
Listed by Equity Union
$1,089,000
  1. 09/10/2026$999,000
    Price Decreased
  2. 08/07/2026$1,089,000
    Listed by Equity Union

Property Details for 11441 Kittridge Street

Association

Amenities

  • Community Features: Suburban

Exterior

Construction

  • Number Of Units Total: 1
  • Property Condition: Updated/Remodeled
  • Stories: 1
  • Stories Total: 1
  • Structure Type: House
  • Window Features: Blinds
  • Year Built: 1928
  • Architectural Style: Spanish
  • Common Walls: No Common Walls
  • Entry Level: 1
  • Entry Location: Ground Level with Steps

Features

  • Patio And Porch Features: Covered, Patio
  • View: Trees/Woods

Measurements

  • Lot Size Acres: 0.17
  • Lot Size Area: 7,511
  • Lot Size Source: Assessor
  • Lot Size Square Feet: 7,511
  • Lot Size Units: Square Feet

Financial

Taxes

  • Parcel Number: 2320021013

Interior

Features

  • Appliances: Dishwasher, Disposal, Gas Range, Refrigerator, Range Hood, Dryer, Washer
  • Fireplace Features: Living Room, Outside
  • Fireplace: Yes
  • Flooring: Wood
  • Interior Features: Built-in Features, Ceiling Fan(s), Recessed Lighting, Storage

Measurements

  • Living Area: 1,720
  • Living Area Source: Assessor
  • Living Area Units: Square Feet

Rooms

  • Bathrooms Full: 2
  • Bathrooms Total Integer: 2
  • Bedrooms Total: 3
  • Main Level Bathrooms: 2
  • Main Level Bedrooms: 3

Other

Location

  • Tax Lot: 172

Parking

Parking

  • Garage Spaces: 1
  • Garage: Yes
  • Open Parking Spaces: 3
  • Parking Features: Driveway, Electric Gate, Garage
  • Parking Total: 4

Schools

Elementary School

  • Elementary School: Other

High School

  • High School: North Hollywood
  • High School District: Los Angeles Unified

Middle or Junior School

  • Middle Or Junior School: Other

Utilities

Equipment

  • Cooling: Central Air
  • Has Cooling: Yes
  • Heating: Central
  • Has Heating: Yes
  • Laundry Features: Inside
  • Sewer: Public Sewer
  • Water Source: Public

Frequently Asked Questions

How many bedrooms and bathrooms does this single-family home have?

There are 3 bedrooms and 2 bathrooms in this single-family home at 11441 Kittridge Street.

What schools are nearby to 11441 Kittridge Street?

Nearby schools include the Other Elementary School, Other Middle School, and North Hollywood High School.

Does this single-family home have parking?

Yes, there is 1 parking space available for 11441 Kittridge Street.

How does 11441 Kittridge Street compare to other single-family homes in Mid - Town North Hollywood?

This single-family home is listed 18% below the average price for single-family homes in Mid - Town North Hollywood and has been on the market for 45 less days than the typical home in this area.

What is the square footage on this single-family home?

According to the MLS, this listing is 1,720 sqft.

11441 Kittridge Street is a 3-bedroom, 2-bath single-family home for sale in North Hollywood CA 91606. On Prevu for 39 days at $999,000. This includes a recent price decrease of $90,000. This property features 1,720 square feet of living space, located in Mid - Town North Hollywood. The median listing price for single-family homes in this area is $970,000. Nearby schools include Other Elementary School, Other Middle School, and North Hollywood High School. Additional amenities include private outdoor space, dishwasher, air conditioning, parking, swimming pool, and washer/dryer. Explore more single-family home listings in Los Angeles.

Based on information from California Regional Multiple Listing Service, Inc. and/or other sources. All data, including all measurements and calculations of area, is obtained from various sources and has not been, and will not be, verified by Prevu or the MLS. Information is provided exclusively for consumer's personal, non-commercial use and may not be used for any purpose other than to identify prospective properties consumer may be interested in purchasing.

Full MLS Disclaimers

Rebate estimate is indicative only and based on listing price and estimated buyer's agent commission paid by owner, if applicable. Final rebates are subject to Terms of Use and may vary due to final negotiated transaction terms.