Prevu by reAlpha
BuySellBlogBrowse Listings

1144 Midway Drive Richardson, Texas 75081

For Sale

$485,000

Smart Buyer Rebate $4,850

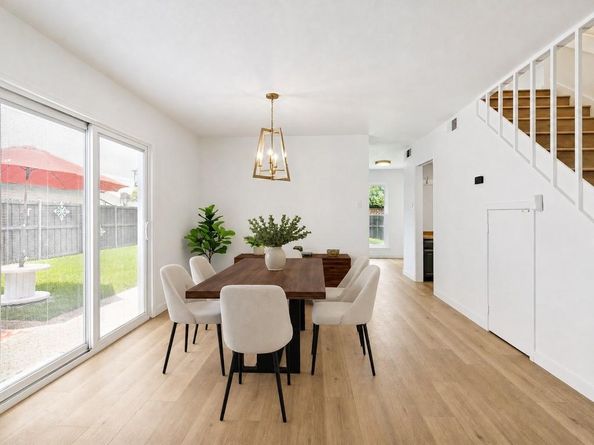
Welcome to this beautifully remodeled 5 Bedroom, 2.5 bath mid-century modern home, where timeless design meets contemporary comfort. Situated in a fantastic location within the highly sought after Richardson ISD, this spacious home offers the perfect blend of style, functionality, and convenience.
Step inside to discover a bright, open concept floor plan featuring abundant natural light, all new flooring and paint throughout, designer finishes and a seamless flow ideal for both everyday living and entertaining. The stunning, fully remodeled kitchen boasts modern cabinetry, sleek quartz countertops, stainless steel appliances, and ample storage. The generous primary suite provides a peaceful retreat with a beautifully updated ensuite bathroom, with 4 additional bedrooms offer flexibility for family, guests, or a home office. Outside, enjoy a spacious backyard with plenty of room for outdoor gatherings with it's gorgeous pool. Conveniently located near shopping, dining, parks, major highways and schools, this move in ready home combines exceptional style with an unbeatable location. Roof, siding and windows replaced within last 6 years. THIS IS A MUST SEE AND SCHEDULE YOU SHOWING TODAY!!! NO HOA, NO PID, NO MUD.

Listed by Maureen Henderson

·

Fathom Realty LLC

·

888-455-6040

Last updated July 28, 2026

·

Source: NTREIS #21313609

Listing Facts

  • TypeSingle-family
  • NeighborhoodMark Twain
  • Bedrooms5
  • Bathrooms3
  • Days on Prevu37
  • Size2,042 sqft
  • Price per sqft$238

Amenities

  • Dishwasher
  • Pets Allowed
  • Air Conditioning
  • Parking
  • Swimming Pool

Location

Mortgage Calculator

Listing History

07/28/2026
Price Decreased
$485,000
06/25/2026
Listed by Fathom Realty LLC
$489,000

Property Details for 1144 Midway Drive

Exterior

Construction

  • Year Built: 1977
  • Architectural Style: Mid-Century Modern

Features

  • Fencing: Back Yard, Fenced, Gate, Wood
  • Pool Features: Above Ground, Pool Sweep

Measurements

  • Lot Size Acres: 0.18
  • Lot Size Area: 8,125
  • Lot Size Dimensions: 65,125
  • Lot Size Square Feet: 8,125
  • Lot Size Units: Square Feet

Financial

Taxes

  • Parcel Number: vOL2003063/6115

Interior

Features

  • Appliances: Dishwasher, Disposal, Gas Range, Microwave
  • Fireplace Features: Brick, Gas Starter, Wood Burning
  • Fireplaces Total: 1
  • Interior Features: Cathedral Ceiling(s), Chandelier, Decorative Lighting, Eat-in Kitchen, Natural Woodwork, Open Floorplan, Pantry, Walk-In Closet(s)

Measurements

  • Living Area: 2,042

Rooms

  • Bathrooms Full: 2
  • Bathrooms Half: 1
  • Bathrooms Total Integer: 3
  • Bedrooms Total: 5

Other

General

  • Exclusions: washer, dryer and refrigerator

Location

  • Subdivision Name: Glenville Manor Rev

Parking

Parking

  • Attached Garage: Yes
  • Covered Spaces: 2
  • Garage Spaces: 2
  • Garage: Yes
  • Parking Features: Alley Access, Concrete, Covered, Driveway, Garage Door Opener, Garage Double Door, Garage Faces Rear

Schools

Elementary School

  • Elementary School: Mark Twain

Utilities

Equipment

  • Cooling: Ceiling Fan(s), Central Air, Electric
  • Heating: Central, Natural Gas
  • Utilities: Alley, City Sewer, City Water, Concrete, Curbs, Electricity Connected, Individual Gas Meter, Individual Water Meter, Underground Utilities

Frequently Asked Questions

How many bedrooms and bathrooms does this single-family home have?

There are 5 bedrooms and 3 bathrooms in this single-family home at 1144 Midway Drive .

What schools are nearby to 1144 Midway Drive ?

Nearby schools include the Mark Twain Elementary School.

Does this single-family home have parking?

Yes, there are 2 parking spaces available for 1144 Midway Drive .

How does 1144 Midway Drive compare to other single-family homes in Mark Twain?

This single-family home is listed 30% above the average price for single-family homes in Mark Twain and has been on the market for 63 less days than the typical home in this area.

What is the square footage on this single-family home?

According to the MLS, this listing is 2,042 sqft.

1144 Midway Drive is a 5-bedroom, 3-bath single-family home for sale in Richardson Texas 75081. On Prevu for 37 days at $485,000. This includes a recent price decrease of $4,000. This home features 2,042 square feet of living space, located in Mark Twain. The median listing price for single-family homes in this area is $375,000. Nearby schools include Mark Twain Elementary School. The home offers dishwasher, pets allowed, air conditioning, parking, and swimming pool. Browse more single-family home listings in Richardson.

Based on information from NTREIS and/or other sources. All data, including all measurements and calculations of area, is obtained from various sources and has not been, and will not be, verified by Prevu or the MLS. Information is provided exclusively for consumer's personal, non-commercial use and may not be used for any purpose other than to identify prospective properties consumer may be interested in purchasing.

Full MLS Disclaimers

Rebate estimate is indicative only and based on listing price and estimated buyer's agent commission paid by owner, if applicable. Final rebates are subject to Terms of Use and may vary due to final negotiated transaction terms.