

Prevu by reAlpha
BuySellBlogBrowse Listings

1144 Cathedral Oaks DRLeander, TX 78641

For Sale

$499,900

Smart Buyer Rebate $4,999

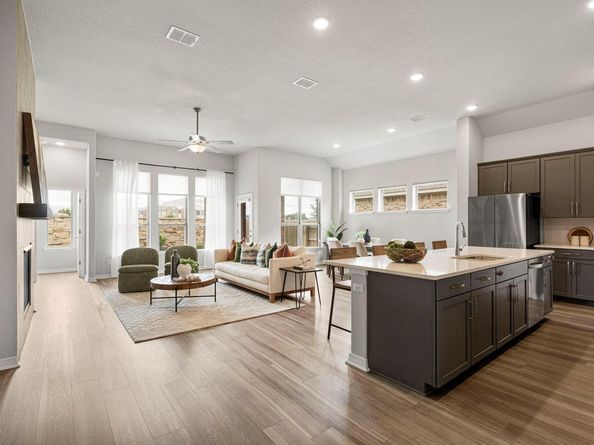
Tucked in on a quiet cul-de-sac in Palmera Ridge, this 5-bed, 3-bath retreat at 1144 Cathedral Oaks feels like a breath of fresh air the moment you pull in. Inside, expansive ceilings create an airy, open feel, while a thoughtful split floor plan gives everyone room to spread out. Sleek quartz counters and rich tile flow through the living spaces and plush carpet warms the bedrooms. The primary suite delivers a true escape with its soaking tub and separate walk-in shower. Step outside to a sprawling backyard blanketed in lush green grass, ready for gatherings or simply unwinding under open sky. At 2,356 square feet, every inch of this meticulously maintained home reflects genuine pride of ownership. Beyond the front door, life gets even better: steps away from Tarvin Elementary, cool off in one of two community pools, or hit the hiking trails and amenity center park just around the corner. This is the kind of home that turns a house hunt into a homecoming. Come experience it in person and picture your next chapter here. Buyer to verify all info.

Listed by Jennifer Berbas

·

License #562728

·

Bramlett Partners

·

512-655-9248

Last updated July 30, 2026

·

Source: ACTRIS #2017866

Listing Facts

  • TypeSingle-family
  • NeighborhoodLeander
  • Bedrooms5
  • Bathrooms3
  • Days on Prevu2
  • HOA/Maint. Fees$150/quarter
  • Taxes$12,006.16/year
  • Size2,356 sqft
  • Price per sqft$212

Amenities

  • Dishwasher
  • Private Outdoor Space
  • Air Conditioning
  • Parking
  • Swimming Pool

Location

Mortgage Calculator

Listing History

07/29/2026
Price Decreased
$499,900
07/29/2026
Listed by Bramlett Partners
$525,000

Property Details for 1144 Cathedral Oaks DR

Association

Amenities

  • Community Features: Clubhouse, Playground, Pool

Fees

  • Association Fee: $150.00 Quarterly
  • Association Fee Includes: Common Area Maintenance

General

  • Association Name: Palmera Ridge HOA

Exterior

Construction

  • Property Condition: Resale
  • Roof: Composition, Shingle
  • Window Features: Double Pane Windows
  • Year Built: 2023
  • Builder Name: Coventry Homes
  • Construction Materials: Masonry – All Sides
  • Exterior Features: Gutters Partial, Pest Tubes In Walls, Private Yard

Features

  • Direction Faces: South
  • Fencing: Back Yard, Stone, Wood
  • Patio And Porch Features: Covered, Front Porch, Patio

Measurements

  • Lot Features: Back Yard, Cul-De-Sac, Front Yard, Sprinkler - Automatic, Trees-Medium (20 Ft - 40 Ft)
  • Lot Size Acres: 0.17
  • Lot Size Area: 0
  • Lot Size Dimensions: 50,151
  • Lot Size Square Feet: 7,405

Financial

Taxes

  • Parcel Number: 17W403035R0006
  • Tax Annual Amount: $12,006.16
  • Tax Assessed Value: $564,260.00
  • Tax Year: 2025

Interior

Features

  • Appliances: Built-In Oven(s), Dishwasher, Disposal, Gas Cooktop, Microwave, Vented Exhaust Fan
  • Fireplace Features: Gas Log, Living Room, Zero Clearance
  • Fireplaces Total: 1
  • Flooring: Carpet, Tile
  • Interior Features: See Remarks, Ceiling Fan(s), High Ceilings, Quartz Counters, Double Vanity, Electric Dryer Hookup, High Speed Internet, Kitchen Island, No Interior Steps, Open Floorplan, Pantry, Primary Bedroom On Main, Smart Thermostat, Study/Home Office, Walk-In Closet(s), Washer Hookup

Measurements

  • Living Area: 2,356
  • Living Area Source: Public Records

Rooms

  • Bathrooms Full: 3
  • Bathrooms Total Integer: 3
  • Bedrooms Total: 5
  • Main Level Bedrooms: 5

Other

Environmental

  • Green Energy Efficient: See Remarks

Location

  • Subdivision Name: Palmera Ridge
  • Tax Block: R
  • Tax Lot: 6

Parking

Parking

  • Attached Garage: Yes
  • Covered Spaces: 2
  • Garage Spaces: 2
  • Parking Features: Attached
  • Parking Total: 2

Schools

Elementary School

  • Elementary School: Tarvin
  • Elementary School District: Leander ISD

High School

  • High School: Glenn
  • High School District: Leander ISD

Middle or Junior School

  • Middle Or Junior School: Knox Wiley
  • Middle Or Junior School District: Leander ISD

Utilities

Equipment

  • Cooling: Central Air, Electric
  • Heating: Central, Natural Gas
  • Laundry Features: Electric Dryer Hookup, Washer Hookup
  • Sewer: Public Sewer
  • Utilities: Underground Utilities
  • Water Source: Public

Frequently Asked Questions

How many bedrooms and bathrooms does this single-family home have?

There are 5 bedrooms and 3 bathrooms in this single-family home at 1144 Cathedral Oaks DR.

What schools are nearby to 1144 Cathedral Oaks DR?

Nearby schools include the Tarvin Elementary School, Knox Wiley Middle School, and Glenn High School.

Does this single-family home have parking?

Yes, there are 2 parking spaces available for 1144 Cathedral Oaks DR.

What are the annual taxes for 1144 Cathedral Oaks DR?

Annual taxes for this single-family home are estimated at $12,006.

How does 1144 Cathedral Oaks DR compare to other single-family homes in Leander?

This single-family home is listed 25% below the average price for single-family homes in Leander and has been on the market for 69 less days than the typical home in this area.

What building or home owners association is the single-family home part of?

This single-family home is part of the Palmera Ridge HOA home owners association.

What is the square footage on this single-family home?

According to the MLS, this listing is 2,356 sqft.

1144 Cathedral Oaks DR is a 5-bedroom, 3-bath single-family home for sale in Leander TX 78641. Available on Prevu for 2 days at $499,900. This includes a recent price decrease of $25,100. This property features 2,356 square feet of living space, located in Leander. The median listing price for single-family homes in this area is $567,000. Nearby schools include Tarvin Elementary School, Knox Wiley Middle School, and Glenn High School. Additional amenities include private outdoor space, dishwasher, air conditioning, parking, and swimming pool. Browse more single-family home listings in Texas.

Based on information from ACTRIS and/or other sources. All data, including all measurements and calculations of area, is obtained from various sources and has not been, and will not be, verified by Prevu or the MLS. Information is provided exclusively for consumer's personal, non-commercial use and may not be used for any purpose other than to identify prospective properties consumer may be interested in purchasing.

Full MLS Disclaimers

Rebate estimate is indicative only and based on listing price and estimated buyer's agent commission paid by owner, if applicable. Final rebates are subject to Terms of Use and may vary due to final negotiated transaction terms.