

Prevu by reAlpha
BuySellBlogBrowse Listings

11424 Wildflower LaneEl Monte, CA 91731

For Sale

$841,888

Smart Buyer Rebate $8,419

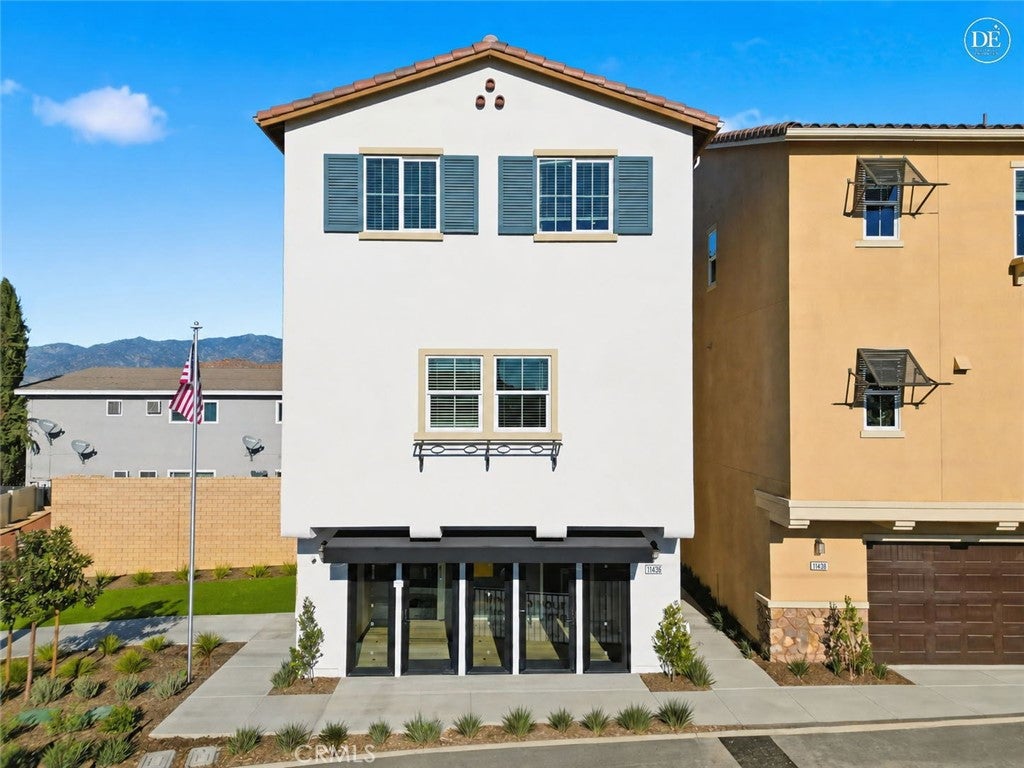
MOVE IN BEFORE THANKSGIVING! KB HOME NEW CONSTRUCTION | GATED BELCOURT PLACE | SOLAR INCLUDED! Welcome to 11424 Wildflower Lane in El Monte, a beautifully designed KB Home offering modern finishes, flexible living and a desirable location within an established residential neighborhood.
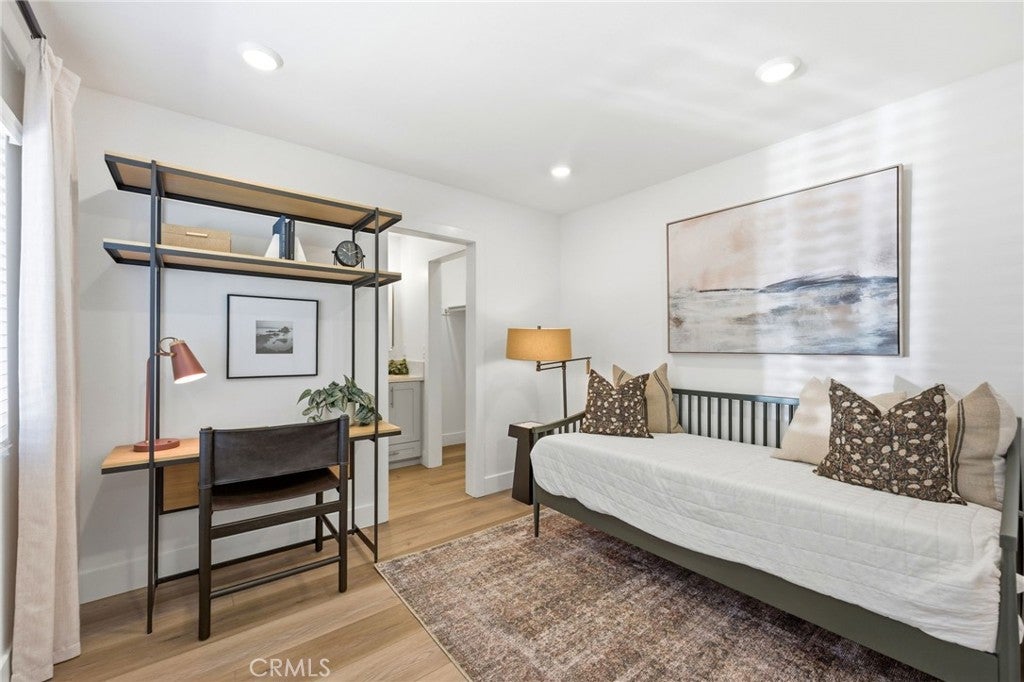
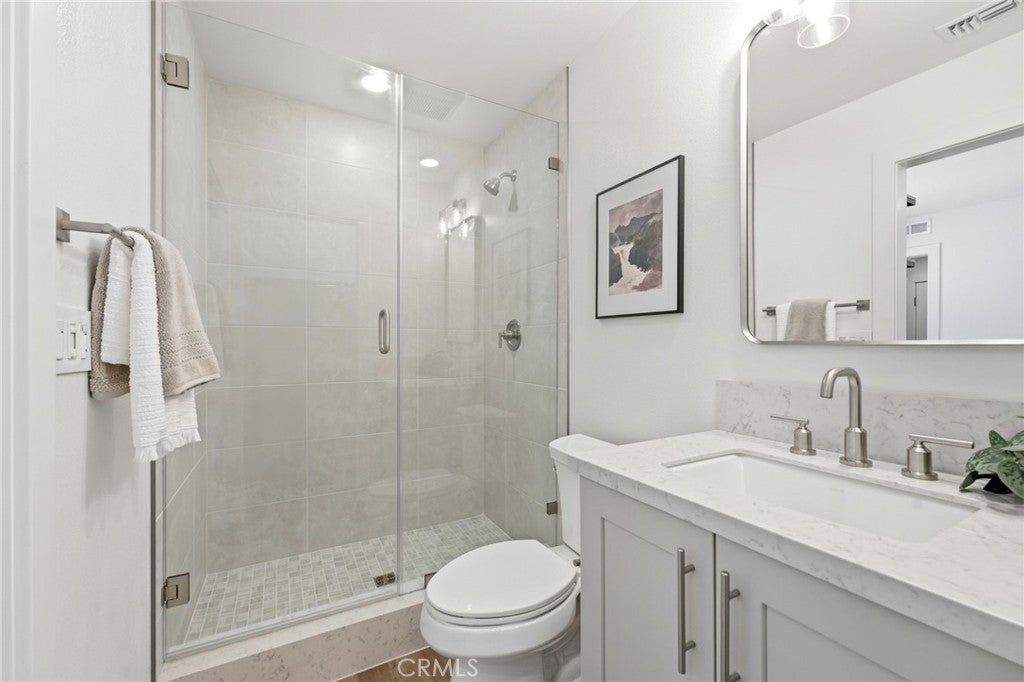
Step inside to LVP flooring throughout and a highly desirable first-floor bedroom with a full bathroom and walk-in closet—ideal for guests, extended family, a home office or multigenerational living.
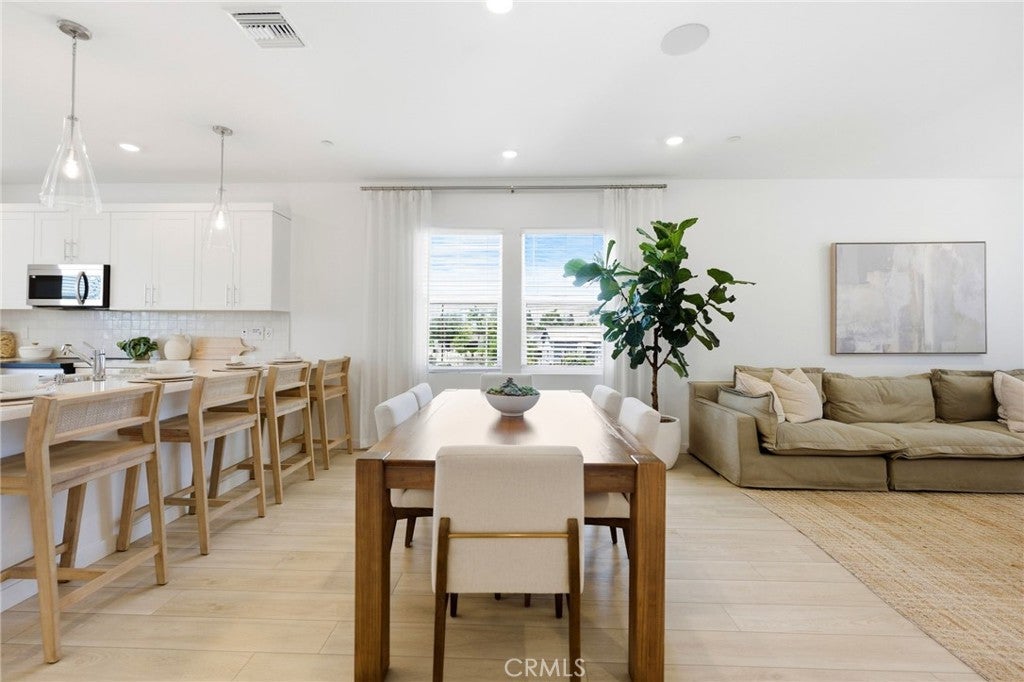
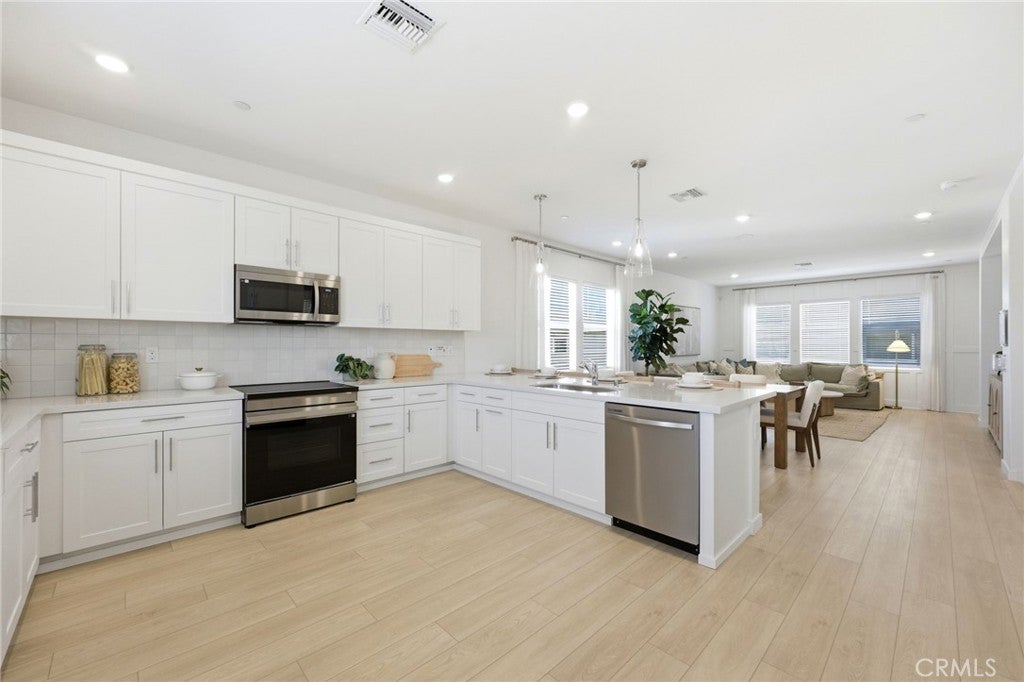
The second floor is the heart of the home, featuring a large open-concept great room and spacious kitchen with quartz countertops, center island/peninsula and walk-in pantry. A convenient powder room completes the main living level.
Upstairs, the spacious primary suite features a large walk-in closet and private en-suite bathroom with dual vanities and a walk-in shower. The secondary bathroom offers a shower/tub combination, and the large laundry room is conveniently located near the bedrooms.
Solar is included, adding energy efficiency and value from day one. Enjoy the benefits of owning a brand-new KB Home, including contemporary design, energy-efficient features and the added peace of mind of the KB Home limited warranty.
Located within gated Belcourt Place, the community offers multiple guest parking areas and a convenient El Monte location close to shopping, dining, everyday conveniences and major freeways.
NEW CONSTRUCTION • SOLAR INCLUDED • LVP FLOORING THROUGHOUT • GATED COMMUNITY • FIRST-FLOOR BEDROOM + FULL BATH • QUARTZ COUNTERTOPS • WALK-IN PANTRY • LARGE GREAT ROOM • PRIMARY SUITE • UPSTAIRS LAUNDRY • GUEST PARKING
Move in before Thanksgiving and celebrate the holidays in your brand-new home! Schedule your private tour of 11422 Wildflower Lane today. PHOTOS ARE OF MODEL HOME - EXTERIOR AND INTERIOR FINISHES MAY VARY

Listed by KIMBERLY YBARRA

·

License #02050686

·

NEST REAL ESTATE

·

951-756-9423

Last updated September 14, 2026

·

Source: CRMLS #IV26198492

Listing Facts

  • TypeSingle-family
  • NeighborhoodNorwood Cherrylee
  • Bedrooms4
  • Bathrooms3.5
  • Days on Prevu6
  • HOA/Maint. Fees$202/month
  • Size1,998 sqft
  • Price per sqft$421

Amenities

  • Dishwasher
  • Private Outdoor Space
  • Air Conditioning
  • Parking
  • Swimming Pool

Location

Mortgage Calculator

Listing History

09/10/2026
Listed by NEST REAL ESTATE
$841,888
  1. 09/10/2026$841,888
    Listed by NEST REAL ESTATE

Property Details for 11424 Wildflower Lane

Association

Amenities

  • Association Amenities: Maintenance Grounds, Playground
  • Community Features: Street Lights, Sidewalks

Fees

  • Association Fee: $202.00 Monthly

General

  • Association Name: Belcourt Place
  • Number Of Units In Community: 82

Exterior

Construction

  • New Construction: Yes
  • Number Of Units Total: 1
  • Property Condition: Under Construction, New Construction
  • Stories Total: 3
  • Structure Type: House
  • Year Built: 2026
  • Builder Name: KB Home
  • Common Walls: No Common Walls
  • Entry Level: 1
  • Entry Location: 1

Features

  • Fencing: Vinyl
  • Patio And Porch Features: Front Porch
  • View: Neighborhood

Measurements

  • Lot Features: Back Yard
  • Lot Size Acres: 0.04
  • Lot Size Area: 1,998
  • Lot Size Source: Builder
  • Lot Size Square Feet: 1,998
  • Lot Size Units: Square Feet

Interior

Features

  • Appliances: Dishwasher, Electric Oven, Electric Range, Washer/Dryer Stacked, Water Heater
  • Flooring: Vinyl
  • Interior Features: Breakfast Bar, High Ceilings, Open Floorplan, Recessed Lighting, Walk-In Closet(s), Pantry

Measurements

  • Living Area: 1,998
  • Living Area Units: Square Feet

Rooms

  • Bathrooms Full: 3
  • Bathrooms Half: 1
  • Bathrooms Total Integer: 4
  • Bedrooms Total: 4
  • Main Level Bathrooms: 1
  • Main Level Bedrooms: 1

Other

Environmental

  • Green Energy Efficient: Appliances

Location

  • Tax Lot: 21

Parking

Parking

  • Attached Garage: Yes
  • Garage Spaces: 2
  • Garage: Yes
  • Parking Features: Attached, Garage, Guest, Gated
  • Parking Total: 2

Schools

High School

  • High School District: El Monte Union High

Utilities

Equipment

  • Cooling: Central Air, ENERGY STAR Qualified Equipment
  • Has Cooling: Yes
  • Heating: Central, ENERGY STAR Qualified Equipment
  • Has Heating: Yes
  • Laundry Features: Laundry Room, Upper Level
  • Sewer: Public Sewer
  • Water Source: Public

Frequently Asked Questions

How many bedrooms and bathrooms does this single-family home have?

There are 4 bedrooms and 3.5 bathrooms in this single-family home at 11424 Wildflower Lane.

Does this single-family home have parking?

Yes, there are 2 parking spaces available for 11424 Wildflower Lane.

How does 11424 Wildflower Lane compare to other single-family homes in Norwood Cherrylee?

This single-family home is listed 0% below the average price for single-family homes in Norwood Cherrylee and has been on the market for 78 less days than the typical home in this area.

What building or home owners association is the single-family home part of?

This single-family home is part of the Belcourt Place home owners association.

What is the square footage on this single-family home?

According to the MLS, this listing is 1,998 sqft.

11424 Wildflower Lane is a 4-bedroom, 3.5-bath single-family home for sale in El Monte CA 91731. Listed on Prevu for 6 days at $841,888. This home features 1,998 square feet of living space, located in Norwood Cherrylee. The median listing price for single-family homes in this area is $780,000. The home offers private outdoor space, dishwasher, air conditioning, parking, and swimming pool. Explore more single-family home listings in El Monte.

Based on information from California Regional Multiple Listing Service, Inc. and/or other sources. All data, including all measurements and calculations of area, is obtained from various sources and has not been, and will not be, verified by Prevu or the MLS. Information is provided exclusively for consumer's personal, non-commercial use and may not be used for any purpose other than to identify prospective properties consumer may be interested in purchasing.

Full MLS Disclaimers

Rebate estimate is indicative only and based on listing price and estimated buyer's agent commission paid by owner, if applicable. Final rebates are subject to Terms of Use and may vary due to final negotiated transaction terms.