

Prevu by reAlpha
BuySellBlogBrowse Listings

11419 Blackhawk BoulevardHouston, TX 77089

For Sale

$275,000

Smart Buyer Rebate $2,750

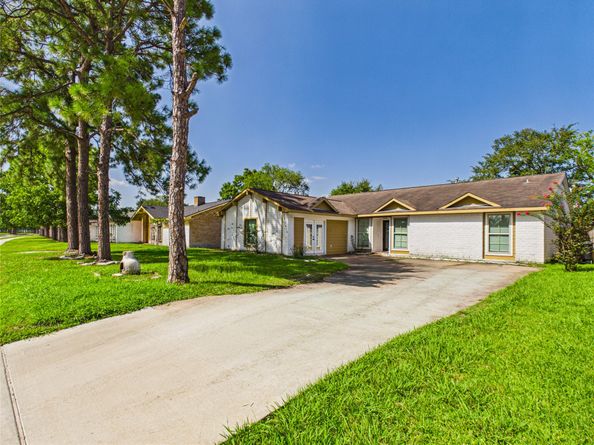
Welcome to this beautifully updated one-story home that offers 4-5 bedrooms, 3 bathrooms, and 2,573 sq. ft. of versatile living space including the fully converted garage. The open layout features a spacious family room, while the remodeled kitchen boasts granite countertops, stainless steel appliances, abundant cabinet space, and oversized breakfast bar, including a wet bar, making this home perfect for entertaining! Enjoy the stylish updates in this house including newer windows. The converted garage including a full bath provides a flexible bonus room ideal for a mother-in-law suite with a separate entrance, home office, gym, or second living area. Enjoy a large backyard with a covered patio and built-in trellis and garden bed for all you gardeners or those that love that extra touch of beauty. Backyard includes plenty of room for outdoor gatherings, pets, or play. Conveniently located near shopping, dining, schools, and major commuter routes. Schedule your private showing today!

Listed by Jenna Bitner

·

License #0836710

·

Allegiance Realty Associates, LLC

·

346-553-1425

Last updated July 26, 2026

·

Source: HAR #85502371

Listing Facts

  • TypeSingle-family
  • NeighborhoodSouth Belt - Ellington
  • Bedrooms4
  • Bathrooms3
  • Days on Prevu10
  • HOA/Maint. Fees$14.5/month
  • Taxes$8,512/year
  • Size2,106 sqft
  • Price per sqft$131

Amenities

  • Private Outdoor Space
  • Air Conditioning

Location

Mortgage Calculator

Listing History

07/22/2026
Listed by Allegiance Realty Associates, LLC
$275,000

Property Details for 11419 Blackhawk Boulevard

Association

Fees

  • Association Fee: $174.00 Annually

General

  • Association Name: Sagemeadow Maintenance Committee

Exterior

Construction

  • Roof: Composition
  • Stories: 1
  • Year Built: 1975
  • Architectural Style: Traditional
  • Construction Materials: Brick, Cement Siding
  • Exterior Features: Covered Patio, Fully Fenced, Fence, Patio

Features

  • Fencing: Back Yard
  • Other Structures: Garage Apartment
  • Patio And Porch Features: Covered, Deck, Patio

Measurements

  • Building Area Total: 2,106
  • Lot Features: Subdivision
  • Lot Size Acres: 0.19
  • Lot Size Area: 8,400
  • Lot Size Source: Appraiser
  • Lot Size Units: Square Feet

Financial

Taxes

  • Parcel Number: 107-098-000-0028
  • Tax Annual Amount: $8,512.00
  • Tax Year: 2025

Interior

Features

  • Appliances: Electric Oven, Gas Cooktop, Disposal, Microwave
  • Fireplace Features: Gas, Wood Burning
  • Fireplace: Yes
  • Fireplaces Total: 1
  • Flooring: Marble, Tile
  • Interior Features: Wet Bar, Breakfast Bar, Crown Molding, Dual Sinks, Double Vanity, Entrance Foyer, Granite Counters, Jetted Tub, Kitchen/Family Room Combo, Walk-In Pantry

Measurements

  • Living Area: 2,106
  • Living Area Source: Appraiser

Rooms

  • Bathrooms Full: 3
  • Bathrooms Total Integer: 3
  • Bedrooms Total: 4
  • Rooms Total: 6

Other

General

  • Exclusions: wooden shelf and TV mount in living room

Location

  • Subdivision Name: Sagemeadow Sec 03

Parking

Parking

  • Parking Features: Additional Parking, Driveway, None

Schools

Elementary School

  • Elementary School: FRAZIER ELEMENTARY SCHOOL (PASADENA)
  • Elementary School District: 41 - Pasadena

High School

  • High School: DOBIE HIGH SCHOOL
  • High School District: 41 - Pasadena

Middle or Junior School

  • Middle Or Junior School: MELILLO MIDDLE SCHOOL
  • Middle Or Junior School District: 41 - Pasadena

Utilities

Equipment

  • Cooling: Central Air, Electric
  • Has Cooling: Yes
  • Heating: Central, Gas
  • Has Heating: Yes
  • Laundry Features: Washer Hookup, Electric Dryer Hookup, Gas Dryer Hookup
  • Sewer: Public Sewer
  • Water Source: Public

Frequently Asked Questions

How many bedrooms and bathrooms does this single-family home have?

There are 4 bedrooms and 3 bathrooms in this single-family home at 11419 Blackhawk Boulevard.

What schools are nearby to 11419 Blackhawk Boulevard?

Nearby schools include the FRAZIER ELEMENTARY SCHOOL (PASADENA), MELILLO MIDDLE SCHOOL, and DOBIE HIGH SCHOOL.

What are the annual taxes for 11419 Blackhawk Boulevard?

Annual taxes for this single-family home are estimated at $8,512.

How does 11419 Blackhawk Boulevard compare to other single-family homes in South Belt - Ellington?

This single-family home is listed 9% below the average price for single-family homes in South Belt - Ellington and has been on the market for 53 less days than the typical home in this area.

What building or home owners association is the single-family home part of?

This single-family home is part of the Sagemeadow Maintenance Committee home owners association.

What is the square footage on this single-family home?

According to the MLS, this listing is 2,106 sqft.

11419 Blackhawk Boulevard is a 4-bedroom, 3-bath single-family home for sale in Houston TX 77089. Available on Prevu for 10 days at $275,000. This residence features 2,106 square feet of living space, located in South Belt - Ellington. The median listing price for single-family homes in this area is $274,950. Nearby schools include FRAZIER ELEMENTARY SCHOOL (PASADENA), MELILLO MIDDLE SCHOOL, and DOBIE HIGH SCHOOL. The home offers private outdoor space and air conditioning. View other single-family home listings in Houston.

Based on information from Houston Realtors Information Service, Inc. and/or other sources. All data, including all measurements and calculations of area, is obtained from various sources and has not been, and will not be, verified by Prevu or the MLS. Information is provided exclusively for consumer's personal, non-commercial use and may not be used for any purpose other than to identify prospective properties consumer may be interested in purchasing.

Full MLS Disclaimers

Rebate estimate is indicative only and based on listing price and estimated buyer's agent commission paid by owner, if applicable. Final rebates are subject to Terms of Use and may vary due to final negotiated transaction terms.