

Prevu by reAlpha
BuySellBlogBrowse Listings

11418 NE 90th StreetKirkland, WA 98033

For Sale

$989,950

Smart Buyer Rebate $9,900

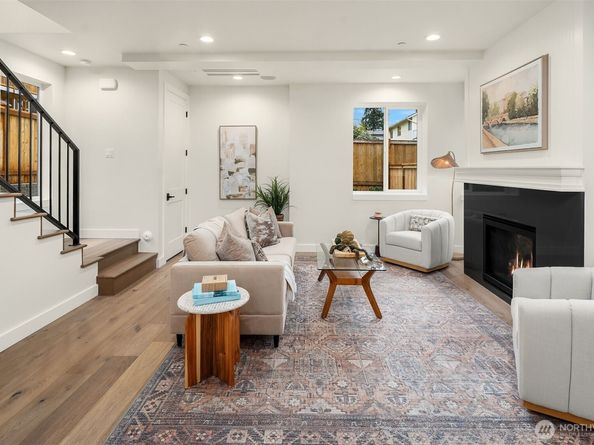
Additional $10,000 lender credit is available to qualified buyers who finance with preferred lender. Warm, inviting, & thoughtfully designed, this new construction Highlands home brings character & craftsmanship to every detail. Built by Granger & Company, a soft, light-filled palette & beautiful finishes create a space that feels luxurious, yet instantly comfortable, with an open floor plan designed for easy everyday living & entertaining. White oak hardwoods flow throughout the bright main level, where a beautiful kitchen features quartz counters, custom cabinetry, rich tile work, Café appliance package, & generous space for dining. The living room is finished with a gas fireplace & built-in speakers, with a built-in bar with beverage fridge that makes entertaining effortless. Just beyond, step outside to a sunny, fully fenced yard with incredible space to entertain, garden, unwind, & enjoy the outdoors. Upstairs, hardwoods continue into 2 vaulted ensuite bedrooms. The serene primary features a walk-in closet with organizers, beautifully tiled arched shower, & private deck for morning coffee or a quiet end to the day. A wide, flat driveway offers 2 generous parking spaces, with EV charger and additional side-yard storage. Set along the peaceful, tree lined streets of the Highlands, just moments from Downtown Kirkland’s waterfront, parks, dining, & shops. A fresh take on new construction that feels considered, comfortable, & distinctly its own.

Listed by Max Rombakh

·

Windermere Real Estate/East

·

206-227-0737

Last updated October 30, 2026

·

Source: NWMLS #2594374

Listing Facts

  • TypeSingle-family
  • NeighborhoodHighlands
  • Bedrooms2
  • Bathrooms3
  • Days on Prevu17
  • HOA/Maint. Fees$247/annual
  • Taxes$1/year
  • Size1,311 sqft
  • Price per sqft$755

Amenities

  • Dishwasher
  • Pets Allowed
  • Parking

Location

Mortgage Calculator

Listing History

10/28/2026
Status changed to Active
$989,950
10/25/2026
Status changed to Pending
$989,950
10/14/2026
Listed by Windermere Real Estate/East
$989,950
  1. 10/28/2026$989,950
    Status changed to Active
  2. 10/25/2026$989,950
    Status changed to Pending
  3. 10/14/2026$989,950
    Listed by Windermere Real Estate/East

Property Details for 11418 NE 90th Street

Association

Amenities

  • Community Features: CCRs

Fees

  • Association Fee: $247.00 Annually
  • Association Fee Includes: Common Area Maintenance

Exterior

Construction

  • New Construction: Yes
  • Property Condition: Very Good
  • Roof: Composition, Metal
  • Structure Type: House
  • Year Built: 2026
  • Builder Name: Granger And Company
  • Construction Materials: Cement Planked, Wood
  • Entry Location: Main
  • Exterior Features: Cement Planked, Wood

Features

  • View: Lake, Territorial

Measurements

  • Building Area Total: 1,311
  • Building Area Units: Square Feet
  • Lot Features: Paved
  • Lot Size Acres: 0.05
  • Lot Size Square Feet: 2,457
  • Lot Size Units: Square Feet

Financial

Taxes

  • Parcel Number: 6401750020
  • Tax Annual Amount: $1.00
  • Tax Year: 2026

Interior

Features

  • Appliances: Dishwasher, Disposal, Refrigerator, Stove(s)/Range(s), Tankless Water Heater
  • Fireplace Features: Gas
  • Fireplace: Yes
  • Fireplaces Total: 1
  • Flooring: Ceramic Tile, Hardwood
  • Interior Features: Bath Off Primary, Dbl Pane/Storm Window, Dining Room, Fireplace, Sprinkler System, Vaulted Ceiling(s), Walk-In Closet(s), Water Heater, Wet Bar, Wine/Beverage Refrigerator

Measurements

  • Living Area: 1,311

Rooms

  • Bathrooms Full: 1
  • Bathrooms Half: 1
  • Bathrooms Three Quarter: 1
  • Bathrooms Total Integer: 3
  • Bedrooms Total: 2
  • Main Level Bathrooms: 1

Other

Location

  • Subdivision Name: Highlands

Parking

Parking

  • Parking Features: Driveway, Off Street
  • Parking Total: 2

Schools

Elementary School

  • Elementary School: Peter Kirk Elementary

High School

  • High School: Lake Wash High
  • High School District: Lake Washington

Middle or Junior School

  • Middle Or Junior School: Kirkland Middle

Utilities

Equipment

  • Has Cooling: Yes
  • Has Heating: Yes
  • Sewer: Sewer Connected
  • Water Source: Public

Frequently Asked Questions

How many bedrooms and bathrooms does this single-family home have?

There are 2 bedrooms and 3 bathrooms in this single-family home at 11418 NE 90th Street.

What schools are nearby to 11418 NE 90th Street?

Nearby schools include the Peter Kirk Elementary, Kirkland Middle, and Lake Wash High.

Does this single-family home have parking?

Yes, there are 2 parking spaces available for 11418 NE 90th Street.

What are the annual taxes for 11418 NE 90th Street?

Annual taxes for this single-family home are estimated at $1.

How does 11418 NE 90th Street compare to other single-family homes in Highlands?

This single-family home is listed 35% below the average price for single-family homes in Highlands and has been on the market for 22 less days than the typical home in this area.

What is the square footage on this single-family home?

According to the MLS, this listing is 1,311 sqft.

11418 NE 90th Street is a 2-bedroom, 3-bath single-family home for sale in Kirkland WA 98033. Listed on Prevu for 17 days at $989,950. This home features 1,311 square feet of living space, located in Highlands. The median listing price for single-family homes in this area is $1,298,000. Nearby schools include Peter Kirk Elementary, Kirkland Middle, and Lake Wash High. The home offers dishwasher, pets allowed, and parking. Browse more single-family home listings in Kirkland.

Based on information from NWMLS and/or other sources. All data, including all measurements and calculations of area, is obtained from various sources and has not been, and will not be, verified by Prevu or the MLS. Information is provided exclusively for consumer's personal, non-commercial use and may not be used for any purpose other than to identify prospective properties consumer may be interested in purchasing.

Full MLS Disclaimers

Rebate estimate is indicative only and based on listing price and estimated buyer's agent commission paid by owner, if applicable. Final rebates are subject to Terms of Use and may vary due to final negotiated transaction terms.