

Prevu by reAlpha
BuySellBlogBrowse Listings

11410 E Bates CourtAurora, CO 80014

For Sale

$550,000

Smart Buyer Rebate $5,500

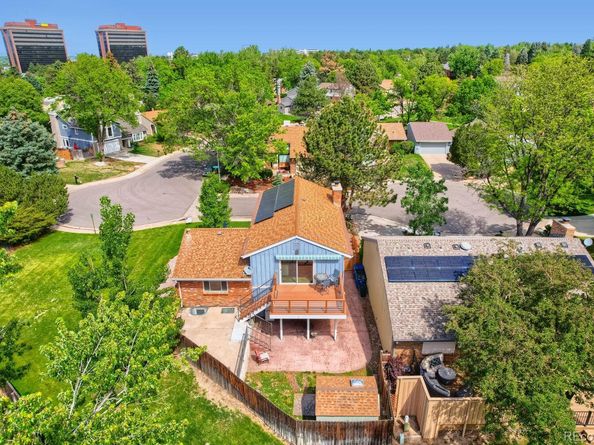
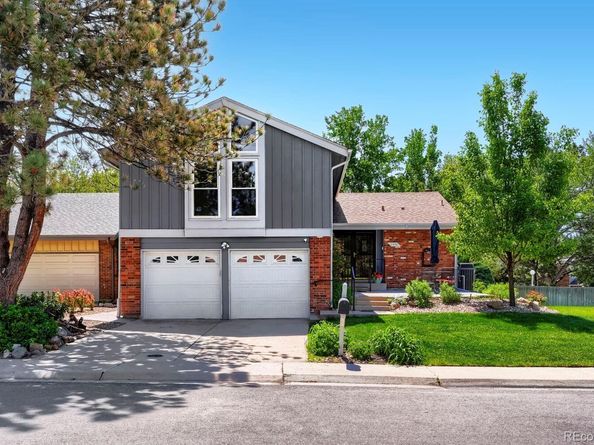
Upgrades galore in this 3 bedroom, 3 bathroom upgraded home that sits near a green belt and is nestled in a cul-de-sac. No house directly behind or on one side. The basement includes an office location that can serve as a guest area with a 1/4 bath. The kitchen has custom tile slate floors that flow into the entryway and custom tiled kitchen table that can be included. Kitchen includes tile backsplash, with farmhouse custom cabinets and a sliding door to the outside. Floor to ceiling vaulted ceilings bring in the light in the huge living room space installed by Champion double-hung, Energy-Star rated. A new Trex Deck off second story dining area in the rear part of the house has fantastic views of the greenbelt and trails. A custom rain diverting feature, and Sunsetter Awning. with automatic retraction when it gets too windy, for shade that overlooks mature trees and a common area, with high-boy patio table and 2 chairs that can stay. Safe step tub and spa installed for $15K. Tankless water heater, new electrical wiring that meets insurance code (Alumicon). HVAC system with hypo-allergenic features. Gutter helmets so you don't have to clean gutters. Front porch with security conscious metal railings, Extra-half-lot on the west side that is owned by seller, but maintained by HOA, upgraded landscaping in the front yard, wrought iron furniture on the front patio can stay. Owner owned solar system paid in full and provides monthly income. Freshly painted and available to move in quickly!

Listed by Aleta Antoinette

·

License #028680

·

HomeSmart

·

303-229-9210

Last updated August 30, 2026

·

Source: REcolorado #7463744

Listing Facts

  • TypeSingle-family
  • NeighborhoodThe Dam
  • Bedrooms3
  • Bathrooms3
  • Days on Prevu116
  • HOA/Maint. Fees$180/month
  • Taxes$2,368/year
  • Size2,272 sqft
  • Price per sqft$242

Amenities

  • Private Outdoor Space
  • Pets Allowed
  • Air Conditioning
  • Parking

Location

Mortgage Calculator

Listing History

08/30/2026
Price Decreased
$550,000
07/30/2026
Price Decreased
$569,900
07/18/2026
Price Decreased
$575,000
07/02/2026
Price Decreased
$594,500
05/26/2026
Status changed to Active
$625,000
05/22/2026
Status changed to Withdrawn
$625,000
05/22/2026
Listed by HomeSmart
$625,000
  1. 08/30/2026$550,000
    Price Decreased
  2. 07/30/2026$569,900
    Price Decreased
  3. 07/18/2026$575,000
    Price Decreased
  4. 07/02/2026$594,500
    Price Decreased
  5. 05/26/2026$625,000
    Status changed to Active
  6. 05/22/2026$625,000
    Status changed to Withdrawn
  7. 05/22/2026$625,000
    Listed by HomeSmart

Property Details for 11410 E Bates Court

Association

Amenities

  • Pets Allowed: Cats OK, Dogs OK

Fees

  • Association Fee: $180.00 Monthly

General

  • Association Name: Dam West

Exterior

Construction

  • Roof: Other
  • Structure Type: House
  • Window Features: Double Pane Windows
  • Year Built: 1971
  • Construction Materials: Wood Siding

Features

  • Patio And Porch Features: Covered, Deck, Front Porch

Measurements

  • Building Area Total: 2,272
  • Lot Features: Level
  • Lot Size Acres: 0.15
  • Lot Size Area: 6,447
  • Lot Size Square Feet: 6,447
  • Lot Size Units: Square Feet

Financial

Taxes

  • Parcel Number: 031284198
  • Tax Annual Amount: $2,368.00
  • Tax Year: 2025

Interior

Features

  • Flooring: Carpet

Measurements

  • Living Area: 2,272

Rooms

  • Basement: Partial
  • Has Basement: Yes
  • Bathrooms Full: 2
  • Bathrooms One Quarter: 1
  • Bathrooms Total Integer: 3
  • Bedrooms Total: 3
  • Main Level Bathrooms: 1
  • Main Level Bedrooms: 1

Other

General

  • Exclusions: Personal property not listed as available.

Location

  • Subdivision Name: DAM West

Parking

Parking

  • Attached Garage: Yes
  • Garage Spaces: 2
  • Parking Total: 2

Schools

Elementary School

  • Elementary School: Polton
  • Elementary School District: Cherry Creek 5

High School

  • High School: Overland
  • High School District: Cherry Creek 5

Middle or Junior School

  • Middle Or Junior School: Prairie
  • Middle Or Junior School District: Cherry Creek 5

Utilities

Equipment

  • Cooling: Central Air
  • Heating: Forced Air
  • Sewer: Public Sewer
  • Water Source: Public

Frequently Asked Questions

How many bedrooms and bathrooms does this single-family home have?

There are 3 bedrooms and 3 bathrooms in this single-family home at 11410 E Bates Court.

What schools are nearby to 11410 E Bates Court?

Nearby schools include the Polton Elementary School, Prairie Middle School, and Overland High School.

Does this single-family home have parking?

Yes, there are 2 parking spaces available for 11410 E Bates Court.

What are the annual taxes for 11410 E Bates Court?

Annual taxes for this single-family home are estimated at $2,368.

How does 11410 E Bates Court compare to other single-family homes in The Dam?

This single-family home is listed 27% above the average price for single-family homes in The Dam and has been on the market for 53 more days than the typical home in this area.

What building or home owners association is the single-family home part of?

This single-family home is part of the Dam West home owners association.

What is the square footage on this single-family home?

According to the MLS, this listing is 2,272 sqft.

11410 E Bates Court is a 3-bedroom, 3-bath single-family home for sale in Aurora CO 80014. Listed on Prevu for 116 days at $550,000. This includes a recent price decrease of $19,900. This property features 2,272 square feet of living space, located in The Dam. The median listing price for single-family homes in this area is $393,500. Nearby schools include Polton Elementary School, Prairie Middle School, and Overland High School. Property amenities include private outdoor space, pets allowed, air conditioning, and parking. Explore more single-family home listings in Aurora.

The content relating to real estate for sale in this Web site comes in part from the Internet Data eXchange ("IDX") program of METROLIST, INC., DBA RECOLORADO® Real estate listings held by brokers other than Prevu are marked with the IDX Logo. This information is being provided for the consumers' personal, non-commercial use and may not be used for any other purpose. All information subject to change and should be independently verified.

Full MLS Disclaimers

Rebate estimate is indicative only and based on listing price and estimated buyer's agent commission paid by owner, if applicable. Final rebates are subject to Terms of Use and may vary due to final negotiated transaction terms.