

Prevu by reAlpha
BuySellBlogBrowse Listings

1141 Pheasant Hill WaySan Jose, CA 95120

For Sale

$1,950,000

Smart Buyer Rebate $19,500

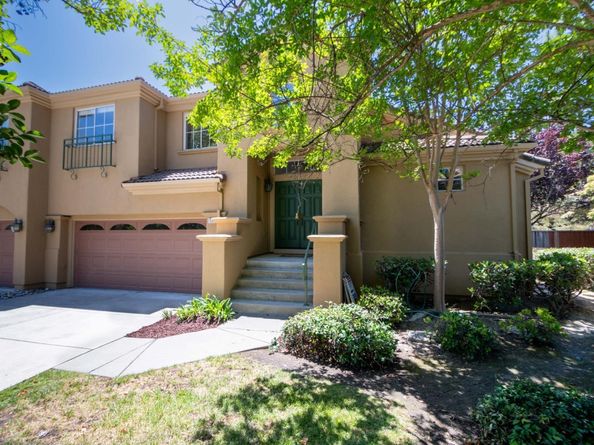
Welcome to 1141 Pheasant Hill Way, Like a SFR w private yard. This bright and airy home features an open floor plan and natural light, highlighted by dramatic 15-foot high ceilings and elegant wide-plank white oak on 1st floor. At the heart of the home is a gourmet chefs kitchen equipped with a large island, slab quartz countertops, and stainless steel appliances. The family room centers around a cozy fireplace, creating an inviting space for relaxation. The downstairs bedroom, currently configured as a home office with tile flooring, a separate laundry room with a washer and dryer. Upstairs, the expansive primary suite serves as a private retreat, boasting a massive walk-in closet with extra storage. Soaking tub, dual vanity sinks, a stall shower, and a private toilet room in master bath. The second upstairs bathroom is equally impressive, with shower over tub and dual vanities. Every detail has been considered for comfort and convenience, including central heating and cooling, a central vacuum system, and a pristine, finished and painted 2-car garage packed with storage cabinets. Outside, the large beautifully landscaped backyard. Situated in a highly desirable neighborhood, this home offers access to top-rated schools: Williams Elementary, Bret Harte Middle, and Leland High.

Listed by Mike Masoumi

·

License #00887609

·

RE/MAX Santa Clara Valley

·

408-666-2112

Last updated July 30, 2026

·

Source: MLSListings #ML82054096

Listing Facts

  • TypeSingle-family
  • NeighborhoodCountry View Estate
  • Bedrooms4
  • Days on Prevu16
  • HOA/Maint. Fees$624/month
  • Size2,532 sqft
  • Price per sqft$770

Amenities

  • Private Outdoor Space
  • Pets Allowed
  • Parking
  • Swimming Pool

Location

Mortgage Calculator

Listing History

07/16/2026
Listed by RE/MAX Santa Clara Valley
$1,950,000

Property Details for 1141 Pheasant Hill Way

Association

Amenities

  • Association Amenities: Club House, Community Pool

Fees

  • Association Fee: $624.00 Monthly
  • Association Fee Includes: Insurance

General

  • Association Name: Community Management Service

Exterior

Construction

  • Property Attached: Yes
  • Roof: Tile
  • Stories: 2
  • Year Built: 1998
  • Year Built Details: 2

Features

  • Patio And Porch Features: Fenced
  • Pool Features: Community Facility, Fenced, In Ground

Measurements

  • Building Area Total: 2,532
  • Lot Features: Grade - Level
  • Lot Size Area: 6,232
  • Lot Size Source: Assessor
  • Lot Size Square Feet: 6,232
  • Lot Size Units: Square Feet

Financial

Taxes

  • Parcel Number: 583-74-006

Interior

Features

  • Appliances: Cooktop - Gas, Exhaust Fan, Garbage Disposal, Oven Range - Electric, Refrigerator
  • Fireplace Features: Family Room, Gas Burning
  • Fireplaces Total: 1
  • Flooring: Hardwood, Tile
  • Interior Features: High Ceiling, Vaulted Ceiling, Walk-in Closet

Measurements

  • Living Area: 2,532

Rooms

  • Bathrooms Full: 3
  • Bedrooms Total: 4

Parking

Parking

  • Attached Garage: Yes
  • Garage Spaces: 2
  • Garage: Yes
  • Parking Features: Attached Garage, Gate/Door Opener

Schools

Elementary School

  • Elementary School: Williams Elementary_1
  • Elementary School District: San Jose Unified

High School

  • High School: Leland High
  • High School District: San Jose Unified

Middle or Junior School

  • Middle Or Junior School: Bret Harte Middle_1

Utilities

Equipment

  • Cooling: Central Forced Air
  • Heating: Central Forced Air, Fireplace, Gas
  • Laundry Features: Inside
  • Sewer: Public Sewer
  • Utilities: Natural Gas Available, Water - Public
  • Water Source: Public

Frequently Asked Questions

How many bedrooms does this single-family home have?

There are 4 bedrooms in this single-family home at 1141 Pheasant Hill Way.

What schools are nearby to 1141 Pheasant Hill Way?

Nearby schools include the Williams Elementary_1, Bret Harte Middle_1 Middle School, and Leland High.

Does this single-family home have parking?

Yes, there are 2 parking spaces available for 1141 Pheasant Hill Way.

How does 1141 Pheasant Hill Way compare to other single-family homes in Country View Estate?

This single-family home is listed 0% below the average price for single-family homes in Country View Estate and has been on the market for 8 more days than the typical home in this area.

What building or home owners association is the single-family home part of?

This single-family home is part of the Community Management Service home owners association.

What is the square footage on this single-family home?

According to the MLS, this listing is 2,532 sqft.

1141 Pheasant Hill Way is a 4-bedroom single-family home for sale in San Jose CA 95120. Available on Prevu for 16 days at $1,950,000. This residence features 2,532 square feet of living space, located in San Jose. The median listing price for single-family homes in this area is $1,950,000. Nearby schools include Williams Elementary_1, Bret Harte Middle_1 Middle School, and Leland High. The home offers private outdoor space, pets allowed, parking, and swimming pool. Browse more single-family home listings in San Jose.

The data relating to real estate for sale on this display comes in part from the Internet Data Exchange program of the MLSListings™️ MLS system. Real estate listings held by brokerage firms other than Prevu Real Estate are marked with the Internet Data Exchange and detailed information about them includes the names of the listing brokers and listing agents. Based on information from the MLSListings MLS) as of 07/30/2026. All data, including all measurements and calculations of area, is obtained from various sources and has not been, and will not be, verified by broker or MLS. All information should be independently reviewed and verified for accuracy. Properties may or may not be listed by the office/agent presenting the information. IDX display powered by Prevu Real Estate. Copyright 2026 MLSListings Inc. All rights reserved.

Full MLS Disclaimers

Rebate estimate is indicative only and based on listing price and estimated buyer's agent commission paid by owner, if applicable. Final rebates are subject to Terms of Use and may vary due to final negotiated transaction terms.