

Prevu by reAlpha
BuySellBlogBrowse Listings

1141 Jurupa DriveHacienda Heights, CA 91745

For Sale

$1,169,990

Smart Buyer Rebate $11,700

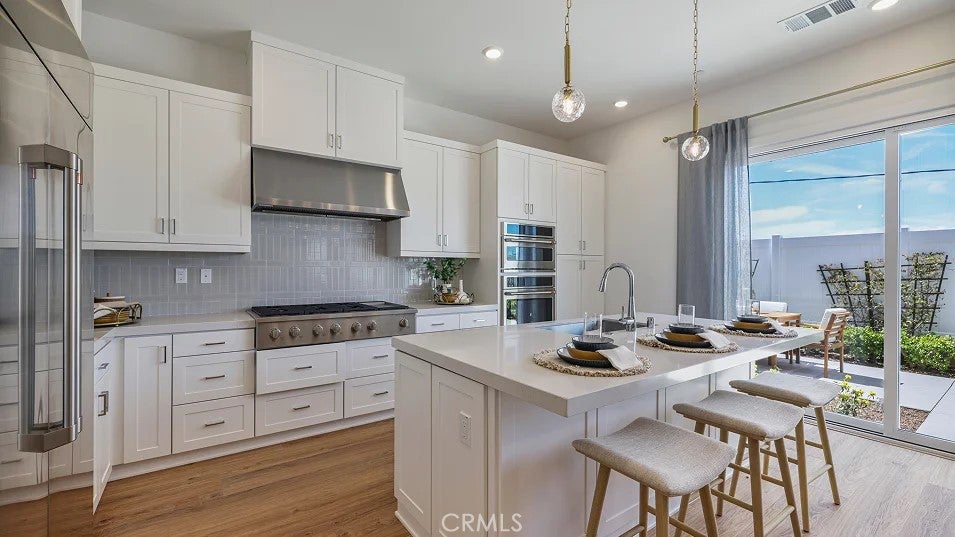
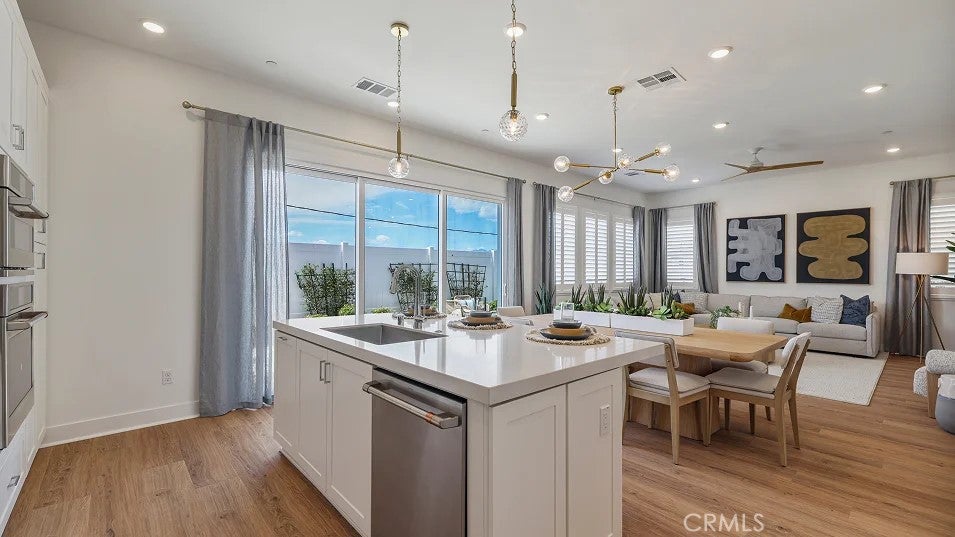
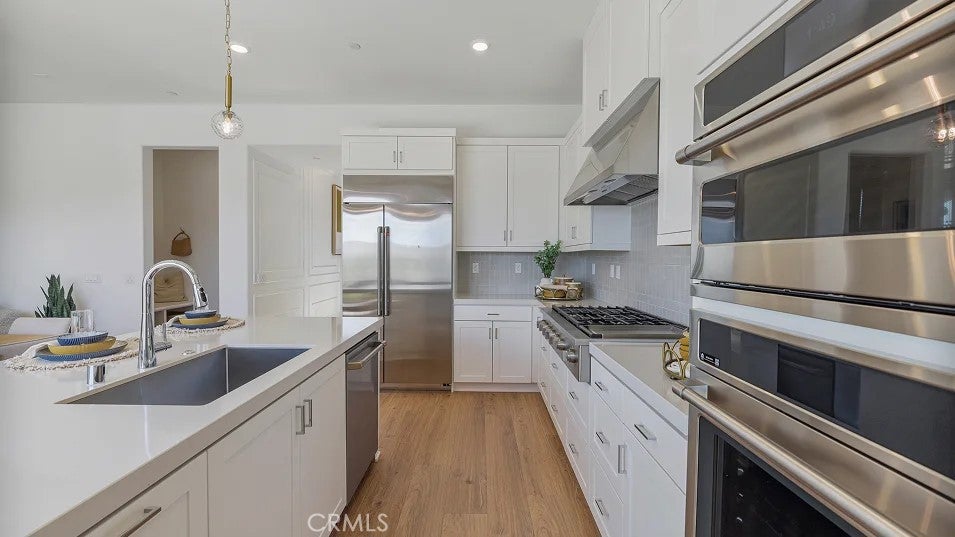
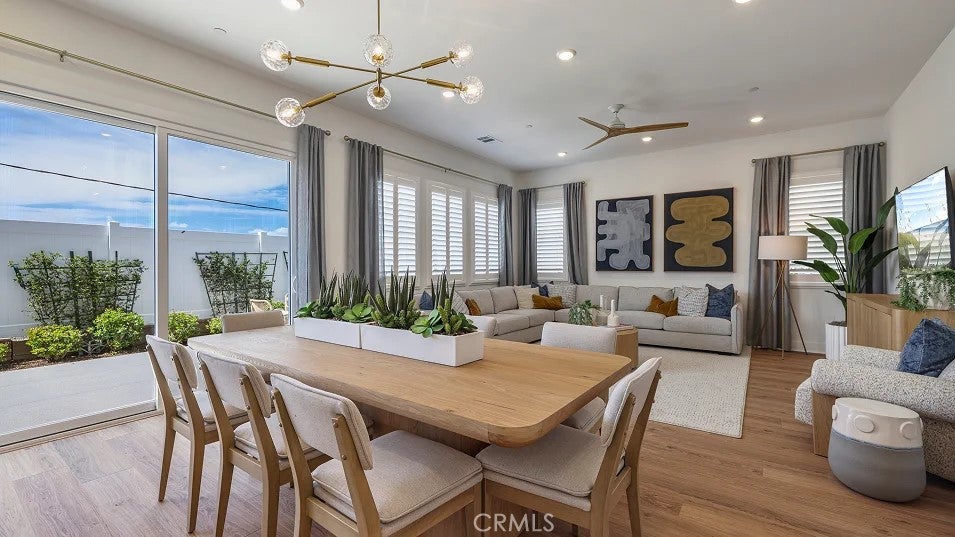
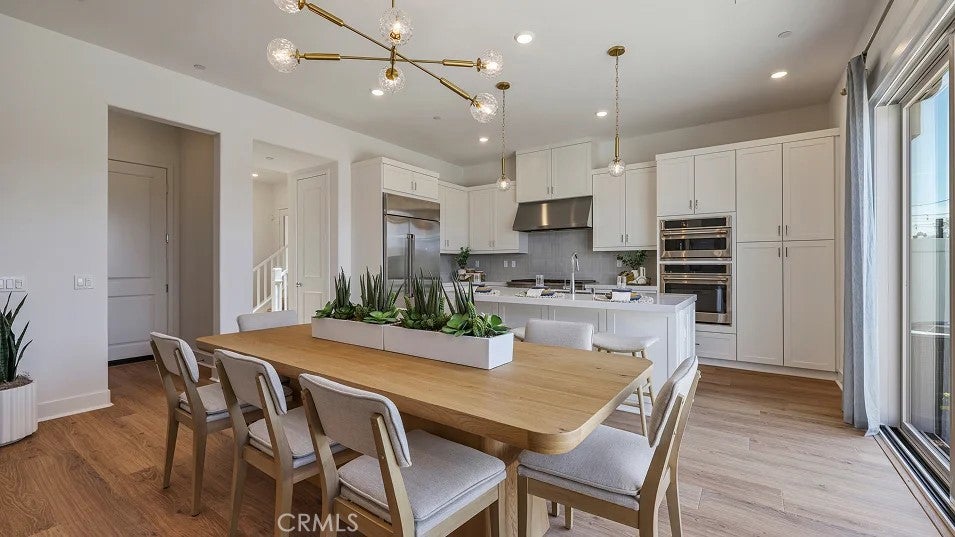
This Charming, beautiful Santa Barbara-style two-story single family detached residence features,   4 spacious bedrooms,  3 full bathrooms, with one bedroom and bath on the ground floor and a versatile loft. The open-concept kitchen flows seamlessly into the living and dining areas, creating the perfect space for everyday living and entertaining. A large center island, quartz countertops, an undermount stainless steel sink, and premium GE stainless steel appliances—including a built-in refrigerator, 6-burner gas cooktop, and professional hood—make this kitchen a true showpiece.
Upstairs, the spacious loft offers the ideal space for a home office, media room, or play area. Step outside to an intimate backyard designed for relaxing and entertaining, while the attached two-bay garage provides added convenience.
Perfectly situated across form the park this turnkey home is a must see.  This exceptional home also features a low HOA of just $114 per month and a tax rate of 1.2% approx.

Listed by Cesi Pagano

·

License #01043716

·

Keller Williams Realty

·

949-370-0819

Last updated October 28, 2026

·

Source: CRMLS #OC26219908

Listing Facts

  • TypeSingle-family
  • NeighborhoodHacienda Heights
  • Bedrooms4
  • Bathrooms3
  • Days on Prevu22
  • HOA/Maint. Fees$114/month
  • Size2,506 sqft
  • Price per sqft$467

Amenities

  • Dishwasher
  • Air Conditioning
  • Parking

Location

Mortgage Calculator

Listing History

10/29/2026
Price Decreased
$1,169,990
10/09/2026
Listed by Keller Williams Realty
$1,219,990
  1. 10/29/2026$1,169,990
    Price Decreased
  2. 10/09/2026$1,219,990
    Listed by Keller Williams Realty

Property Details for 1141 Jurupa Drive

Association

Amenities

  • Association Amenities: Barbecue, Playground
  • Community Features: Curbs, Park, Suburban, Sidewalks

Fees

  • Association Fee: $114.00 Monthly

General

  • Association Name: Sella Community HOA
  • Number Of Units In Community: 85

Exterior

Construction

  • New Construction: Yes
  • Number Of Units Total: 1
  • Property Condition: New Construction
  • Stories: 2
  • Stories Total: 2
  • Structure Type: House
  • Window Features: Double Pane Windows
  • Year Built: 2026
  • Builder Name: Lennar
  • Common Walls: No Common Walls
  • Entry Level: 1
  • Entry Location: 1

Measurements

  • Lot Features: Back Yard
  • Lot Size Acres: 0.07
  • Lot Size Area: 3,192
  • Lot Size Source: Builder
  • Lot Size Square Feet: 3,192
  • Lot Size Units: Square Feet

Interior

Features

  • Appliances: Dishwasher, Gas Cooktop, Disposal, Refrigerator, Range Hood, Self Cleaning Oven, Tankless Water Heater
  • Fireplace Features: Outside
  • Fireplace: Yes
  • Interior Features: Breakfast Bar, Open Floorplan, Recessed Lighting, Storage, Wired For Data, Walk-In Closet(s)

Measurements

  • Living Area: 2,506
  • Living Area Units: Square Feet

Rooms

  • Bathrooms Full: 3
  • Bathrooms Total Integer: 3
  • Bedrooms Total: 4
  • Main Level Bathrooms: 1
  • Main Level Bedrooms: 1

Other

Location

  • Subdivision Name: Sella At Hacienda Heights
  • Tax Lot: 17

Parking

Parking

  • Attached Garage: Yes
  • Garage Spaces: 2
  • Garage: Yes
  • Parking Features: Attached, Direct Access, Garage, Garage Door Opener
  • Parking Total: 2

Schools

Elementary School

  • Elementary School: Other

High School

  • High School: Wilson
  • High School District: Hacienda La Puente Unified

Middle or Junior School

  • Middle Or Junior School: Cedarlane

Utilities

Equipment

  • Cooling: Central Air
  • Has Cooling: Yes
  • Electric: 220 Volts In Garage
  • Heating: Central
  • Has Heating: Yes
  • Laundry Features: Washer Hookup, Gas Dryer Hookup, Inside, Laundry Room, Upper Level
  • Sewer: Public Sewer
  • Water Source: Public

Frequently Asked Questions

How many bedrooms and bathrooms does this single-family home have?

There are 4 bedrooms and 3 bathrooms in this single-family home at 1141 Jurupa Drive.

What schools are nearby to 1141 Jurupa Drive?

Nearby schools include the Other Elementary School, Cedarlane Middle School, and Wilson High School.

Does this single-family home have parking?

Yes, there are 2 parking spaces available for 1141 Jurupa Drive.

How does 1141 Jurupa Drive compare to other single-family homes in Hacienda Heights?

This single-family home is listed 1% below the average price for single-family homes in Hacienda Heights and has been on the market for 78 less days than the typical home in this area.

What building or home owners association is the single-family home part of?

This single-family home is part of the Sella Community HOA home owners association.

What is the square footage on this single-family home?

According to the MLS, this listing is 2,506 sqft.

1141 Jurupa Drive is a 4-bedroom, 3-bath single-family home for sale in Hacienda Heights CA 91745. Listed on Prevu for 22 days at $1,169,990. This includes a recent price decrease of $50,000. This property features 2,506 square feet of living space, located in Hacienda Heights. The median listing price for single-family homes in this area is $1,049,990. Nearby schools include Other Elementary School, Cedarlane Middle School, and Wilson High School. The home offers dishwasher, air conditioning, and parking. View other single-family home listings in Los Angeles County.

Based on information from California Regional Multiple Listing Service, Inc. and/or other sources. All data, including all measurements and calculations of area, is obtained from various sources and has not been, and will not be, verified by Prevu or the MLS. Information is provided exclusively for consumer's personal, non-commercial use and may not be used for any purpose other than to identify prospective properties consumer may be interested in purchasing.

Full MLS Disclaimers

Rebate estimate is indicative only and based on listing price and estimated buyer's agent commission paid by owner, if applicable. Final rebates are subject to Terms of Use and may vary due to final negotiated transaction terms.