

Prevu by reAlpha
BuySellBlogBrowse Listings

1141 Elm StreetDenver, CO 80220

For Sale

$999,000

Smart Buyer Rebate $9,990

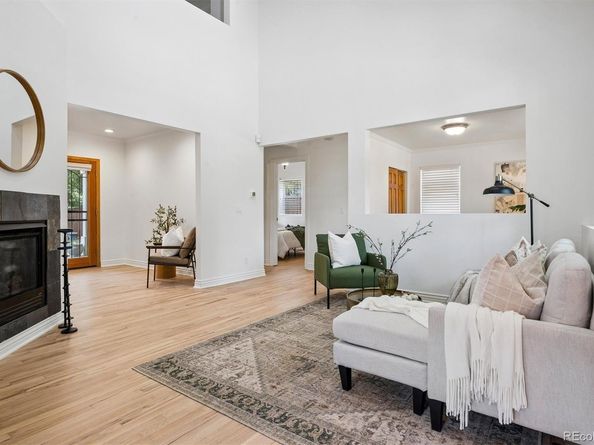
Perfectly positioned in Denver’s desirable Mayfair neighborhood, this two-story home offers an exceptional combination of space, flexibility, and convenience just minutes from the premier shopping, dining, and entertainment of Cherry Creek North and the popular retail at 9the Ave and Colorado Blvd. Set on a generous lot, the home features a highly functional floor plan with multiple living spaces and flexible rooms that easily adapt to a variety of lifestyles. The inviting main level is highlighted by a dramatic vaulted living room with a gas fireplace, creating a bright and welcoming gathering space. The updated kitchen is designed for both everyday living and entertaining, featuring granite countertops, full-height cabinetry, stainless steel appliances, and a spacious walk-in pantry. A main-floor bedroom and full bath provide ideal accommodations for guests, while the dedicated office offers the flexibility to be enclosed as a second main-level bedroom if desired. Upstairs, the private primary suite serves as a relaxing retreat with a large walk-in closet and a luxurious five-piece bath. An open loft provides the perfect secondary living area or children’s play space, while an additional bedroom and full bath and office/nursery complete Additional highlights include freshly painted throughout, newly refinished hardwood floors, an oversized two-car garage, and exceptional outdoor living spaces. Enjoy Colorado’s beautiful weather from the covered second-floor balcony or entertain with ease on the covered back patio overlooking the expansive backyard. Offering an ideal blend of comfort, flexibility, and an outstanding central location, this home presents a rare opportunity in one of Denver’s most established neighborhoods.

Listed by Deviree Vallejo

·

License #031339

·

LIV Sotheby's International Realty

·

303-931-0097

Last updated July 20, 2026

·

Source: REcolorado #9539428

Listing Facts

  • TypeSingle-family
  • NeighborhoodHale
  • Bedrooms3
  • Bathrooms3
  • Days on Prevu23
  • Taxes$5,013/year
  • Size2,438 sqft
  • Price per sqft$410

Amenities

  • Dishwasher
  • Private Outdoor Space
  • Air Conditioning
  • Parking

Location

Mortgage Calculator

Listing History

07/20/2026
Price Decreased
$999,000
07/08/2026
Listed by LIV Sotheby's International Realty
$1,050,000

Property Details for 1141 Elm Street

Exterior

Construction

  • Roof: Composition
  • Structure Type: House
  • Window Features: Double Pane Windows
  • Year Built: 1951
  • Architectural Style: Traditional
  • Construction Materials: Frame, Stucco
  • Exterior Features: Balcony, Private Yard

Features

  • Direction Faces: East
  • Fencing: Full
  • Patio And Porch Features: Covered, Deck, Patio

Measurements

  • Building Area Total: 2,438
  • Lot Features: Irrigated, Level, Sprinklers In Front
  • Lot Size Acres: 0.14
  • Lot Size Area: 6,250
  • Lot Size Square Feet: 6,250
  • Lot Size Units: Square Feet

Financial

Taxes

  • Parcel Number: 6061-26-023
  • Tax Annual Amount: $5,013.00
  • Tax Year: 2025

Interior

Features

  • Appliances: Dishwasher, Disposal, Microwave, Oven, Range, Range Hood, Refrigerator, Self Cleaning Oven
  • Fireplace Features: Living Room
  • Fireplaces Total: 1
  • Flooring: Tile, Wood
  • Interior Features: Built-in Features, Five Piece Bath, Granite Counters, High Ceilings, High Speed Internet, Pantry, Primary Suite, Smoke Free, Vaulted Ceiling(s), Walk-In Closet(s)

Measurements

  • Living Area: 2,438

Rooms

  • Basement: Crawl Space
  • Bathrooms Full: 3
  • Bathrooms Total Integer: 3
  • Bedrooms Total: 3
  • Main Level Bathrooms: 1
  • Main Level Bedrooms: 1

Other

General

  • Exclusions: staging furniture

Location

  • Subdivision Name: Mayfair

Parking

Parking

  • Garage Spaces: 2
  • Parking Features: Oversized
  • Parking Total: 2

Schools

Elementary School

  • Elementary School: Palmer
  • Elementary School District: Denver 1

High School

  • High School: George Washington
  • High School District: Denver 1

Middle or Junior School

  • Middle Or Junior School: Hill
  • Middle Or Junior School District: Denver 1

Utilities

Equipment

  • Cooling: Central Air
  • Heating: Forced Air, Natural Gas
  • Sewer: Public Sewer

Frequently Asked Questions

How many bedrooms and bathrooms does this single-family home have?

There are 3 bedrooms and 3 bathrooms in this single-family home at 1141 Elm Street.

What schools are nearby to 1141 Elm Street?

Nearby schools include the Palmer Elementary School, Hill Middle School, and George Washington High School.

Does this single-family home have parking?

Yes, there are 2 parking spaces available for 1141 Elm Street.

What are the annual taxes for 1141 Elm Street?

Annual taxes for this single-family home are estimated at $5,013.

How does 1141 Elm Street compare to other single-family homes in Hale?

This single-family home is listed 3% above the average price for single-family homes in Hale and has been on the market for 51 less days than the typical home in this area.

What is the square footage on this single-family home?

According to the MLS, this listing is 2,438 sqft.

1141 Elm Street is a 3-bedroom, 3-bath single-family home for sale in Denver CO 80220. On Prevu for 23 days at $999,000. This includes a recent price decrease of $51,000. This residence features 2,438 square feet of living space, located in Hale. The median listing price for single-family homes in this area is $612,500. Nearby schools include Palmer Elementary School, Hill Middle School, and George Washington High School. Additional amenities include private outdoor space, dishwasher, air conditioning, and parking. Browse more single-family home listings in Denver.

The content relating to real estate for sale in this Web site comes in part from the Internet Data eXchange ("IDX") program of METROLIST, INC., DBA RECOLORADO® Real estate listings held by brokers other than Prevu are marked with the IDX Logo. This information is being provided for the consumers' personal, non-commercial use and may not be used for any other purpose. All information subject to change and should be independently verified.

Full MLS Disclaimers

Rebate estimate is indicative only and based on listing price and estimated buyer's agent commission paid by owner, if applicable. Final rebates are subject to Terms of Use and may vary due to final negotiated transaction terms.