

Prevu by reAlpha
BuySellBlogBrowse Listings

11409 Lost Maples TRL 11409Austin, TX 78748

For Sale

$315,000

Smart Buyer Rebate $3,150

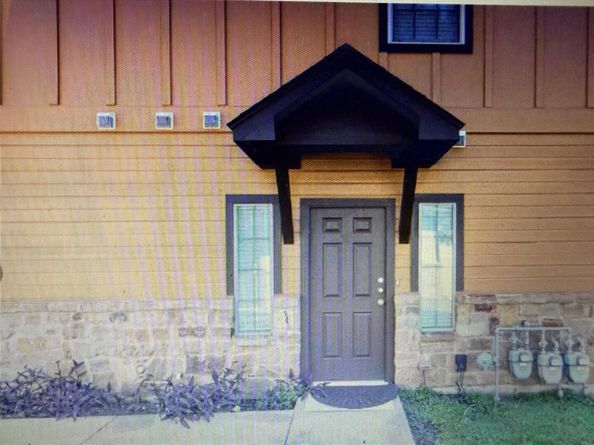
Welcome to 11409 Lost Maples Trail, where low maintenance living meets the space, comfort and feel of a single-family home. Ideally positioned as an end unit on a quiet cul-de-sac and backing up to a greenbelt, this thoughtfully designed residence offers soaring ceilings, abundant natural light and open , and an airy floor plan made for both everyday living and entertaining. The main-level primary suite provides privacy and convenience, while the generous upstairs loft / flex space allows you to make the home truly your own-perfect for a media room, game room, home office or second living area. Full utility rooms both upstairs and down stairs add an exceptional level of functionality and convenience, while the private garage provides additional storage and everyday ease. Set within sought after community, the location puts shopping, dining, and entertainment at South Park meadows close at hand, with convenient access to Downtown Austin and ABIA. With its greenbelt setting, end-unit location, spacious floor plan and abundant natural light, this home offers the ease of condo living without sacrificing the space , privacy and lifestyle of a single family home.

Listed by James Hernandez

·

License #678950

·

Coldwell Banker Realty

·

(512) 233-4868

Last updated September 03, 2026

·

Source: ACTRIS #1771142

Listing Facts

  • TypeCondo
  • NeighborhoodSlaughter Creek
  • Bedrooms3
  • Bathrooms3
  • Days on Prevu13
  • HOA/Maint. Fees$250/month
  • Taxes$7,859.89/year
  • Size1,922 sqft
  • Price per sqft$164

Amenities

  • Dishwasher
  • Private Outdoor Space
  • Washer/Dryer
  • Air Conditioning
  • Parking
  • Swimming Pool

Location

Mortgage Calculator

Listing History

09/02/2026
Listed by Coldwell Banker Realty
$315,000
  1. 09/02/2026$315,000
    Listed by Coldwell Banker Realty

Property Details for 11409 Lost Maples TRL 11409

Association

Amenities

  • Community Features: BBQ Pit/Grill, Clubhouse, Common Grounds, Pool

Fees

  • Association Fee: $250.00 Monthly
  • Association Fee Includes: Common Area Maintenance, Insurance, Landscaping, Maintenance Grounds, Parking

General

  • Association Name: Keystone Management

Exterior

Construction

  • Property Condition: Resale
  • Roof: Composition
  • Window Features: Aluminum Frames, Blinds
  • Year Built: 2013
  • Construction Materials: Concrete, Frame, Hardi Plank Type, Stone, Stucco
  • Exterior Features: See Remarks, No Exterior Steps

Features

  • Direction Faces: North
  • Fencing: Privacy, Wood
  • Patio And Porch Features: See Remarks, Patio
  • Pool Features: See Remarks, Fenced, In Ground
  • Pool Private: Yes
  • View: See Remarks, Pool

Measurements

  • Lot Features: Back To Park/Greenbelt, Close To Clubhouse, Cul-De-Sac, Landscaped
  • Lot Size Acres: 0.11
  • Lot Size Area: 0
  • Lot Size Square Feet: 5,153

Financial

Taxes

  • Parcel Number: 04362321940000
  • Tax Annual Amount: $7,859.89
  • Tax Assessed Value: $421,705.00
  • Tax Year: 2026

Interior

Features

  • Appliances: Dishwasher, Disposal, Dryer, Exhaust Fan, Gas Range, Microwave, Refrigerator, Washer/Dryer Stacked
  • Flooring: See Remarks, Carpet, Laminate, Tile
  • Interior Features: See Remarks, Ceiling Fan(s), High Ceilings, Quartz Counters, Double Vanity, Eat-in Kitchen, Interior Steps, Open Floorplan

Measurements

  • Living Area: 1,922
  • Living Area Source: Public Records

Rooms

  • Bathrooms Full: 2
  • Bathrooms Half: 1
  • Bathrooms Total Integer: 3
  • Bedrooms Total: 3
  • Main Level Bedrooms: 3

Other

Environmental

  • Green Energy Efficient: Appliances

Location

  • Subdivision Name: Ravenscroft Twnhms Amd
  • Tax Block: 27
  • Tax Lot: 11409

Parking

Parking

  • Attached Garage: Yes
  • Covered Spaces: 1
  • Garage Spaces: 1
  • Parking Features: See Remarks, Additional Parking, Attached, Guest
  • Parking Total: 2

Schools

Elementary School

  • Elementary School: Menchaca
  • Elementary School District: Austin ISD

High School

  • High School: Akins
  • High School District: Austin ISD

Middle or Junior School

  • Middle Or Junior School: Paredes
  • Middle Or Junior School District: Austin ISD

Utilities

Equipment

  • Cooling: Ceiling Fan(s), Central Air
  • Heating: Central
  • Sewer: Public Sewer
  • Utilities: Electricity Connected, Natural Gas Connected, Sewer Connected
  • Water Source: Public

Frequently Asked Questions

How many bedrooms and bathrooms does this condo have?

There are 3 bedrooms and 3 bathrooms in this condo at 11409 Lost Maples TRL 11409.

What schools are nearby to 11409 Lost Maples TRL 11409?

Nearby schools include the Menchaca Elementary School, Paredes Middle School, and Akins High School.

Does this condo have parking?

Yes, there is 1 parking space available for 11409 Lost Maples TRL 11409.

What are the annual taxes for 11409 Lost Maples TRL 11409?

Annual taxes for this condo are estimated at $7,859.

How does 11409 Lost Maples TRL 11409 compare to other condos in Slaughter Creek?

This condo is listed 7% below the average price for condos in Slaughter Creek and has been on the market for 41 less days than the typical home in this area.

What building or home owners association is the condo part of?

This condo is part of the Keystone Management home owners association.

What is the square footage on this condo?

According to the MLS, this listing is 1,922 sqft.

11409 Lost Maples TRL 11409 is a 3-bedroom, 3-bath condo for sale in Austin TX 78748. On Prevu for 13 days at $315,000. This home features 1,922 square feet of living space, located in Slaughter Creek. The median listing price for condos in this area is $389,000. Nearby schools include Menchaca Elementary School, Paredes Middle School, and Akins High School. Property amenities include private outdoor space, dishwasher, air conditioning, parking, swimming pool, and washer/dryer. View other condo listings in Austin.

Based on information from ACTRIS and/or other sources. All data, including all measurements and calculations of area, is obtained from various sources and has not been, and will not be, verified by Prevu or the MLS. Information is provided exclusively for consumer's personal, non-commercial use and may not be used for any purpose other than to identify prospective properties consumer may be interested in purchasing.

Full MLS Disclaimers

Rebate estimate is indicative only and based on listing price and estimated buyer's agent commission paid by owner, if applicable. Final rebates are subject to Terms of Use and may vary due to final negotiated transaction terms.