

Prevu by reAlpha
BuySellBlogBrowse Listings

11406 Canyon Maple BlvdDavie, FL 33330

For Sale

$2,695,000

Smart Buyer Rebate $26,950

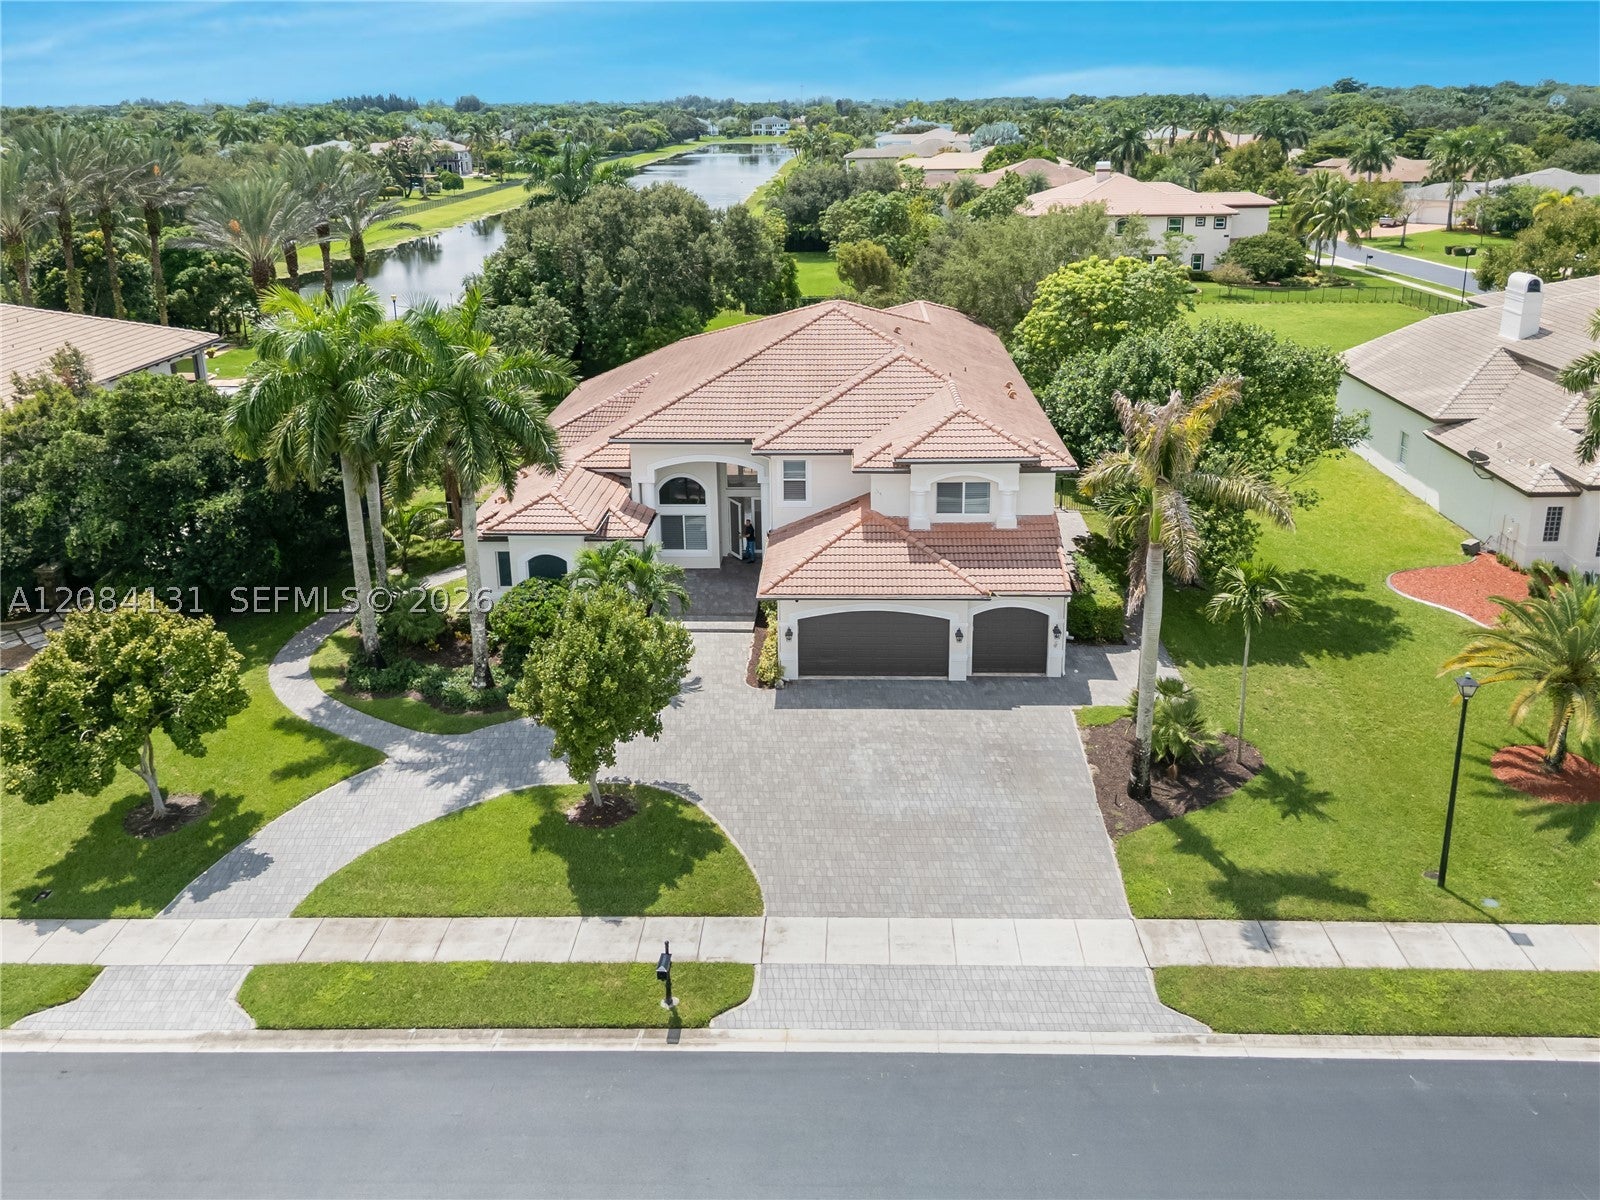
Welcome to an exceptional lakefront residence in the prestigious gated community of Long Lake Ranches West, in Davie. Set on an expansive approximately 0.8-acre lot, this beautifully upgraded home offers approximately 5,200 square feet of living space, featuring 5 bedrooms, 5.5 bathrooms, and a 3-car garage.
Thoughtfully updated and meticulously maintained, the residence blends timeless elegance with modern comfort and technology. Notable features include impact windows, elegant marble flooring, a beautifully renovated kitchen, upgraded bathrooms, newer A/C units, an integrated smart-home system, a newly upgraded laundry room, a high-end security camera system, and fresh paint throughout.
The spacious and well-designed floor plan offers generous living and entertaining areas, creating an inviting atmosphere for both everyday living and special gatherings. Large windows bring in abundant natural light while showcasing the home's beautiful lakefront setting.
Outside, the expansive property provides a wonderful sense of privacy, tranquility, and open space, with picturesque water views that create an ideal backdrop for enjoying the South Florida lifestyle.

Listed by Harold Valdes

·

License #3346940

·

Brennan Realty

·

3057761310

Last updated September 13, 2026

·

Source: MIAMIRE #A12084131

Listing Facts

  • TypeSingle-family
  • NeighborhoodDavie
  • Bedrooms5
  • Bathrooms5.5
  • Days on Prevu10
  • HOA/Maint. Fees$417/month
  • Taxes$48,794/year
  • Size5,213 sqft
  • Price per sqft$517

Amenities

  • Dishwasher
  • Private Outdoor Space
  • Washer/Dryer
  • Air Conditioning
  • Parking
  • Swimming Pool

Location

Mortgage Calculator

Listing History

09/05/2026
Listed by Brennan Realty
$2,695,000
  1. 09/05/2026$2,695,000
    Listed by Brennan Realty

Property Details for 11406 Canyon Maple Blvd

Association

Amenities

  • Community Features: Gated, Clubhouse, Street Lights, Tennis Court(s)

Fees

  • Association Fee: $417.00 Monthly

Exterior

Construction

  • Roof: Barrel, Spanish Tile
  • Stories: 2
  • Window Features: Blinds, Plantation Shutters
  • Year Built: 2005
  • Year Built Details: Effective Year Built
  • Architectural Style: Two Story
  • Construction Materials: Block
  • Exterior Features: Lighting

Features

  • Direction Faces: North
  • Fencing: Fenced
  • Patio And Porch Features: Patio, Porch
  • Road Frontage Type: Private Road
  • View: Lake
  • Waterfront Features: Lake Front
  • Waterfront: Yes

Measurements

  • Building Area Total: 6,201
  • Frontage Length: 50
  • Lot Features: Waterfront
  • Lot Size Area: 35,052
  • Lot Size Square Feet: 35,052
  • Lot Size Units: Square Feet

Financial

Taxes

  • Parcel Number: 504024061040
  • Tax Annual Amount: $48,794.00
  • Tax Year: 2025

Interior

Features

  • Appliances: Dryer, Dishwasher, Electric Range, Electric Water Heater, Disposal, Microwave, Refrigerator, Self Cleaning Oven, Trash Compactor, Washer
  • Fireplace Features: Decorative
  • Fireplace: Yes
  • Flooring: Hardwood, Marble, Wood
  • Interior Features: Bidet, Built-in Features, Walk-In Closet(s), Master Downstairs

Measurements

  • Living Area: 5,213

Rooms

  • Bathrooms Full: 5
  • Bathrooms Half: 1
  • Bathrooms Total Integer: 6
  • Bedrooms Total: 5

Other

Location

  • Subdivision Name: LONG LAKE RANCHES PLAT TH

Parking

Parking

  • Covered Spaces: 3
  • Garage Spaces: 3
  • Garage: Yes
  • Parking Features: Circular Driveway, Driveway, Paver Block, Garage Door Opener

Schools

Elementary School

  • Elementary School: Silver Ridge

High School

  • High School: Western

Middle or Junior School

  • Middle Or Junior School: Indian Ridge

Utilities

Equipment

  • Cooling: Central Air, Ceiling Fan(s)
  • Has Cooling: Yes
  • Heating: Central
  • Has Heating: Yes
  • Other Equipment: Satellite Dish
  • Sewer: Public Sewer
  • Water Source: Public

Frequently Asked Questions

How many bedrooms and bathrooms does this single-family home have?

There are 5 bedrooms and 5.5 bathrooms in this single-family home at 11406 Canyon Maple Blvd.

What schools are nearby to 11406 Canyon Maple Blvd?

Nearby schools include the Silver Ridge Elementary School, Indian Ridge Middle School, and Western High School.

Does this single-family home have parking?

Yes, there are 3 parking spaces available for 11406 Canyon Maple Blvd.

What are the annual taxes for 11406 Canyon Maple Blvd?

Annual taxes for this single-family home are estimated at $48,794.

How does 11406 Canyon Maple Blvd compare to other single-family homes in Davie?

This single-family home is listed 227% above the average price for single-family homes in Davie and has been on the market for 114 less days than the typical home in this area.

What is the square footage on this single-family home?

According to the MLS, this listing is 5,213 sqft.

11406 Canyon Maple Blvd is a 5-bedroom, 5.5-bath single-family home for sale in Davie FL 33330. Listed on Prevu for 10 days at $2,695,000. This property features 5,213 square feet of living space, located in Davie. The median listing price for single-family homes in this area is $350,000. Nearby schools include Silver Ridge Elementary School, Indian Ridge Middle School, and Western High School. The home offers private outdoor space, dishwasher, air conditioning, parking, swimming pool, and washer/dryer. View other single-family home listings in Florida.

Based on information from Miami Association of REALTORS and/or other sources. All data, including all measurements and calculations of area, is obtained from various sources and has not been, and will not be, verified by Prevu or the MLS. Information is provided exclusively for consumer's personal, non-commercial use and may not be used for any purpose other than to identify prospective properties consumer may be interested in purchasing.

Full MLS Disclaimers

Rebate estimate is indicative only and based on listing price and estimated buyer's agent commission paid by owner, if applicable. Final rebates are subject to Terms of Use and may vary due to final negotiated transaction terms.