Prevu by reAlpha
BuySellBlogBrowse Listings

11405 Antler LNAustin, TX 78726

For Sale

$1,495,000

Smart Buyer Rebate $14,950

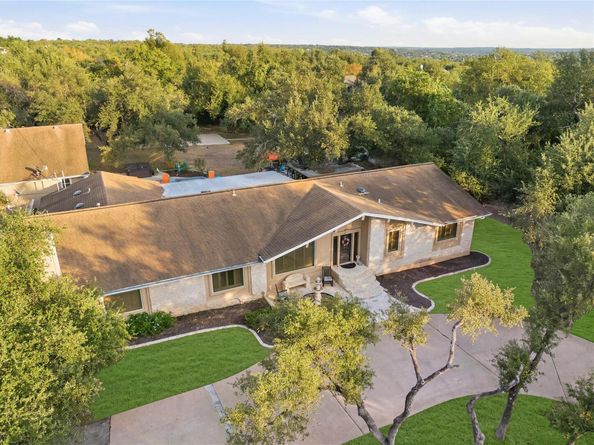
This property presents a rare opportunity to own a spacious and versatile Austin property on approximately one acre.
The main residence offers four bedrooms and three baths, with generously sized bedrooms, large closets, and comfortable living spaces designed for both everyday living and entertaining. The upgraded kitchen serves as the heart of the home, combining function, style, and plenty of space for gathering.
A separate one-bedroom, one-bath guest house adds exceptional flexibility for visiting family, extended stays, a private office, or additional living space.
Outdoors, the property offers a private retreat with a swimming pool and spa, mature landscaping, and expansive grounds that provide a sense of privacy and room to enjoy the outdoors. A separate workshop adds valuable space for hobbies, projects, storage, or a dedicated workspace.
With approximately one acre, a substantial main residence, separate guest accommodations, pool and spa, workshop, and convenient Austin location, a combination of space and versatility that is increasingly difficult to find.
Priced to sell, this property is an outstanding opportunity for buyers seeking more than a traditional home.


Listed by Sonia Barrera

·

License #628430

·

Fathom Realty

·

(888) 455-6040

Last updated September 29, 2026

·

Source: ACTRIS #1014129

Listing Facts

  • TypeSingle-family
  • NeighborhoodAnderson Mill
  • Bedrooms5
  • Bathrooms4
  • Days on Prevu33
  • Taxes$19,720/year
  • Size4,264 sqft
  • Price per sqft$351

Amenities

  • Dishwasher
  • Private Outdoor Space
  • Air Conditioning
  • Parking
  • Swimming Pool

Location

Mortgage Calculator

Listing History

09/28/2026
Listed by Fathom Realty
$1,495,000
  1. 09/28/2026$1,495,000
    Listed by Fathom Realty

Property Details for 11405 Antler LN

Exterior

Construction

  • Property Condition: Resale
  • Roof: Composition
  • Window Features: Plantation Shutters, Skylight(s)
  • Year Built: 1973
  • Construction Materials: Masonry – Partial, Stucco
  • Exterior Features: Exterior Steps

Features

  • Direction Faces: NW
  • Fencing: Barbed Wire, Fenced, Privacy, Wood
  • Other Structures: Workshop
  • Pool Features: In Ground, Outdoor Pool, Pool/Spa Combo
  • Pool Private: Yes

Measurements

  • Lot Features: Cul-De-Sac, Trees-Heavy, Trees-Large (Over 40 Ft), Many Trees, Trees-Medium (20 Ft - 40 Ft)
  • Lot Size Acres: 1.04
  • Lot Size Area: 1
  • Lot Size Dimensions: 182
  • Lot Size Square Feet: 45,433

Financial

Taxes

  • Parcel Number: 01742302010000
  • Tax Annual Amount: $19,720.00
  • Tax Assessed Value: $1,605,758.00
  • Tax Year: 2025

Interior

Features

  • Appliances: Built-In Oven(s), Gas Cooktop, Dishwasher, Disposal, Microwave, Refrigerator, Stainless Steel Appliance(s), Trash Compactor, Electric Water Heater, Water Purifier Owned, Wine Refrigerator
  • Fireplace Features: Family Room
  • Fireplaces Total: 1
  • Flooring: Carpet, Tile, Wood
  • Interior Features: Bookcases, Breakfast Bar, Cedar Closet(s), High Ceilings, Crown Molding, Entrance Foyer, In-Law Floorplan, Multiple Dining Areas, Multiple Living Areas, Pantry, Primary Bedroom On Main, Track Lighting, Walk-In Closet(s), Wired For Sound
  • Spa Features: Heated, Hot Tub, In Ground

Measurements

  • Living Area: 4,264
  • Living Area Source: Public Records

Rooms

  • Bathrooms Full: 4
  • Bathrooms Total Integer: 4
  • Bedrooms Total: 5
  • Main Level Bedrooms: 4

Other

Environmental

  • Green Energy Efficient: See Remarks

Location

  • Subdivision Name: Oak Deer Park
  • Tax Lot: 7

Parking

Parking

  • Attached Garage: Yes
  • Covered Spaces: 6
  • Garage Spaces: 6
  • Garage: Yes
  • Parking Features: Attached, Carport, Garage, Garage Faces Side
  • Parking Total: 3

Schools

Elementary School

  • Elementary School: Spicewood
  • Elementary School District: Round Rock ISD

High School

  • High School: Westwood
  • High School District: Round Rock ISD

Middle or Junior School

  • Middle Or Junior School: Canyon Vista
  • Middle Or Junior School District: Round Rock ISD

Utilities

Equipment

  • Cooling: Central Air
  • Heating: Central
  • Sewer: Septic Tank
  • Utilities: Electricity Available, Internet-Cable, Phone Available, Propane
  • Water Source: See Remarks, Public, Well

Frequently Asked Questions

How many bedrooms and bathrooms does this single-family home have?

There are 5 bedrooms and 4 bathrooms in this single-family home at 11405 Antler LN.

What schools are nearby to 11405 Antler LN?

Nearby schools include the Spicewood Elementary School, Canyon Vista Middle School, and Westwood High School.

Does this single-family home have parking?

Yes, there are 6 parking spaces available for 11405 Antler LN.

What are the annual taxes for 11405 Antler LN?

Annual taxes for this single-family home are estimated at $19,720.

How does 11405 Antler LN compare to other single-family homes in Anderson Mill?

This single-family home is listed 87% above the average price for single-family homes in Anderson Mill and has been on the market for 38 less days than the typical home in this area.

What is the square footage on this single-family home?

According to the MLS, this listing is 4,264 sqft.

11405 Antler LN is a 5-bedroom, 4-bath single-family home for sale in Austin TX 78726. Listed on Prevu for 33 days at $1,495,000. This property features 4,264 square feet of living space, located in Anderson Mill. The median listing price for single-family homes in this area is $499,000. Nearby schools include Spicewood Elementary School, Canyon Vista Middle School, and Westwood High School. Property amenities include private outdoor space, dishwasher, air conditioning, parking, and swimming pool. View other single-family home listings in Austin.

Based on information from ACTRIS and/or other sources. All data, including all measurements and calculations of area, is obtained from various sources and has not been, and will not be, verified by Prevu or the MLS. Information is provided exclusively for consumer's personal, non-commercial use and may not be used for any purpose other than to identify prospective properties consumer may be interested in purchasing.

Full MLS Disclaimers

Rebate estimate is indicative only and based on listing price and estimated buyer's agent commission paid by owner, if applicable. Final rebates are subject to Terms of Use and may vary due to final negotiated transaction terms.