

Prevu by reAlpha
BuySellBlogBrowse Listings

11400 Hereford STManor, TX 78653

For Sale

$255,000

Smart Buyer Rebate $2,550

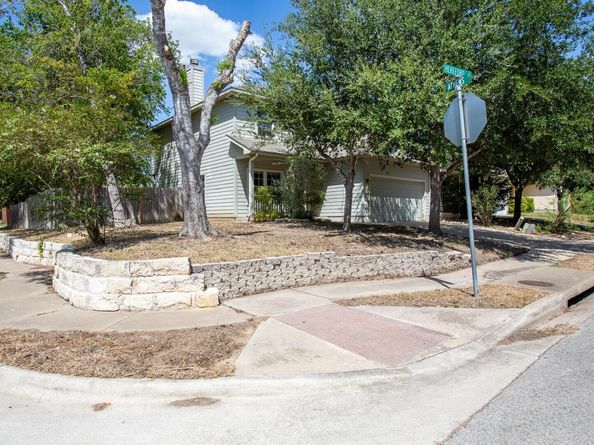
MORE SPACE. MORE BEDROOMS. MORE ROOM TO MAKE IT YOURS. Set on a tree-filled corner lot in Wildhorse Creek, this spacious 4-bedroom, 2.5-bath home is move-in ready with fresh interior paint and NEW carpet. Step inside to a grand two-story entry and an open living area with soaring ceilings, a fireplace and architectural arches that add character and style. Wood-look laminate flooring runs through the downstairs living areas, while the eat-in kitchen provides plenty of room for casual meals. A separate flex space adds even more versatility—use it for formal dining, a home office, playroom or second sitting area. Upstairs you'll find all four bedrooms plus the laundry room—no hauling baskets up and down the stairs. The spacious primary suite includes a dual-sink vanity and garden tub. Outside, mature trees provide shade and character to the corner lot. Enjoy a welcoming front porch, covered back patio, spacious backyard and a neighborhood playground nearby.

Wildhorse Creek's west-side Manor location offers quick access to US 290 and SH 130, with Downtown Austin just 14 miles away. Manor has grown right along with the neighborhood, bringing more shopping, restaurants and everyday conveniences - including the brand-new H-E-B just 2.3 miles from home. Fresh, spacious and ready to enjoy now, with a price that leaves room to personalize and update over time.

Listed by Lori Padilla

·

License #659357

·

TexCen Realty

·

(512) 292-0800

Listed by Ronda Whitcanack

·

License #649092

·

TexCen Realty

Last updated September 10, 2026

·

Source: ACTRIS #2182218

Listing Facts

  • TypeSingle-family
  • NeighborhoodManor
  • Bedrooms4
  • Bathrooms3
  • Days on Prevu26
  • HOA/Maint. Fees$11/month
  • Size1,919 sqft
  • Price per sqft$133

Amenities

  • Dishwasher
  • Private Outdoor Space
  • Air Conditioning
  • Parking
  • Swimming Pool

Location

Mortgage Calculator

Listing History

09/04/2026
Price Decreased
$255,000
08/20/2026
Listed by TexCen Realty
$270,000
  1. 09/04/2026$255,000
    Price Decreased
  2. 08/20/2026$270,000
    Listed by TexCen Realty

Property Details for 11400 Hereford ST

Association

Amenities

  • Community Features: Curbs, Playground, Sidewalks

Fees

  • Association Fee: $11.00 Monthly
  • Association Fee Includes: Common Area Maintenance

General

  • Association Name: Wildhorse Creek

Exterior

Construction

  • Property Condition: Resale
  • Roof: Composition
  • Window Features: Window Treatments
  • Year Built: 2005
  • Construction Materials: Wood Siding
  • Exterior Features: Private Yard

Features

  • Direction Faces: South
  • Fencing: Fenced, Privacy, Wood
  • Patio And Porch Features: Porch, Rear Porch

Measurements

  • Lot Features: Back Yard, Corner Lot, Front Yard, Trees-Large (Over 40 Ft)
  • Lot Size Acres: 0.16
  • Lot Size Area: 0
  • Lot Size Square Feet: 7,065

Financial

Taxes

  • Parcel Number: 02335922340000
  • Tax Assessed Value: $285,472.00
  • Tax Year: 2025

Interior

Features

  • Appliances: Dishwasher, Disposal, Electric Range, Microwave, Electric Water Heater
  • Fireplace Features: Family Room
  • Fireplaces Total: 1
  • Flooring: Carpet, Tile, Wood
  • Interior Features: Ceiling Fan(s), High Ceilings, Crown Molding, Double Vanity, Electric Dryer Hookup, High Speed Internet, Interior Steps, Multiple Living Areas, Pantry, Soaking Tub, Walk-In Closet(s), Washer Hookup

Measurements

  • Living Area: 1,919
  • Living Area Source: Public Records

Rooms

  • Bathrooms Full: 2
  • Bathrooms Half: 1
  • Bathrooms Total Integer: 3
  • Bedrooms Total: 4

Other

Location

  • Subdivision Name: Wildhorse Crk Sub Sec 3
  • Tax Lot: 18

Parking

Parking

  • Attached Garage: Yes
  • Covered Spaces: 2
  • Garage Spaces: 2
  • Garage: Yes
  • Parking Features: Attached, Garage Faces Front
  • Parking Total: 2

Schools

Elementary School

  • Elementary School: Shadow Glen
  • Elementary School District: Manor ISD

High School

  • High School: Manor
  • High School District: Manor ISD

Middle or Junior School

  • Middle Or Junior School: Manor (Manor ISD)
  • Middle Or Junior School District: Manor ISD

Utilities

Equipment

  • Cooling: Central Air
  • Heating: Central
  • Laundry Features: Electric Dryer Hookup, Washer Hookup
  • Sewer: Public Sewer
  • Utilities: Electricity Connected, Internet-Cable, Internet-Fiber, Other, Phone Available, Sewer Connected, Underground Utilities, Water Connected
  • Water Source: Public

Frequently Asked Questions

How many bedrooms and bathrooms does this single-family home have?

There are 4 bedrooms and 3 bathrooms in this single-family home at 11400 Hereford ST.

What schools are nearby to 11400 Hereford ST?

Nearby schools include the Shadow Glen Elementary School, Manor (Manor ISD) Middle School, and Manor High School.

Does this single-family home have parking?

Yes, there are 2 parking spaces available for 11400 Hereford ST.

How does 11400 Hereford ST compare to other single-family homes in Manor?

This single-family home is listed 22% below the average price for single-family homes in Manor and has been on the market for 38 less days than the typical home in this area.

What building or home owners association is the single-family home part of?

This single-family home is part of the Wildhorse Creek home owners association.

What is the square footage on this single-family home?

According to the MLS, this listing is 1,919 sqft.

11400 Hereford ST is a 4-bedroom, 3-bath single-family home for sale in Manor TX 78653. Listed on Prevu for 26 days at $255,000. This includes a recent price decrease of $15,000. This home features 1,919 square feet of living space, located in Manor. The median listing price for single-family homes in this area is $315,000. Nearby schools include Shadow Glen Elementary School, Manor (Manor ISD) Middle School, and Manor High School. The home offers private outdoor space, dishwasher, air conditioning, parking, and swimming pool. Explore more single-family home listings in Texas.

Based on information from ACTRIS and/or other sources. All data, including all measurements and calculations of area, is obtained from various sources and has not been, and will not be, verified by Prevu or the MLS. Information is provided exclusively for consumer's personal, non-commercial use and may not be used for any purpose other than to identify prospective properties consumer may be interested in purchasing.

Full MLS Disclaimers

Rebate estimate is indicative only and based on listing price and estimated buyer's agent commission paid by owner, if applicable. Final rebates are subject to Terms of Use and may vary due to final negotiated transaction terms.