

Prevu by reAlpha
BuySellBlogBrowse Listings

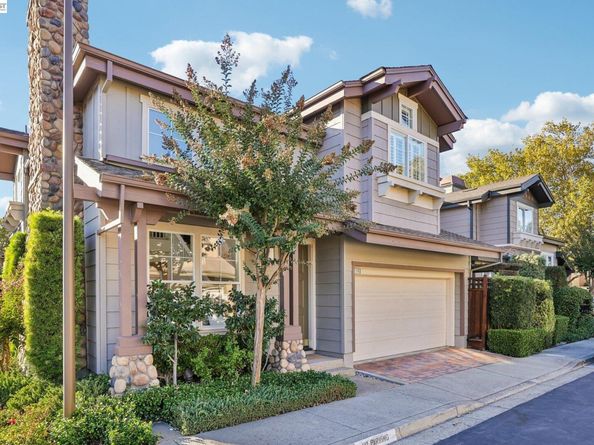
1140 River Rock LnDanville, CA 94526

For Sale

$1,350,000

Smart Buyer Rebate $13,500

Step inside and discover a home that beautifully blends soaring ceilings, abundant natural light, and stylish modern upgrades. The spacious living and dining areas create an inviting first impression, while the formal living room offers the perfect spot to curl up with a good book and unwind. At the heart of the home is a stunning, newly upgraded chef’s kitchen designed to impress. Two-tone cabinetry, elegant floating shelves flanking a Thermador gas range, and sleek quartz countertops create a sophisticated, contemporary look. Brand-new Thermador stainless steel appliances, including a gas cooktop, floating range hood, oven, and microwave, elevate both the style and functionality of this beautiful space. A large stainless steel sink completes the kitchen, making it as practical as it is beautiful. Just beyond the kitchen, the cozy family room provides the perfect place to relax or gather with friends and family, with a sliding glass door opening to the backyard patio for easy indoor-outdoor living. A convenient half bath and a dedicated laundry closet with full-size machines add everyday functionality on the main level, along with direct access to the two-car garage. Upstairs, retreat to the spacious primary suite, featuring a refreshed bathroom with a new quartz countertop, a stylish light fixture and large walk-in closet. Two additional bedrooms offer fresh paint and new flooring, while the updated hall bathroom features a new quartz countertop and a shower-over-tub combination. Throughout the home, fresh paint, brand-new luxury vinyl plank flooring—including the staircase—and updated lighting bring a fresh, cohesive feel to every room. New recessed lighting in the family room and contemporary fixtures in the entry and dining room add the perfect finishing touches. Beautifully refreshed and truly move-in ready, this is a home where modern style meets everyday comfort. Come see it for yourself—you may just find the one you’ve been waiting for!

Listed by Terry Tucker

·

License #01227717

·

EXP Realty of California, Inc

·

danvilleagent@gmail.com

Last updated October 27, 2026

·

Source: bridgeMLS #41151564

Listing Facts

  • TypeSingle-family
  • NeighborhoodDowntown Danville
  • Bedrooms3
  • Bathrooms3
  • Days on Prevu15
  • HOA/Maint. Fees$350/month
  • Size1,544 sqft
  • Price per sqft$874

Amenities

  • Dishwasher
  • Private Outdoor Space
  • Washer/Dryer
  • Air Conditioning
  • Parking
  • Swimming Pool

Location

Mortgage Calculator

Listing History

10/16/2026
Listed by EXP Realty of California, Inc
$1,350,000
  1. 10/16/2026$1,350,000
    Listed by EXP Realty of California, Inc

Property Details for 1140 River Rock Ln

Association

Amenities

  • Association Amenities: Pool

Fees

  • Association Fee: $350.00 Monthly
  • Association Fee Includes: Reserves, Insurance, Management Fee, Hazard Insurance, Common Area Maint, Maintenance Grounds

General

  • Association Name: STONEY BROOK HOA

Exterior

Construction

  • Roof: Shingle
  • Stories: 2
  • Window Features: Double Pane Windows
  • Year Built: 1996
  • Architectural Style: Contemporary
  • Construction Materials: Wood Siding
  • Exterior Features: Back Yard

Features

  • Direction Faces: East
  • Patio And Porch Features: Patio
  • Pool Features: In Ground

Measurements

  • Building Area Total: 1,544
  • Lot Features: Level, Curb(s)
  • Lot Size Acres: 0.05
  • Lot Size Area: 0
  • Lot Size Square Feet: 1,940
  • Lot Size Units: Acres

Financial

Taxes

  • Parcel Number: 2161100843

Interior

Features

  • Appliances: Dishwasher, Gas Range, Microwave, Range, Refrigerator, Dryer, Washer, Gas Water Heater
  • Fireplace Features: Living Room
  • Fireplace: Yes
  • Fireplaces Total: 1
  • Flooring: Vinyl
  • Interior Features: Dining Area, Family Room, Updated Kitchen

Measurements

  • Living Area: 1,544
  • Living Area Units: Square Feet

Rooms

  • Bathrooms Full: 2
  • Bathrooms Partial: 1
  • Bathrooms Total Integer: 3
  • Bedrooms Total: 3
  • Rooms Total: 7

Other

Location

  • Subdivision Name: STONEYBROOK

Parking

Parking

  • Covered Spaces: 2
  • Garage Spaces: 2
  • Parking Features: Attached, Garage Faces Front, Garage Door Opener

Utilities

Equipment

  • Cooling: Central Air
  • Electric: No Solar
  • Heating: Forced Air
  • Has Heating: Yes
  • Laundry Features: Dryer, Laundry Closet, Washer
  • Sewer: Public Sewer
  • Utilities: Individual Electric Meter, Individual Gas Meter
  • Water Source: Public

Frequently Asked Questions

How many bedrooms and bathrooms does this single-family home have?

There are 3 bedrooms and 3 bathrooms in this single-family home at 1140 River Rock Ln.

Does this single-family home have parking?

Yes, there are 2 parking spaces available for 1140 River Rock Ln.

How does 1140 River Rock Ln compare to other single-family homes in Downtown Danville?

This single-family home is listed 5% below the average price for single-family homes in Downtown Danville and has been on the market for 81 less days than the typical home in this area.

What building or home owners association is the single-family home part of?

This single-family home is part of the STONEY BROOK HOA home owners association.

What is the square footage on this single-family home?

According to the MLS, this listing is 1,544 sqft.

1140 River Rock Ln is a 3-bedroom, 3-bath single-family home for sale in Danville CA 94526. Listed on Prevu for 15 days at $1,350,000. This property features 1,544 square feet of living space, located in Downtown Danville. The median listing price for single-family homes in this area is $1,350,000. The home offers private outdoor space, dishwasher, air conditioning, parking, swimming pool, and washer/dryer. View other single-family home listings in Danville.

Based on information from bridgeMLS and/or other sources. All data, including all measurements and calculations of area, is obtained from various sources and has not been, and will not be, verified by Prevu or the MLS. Information is provided exclusively for consumer's personal, non-commercial use and may not be used for any purpose other than to identify prospective properties consumer may be interested in purchasing.

Full MLS Disclaimers

Rebate estimate is indicative only and based on listing price and estimated buyer's agent commission paid by owner, if applicable. Final rebates are subject to Terms of Use and may vary due to final negotiated transaction terms.