Prevu by reAlpha
BuySellBlogBrowse Listings

1140 Gilbert CtFremont, CA 94536

For Sale

$1,799,998

Smart Buyer Rebate $18,000

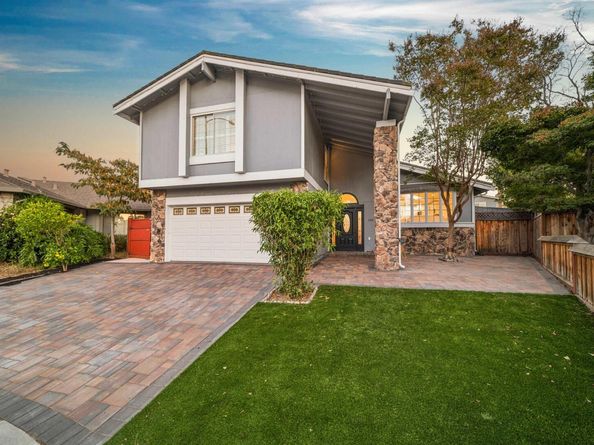
Welcome to 1140 Gilbert Ct, a fully updated, turnkey 5-bed, 3.5-bath home on a private cul-de-sac in Fremont’s desirable Parkmont neighborhood. An addition expanded the heart of the home into a showpiece kitchen with vaulted ceilings, a quartz waterfall island, Shaker cabinetry, stainless appliances, and a built-in window seat, opening to a generous great room made for living and entertaining. The addition also created a main-level bedroom with full bath and French doors to the patio, plus a half bath, ideal for guests or multigenerational living. Indoor laundry and abundant closet storage throughout. Each bathroom is fully remodeled with designer tile and stone finishes, and the primary suite has a walk-in closet. Newly designed hardscape includes a paver driveway, low-maintenance front turf, and a private backyard oasis with pavers, a pergola, and a storage shed. Owned solar adds long-term energy savings. Minutes to Lake Elizabeth and Central Park, served by top-rated Parkmont Elementary, Centerville Middle, and Washington High (buyer to verify), with quick access to I-880, I-680, and Hwy 84.


Listed by Ivan Santacruz

·

License #02055245

·

Compass

·

realty@ivanestates.com

Last updated October 22, 2026

·

Source: bridgeMLS #41151372

Listing Facts

  • TypeSingle-family
  • NeighborhoodParkmont
  • Bedrooms5
  • Bathrooms4
  • Days on Prevu16
  • Size2,013 sqft
  • Price per sqft$894

Amenities

  • Private Outdoor Space
  • Air Conditioning
  • Parking

Location

Mortgage Calculator

Listing History

10/15/2026
Listed by Compass
$1,799,998
  1. 10/15/2026$1,799,998
    Listed by Compass

Property Details for 1140 Gilbert Ct

Exterior

Construction

  • Stories: 1
  • Window Features: Double Pane Windows
  • Year Built: 1977
  • Architectural Style: Traditional
  • Construction Materials: Stucco
  • Exterior Features: Back Yard, Front Yard, Garden/Play

Features

  • Patio And Porch Features: Deck

Measurements

  • Building Area Total: 2,013
  • Lot Features: Corner Lot, Cul-De-Sac, Premium Lot, Private
  • Lot Size Acres: 0.15
  • Lot Size Area: 0
  • Lot Size Square Feet: 6,338
  • Lot Size Units: Acres

Financial

Taxes

  • Parcel Number: 5077829

Interior

Features

  • Fireplace: Yes
  • Fireplaces Total: 1
  • Flooring: Laminate
  • Interior Features: No Additional Rooms, Updated Kitchen

Measurements

  • Living Area: 2,013
  • Living Area Units: Square Feet

Rooms

  • Basement: Crawl Space
  • Bathrooms Full: 3
  • Bathrooms Partial: 1
  • Bathrooms Total Integer: 4
  • Bedrooms Total: 5
  • Rooms Total: 7

Other

Location

  • Subdivision Name: FREMONT

Parking

Parking

  • Covered Spaces: 2
  • Garage Spaces: 2
  • Parking Features: Attached

Utilities

Equipment

  • Cooling: Central Air
  • Electric: Other Solar
  • Heating: Forced Air
  • Has Heating: Yes
  • Laundry Features: Inside Room
  • Sewer: Public Sewer
  • Water Source: Public

Frequently Asked Questions

How many bedrooms and bathrooms does this single-family home have?

There are 5 bedrooms and 4 bathrooms in this single-family home at 1140 Gilbert Ct.

Does this single-family home have parking?

Yes, there are 2 parking spaces available for 1140 Gilbert Ct.

How does 1140 Gilbert Ct compare to other single-family homes in Parkmont?

This single-family home is listed 12% above the average price for single-family homes in Parkmont and has been on the market for 122 less days than the typical home in this area.

What is the square footage on this single-family home?

According to the MLS, this listing is 2,013 sqft.

1140 Gilbert Ct is a 5-bedroom, 4-bath single-family home for sale in Fremont CA 94536. Listed on Prevu for 16 days at $1,799,998. This property features 2,013 square feet of living space, located in Parkmont. The median listing price for single-family homes in this area is $1,524,475. Property amenities include private outdoor space, air conditioning, and parking. View other single-family home listings in Fremont.

Based on information from bridgeMLS and/or other sources. All data, including all measurements and calculations of area, is obtained from various sources and has not been, and will not be, verified by Prevu or the MLS. Information is provided exclusively for consumer's personal, non-commercial use and may not be used for any purpose other than to identify prospective properties consumer may be interested in purchasing.

Full MLS Disclaimers

Rebate estimate is indicative only and based on listing price and estimated buyer's agent commission paid by owner, if applicable. Final rebates are subject to Terms of Use and may vary due to final negotiated transaction terms.