

Prevu by reAlpha
BuySellBlogBrowse Listings

114 Hale St 3Beverly, MA 01915

For Sale

$799,000

Smart Buyer Rebate $3,480

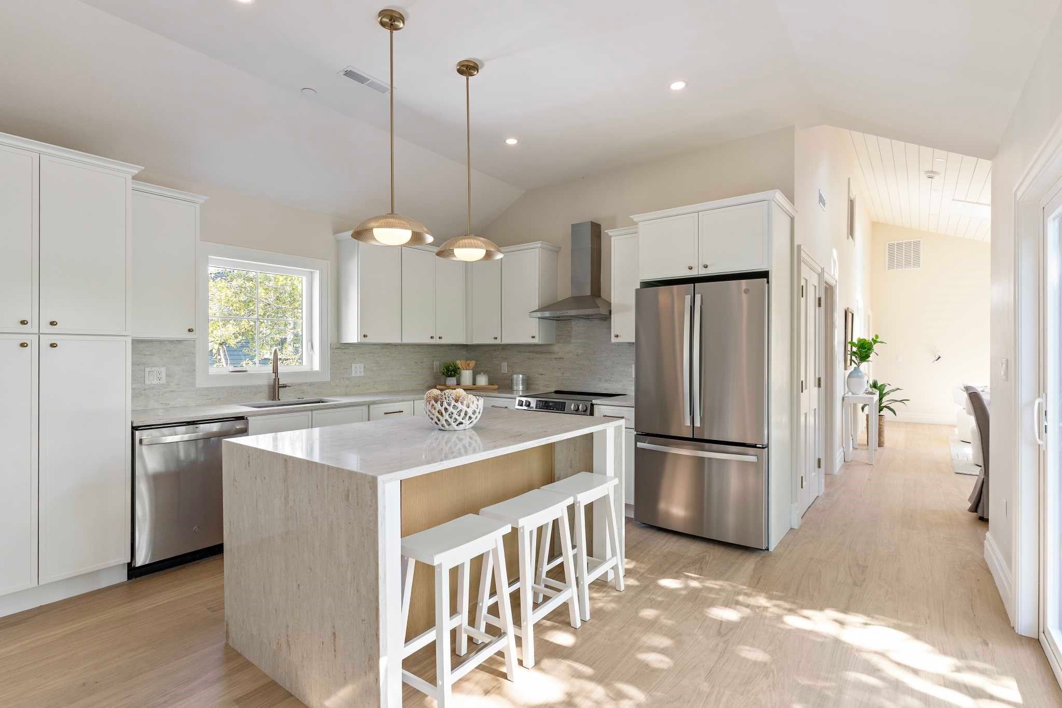
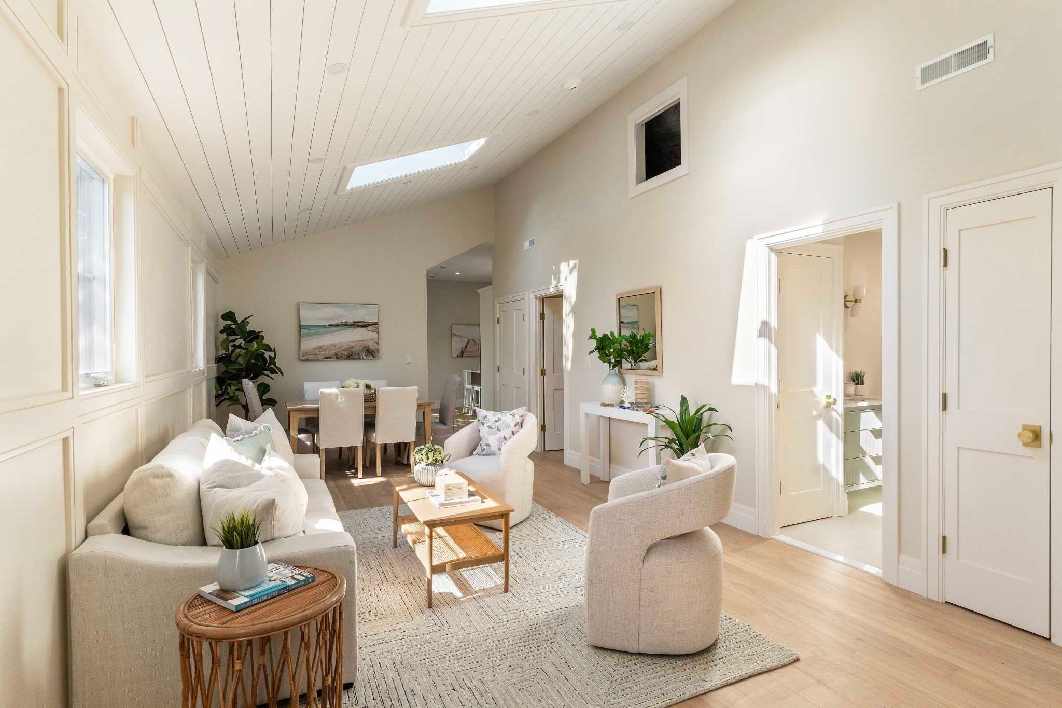
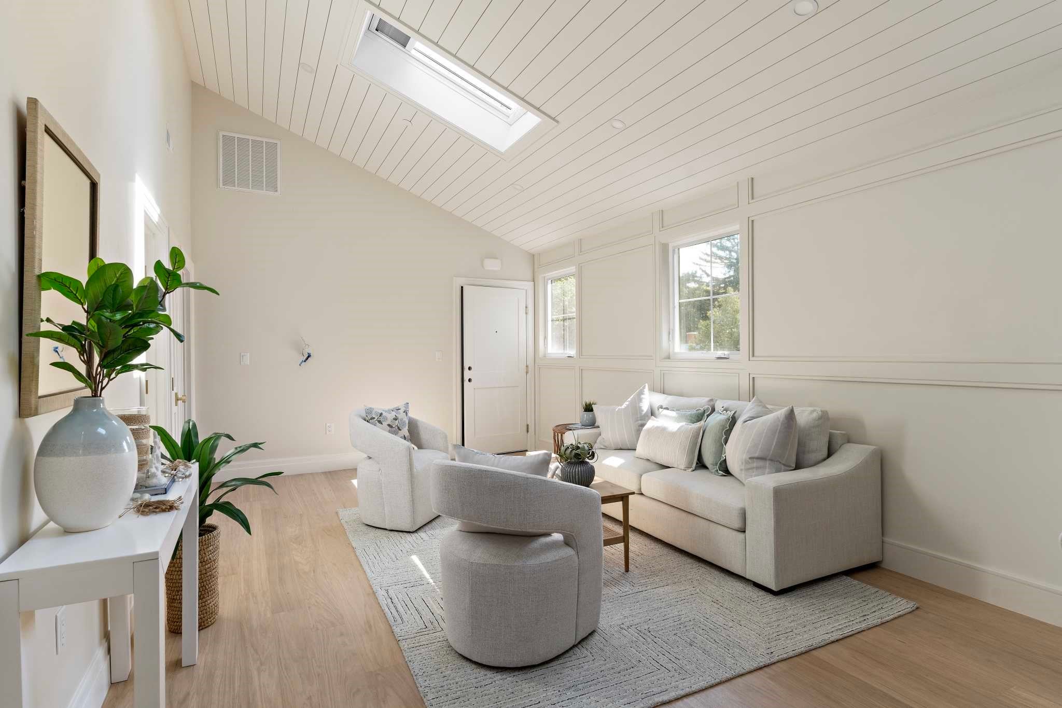
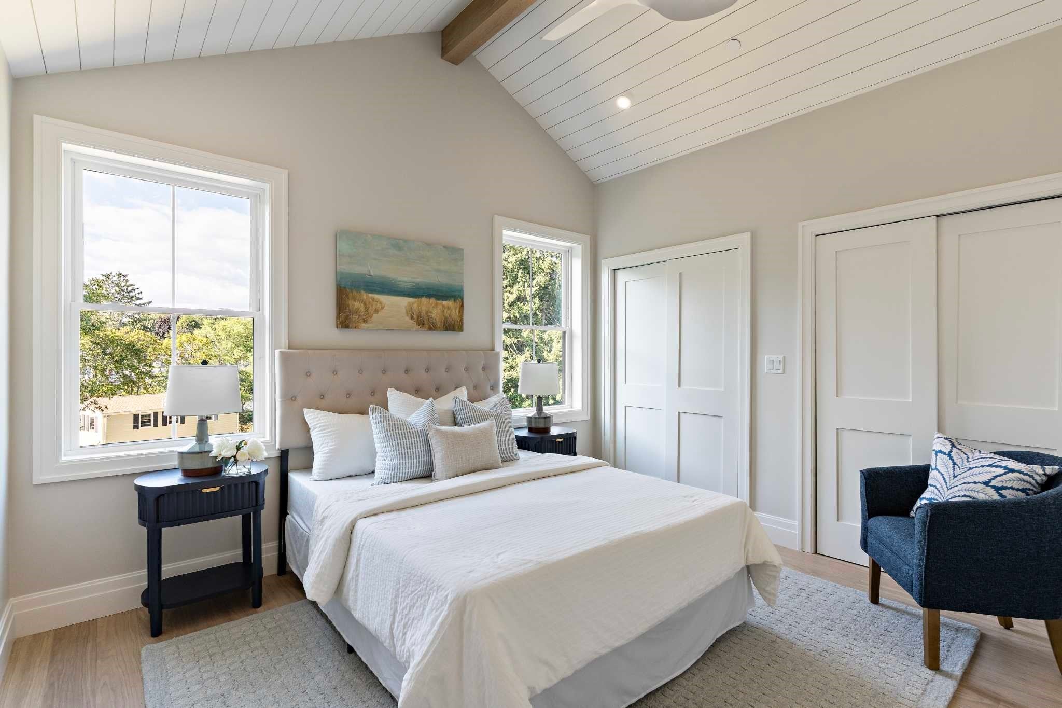
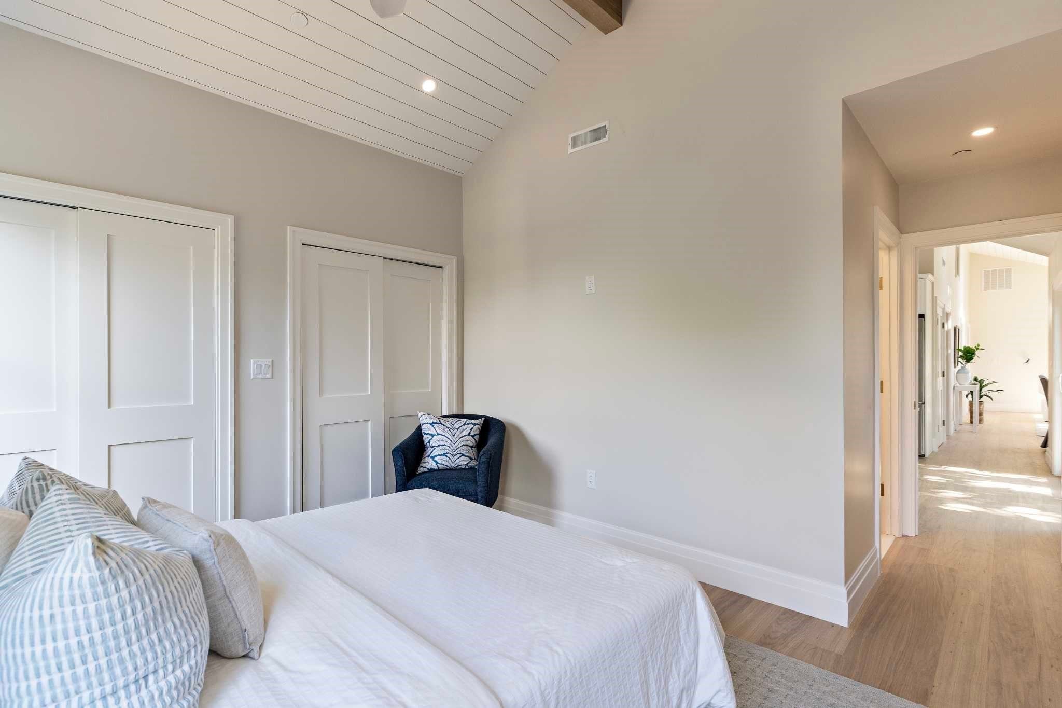
Experience luxury coastal living in Beverly Cove, a few short blocks from Dane Street Beach. Created through a comprehensive gut renovation and thoughtfully integrated new construction, this new condominium pairs sophisticated design with a sought-after Hale Street address. Soaring ceilings, skylights, and a paneled accent wall distinguish the light-filled, open-concept Great Room. The showpiece kitchen features high-end finishes, quartz countertops, a matching full-height backsplash, and a striking waterfall island. Sliding glass doors open directly to a private deck for seamless indoor-outdoor living. The primary suite offers impressive ceiling height, a private en suite bathroom, and dual closets. Two additional bedrooms include a third bedroom with paneled walls perfect for a home office. Two private off-street parking spaces are being created on a new parking area behind the building. Close to Lynch Park, downtown Beverly, and the commuter rail, and all Beverly has to offer, this exceptional residence delivers modern luxury moments from the coast.

Last updated September 13, 2026

·

Source: MLSPin #73574734

Listing Facts

  • TypeCondo
  • NeighborhoodBeverly
  • Bedrooms3
  • Bathrooms2
  • Days on Prevu6
  • HOA/Maint. Fees$375/month
  • Taxes$2,821/year
  • Size1,210 sqft
  • Price per sqft$660

Amenities

  • Pets Allowed
  • Air Conditioning
  • Parking

Location

Mortgage Calculator

Listing History

09/09/2026
Listed by
$799,000
  1. 09/09/2026$799,000
    Listed by

Property Details for 114 Hale St 3

Association

Amenities

  • Pets Allowed: Yes

Fees

  • Association Fee: $375.00 Monthly
  • Association Fee Includes: Water, Sewer, Insurance, Maintenance Grounds, Snow Removal

Exterior

Construction

  • Number Of Units Total: 3
  • Stories: 1
  • Stories Total: 1
  • Year Built: 1900
  • Year Built Details: Actual
  • Common Walls: No One Above
  • Entry Level: 3

Features

  • Waterfront Features: Ocean Front

Measurements

  • Building Area Total: 1,210
  • Building Area Units: Square Feet
  • Lot Size Units: Acres

Financial

Taxes

  • Parcel Number: 4182652
  • Tax Annual Amount: $2,821.00
  • Tax Assessed Value: $783,100.00
  • Tax Year: 2026

Interior

Measurements

  • Living Area: 1,210

Rooms

  • Has Basement: Yes
  • Bathrooms Full: 2
  • Bathrooms Total Integer: 2
  • Bedrooms Total: 3
  • Rooms Total: 5

Parking

Parking

  • Open Parking Spaces: 2
  • Parking Total: 2

Utilities

Equipment

  • Cooling: Central Air, Heat Pump
  • Has Cooling: Yes
  • Heating: Heat Pump, Central
  • Has Heating: Yes
  • Sewer: Public Sewer
  • Water Source: Public

Frequently Asked Questions

How many bedrooms and bathrooms does this condo have?

There are 3 bedrooms and 2 bathrooms in this condo at 114 Hale St 3.

Does this condo have parking?

Yes, there are 2 parking spaces available for 114 Hale St 3.

Are pets allowed at 114 Hale St?

Yes, 114 Hale St allows pets.

What are the annual taxes for 114 Hale St 3?

Annual taxes for this condo are estimated at $2,821.

How does 114 Hale St 3 compare to other condos in Beverly?

This condo is listed 21% above the average price for condos in Beverly and has been on the market for 80 less days than the typical home in this area.

What is the square footage on this condo?

According to the MLS, this listing is 1,210 sqft.

114 Hale St 3 is a 3-bedroom, 2-bath condo for sale in Beverly MA 01915. Listed on Prevu for 6 days at $799,000. This home features 1,210 square feet of living space, located in Beverly. The median listing price for condos in this area is $784,950. Property amenities include pets allowed, air conditioning, and parking. Browse more condo listings in Massachusetts.

The property listing data and information, or the Images, set forth herein were provided to MLS Property Information Network, Inc. from third party sources, including sellers, lessors, landlords and public records, and were compiled by MLS Property Information Network, Inc. The property listing data and information, and the Images, are for the personal, non commercial use of consumers having a good faith interest in purchasing, leasing or renting listed properties of the type displayed to them and may not be used for any purpose other than to identify prospective properties which such consumers may have a good faith interest in purchasing, leasing or renting. MLS Property Information Network, Inc. and its subscribers disclaim any and all representations and warranties as to the accuracy of the property listing data and information, or as to the accuracy of any of the Images, set forth herein.

Full MLS Disclaimers

Rebate estimate is indicative only and based on listing price and estimated buyer's agent commission paid by owner, if applicable. Final rebates are subject to Terms of Use and may vary due to final negotiated transaction terms.