

Prevu by reAlpha
BuySellBlogBrowse Listings

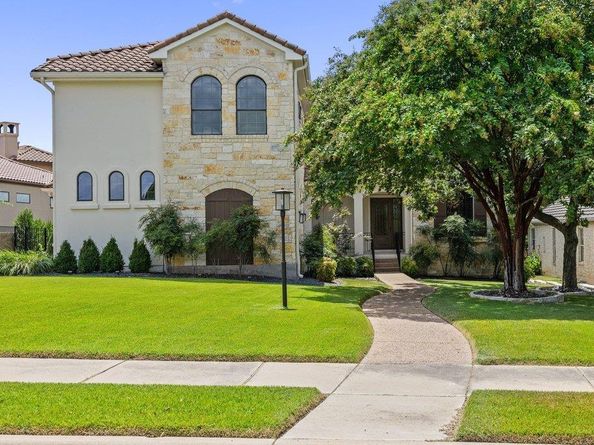
114 Golden Bear DRAustin, TX 78738

For Sale

$1,200,000

Smart Buyer Rebate $12,000

There's a version of Flintrock living where you walk in and feel at home before you can even name it. This is that house.
White oak floors set the tone when you step inside. Laid in 2022 and extended through the main living areas in 2026, they run throughout the home with a quiet consistency that only comes from someone who cared about the details. Tile in the bathrooms. Carpet — 2022 — only where it makes sense: the upstairs bedrooms and second living. Every surface has a reason.
The layout is built around how people actually live. The primary suite and a dedicated office anchor the first floor, keeping the spaces you reach for every day close and calm. Upstairs, the bedrooms have character — wood accent walls that give each room its own personality — and the second living room steps it up with steel doors that make an entrance worth noticing.
The kitchen is the kind you cook in. A Wolf gas range, Viking microwave, KitchenAid oven, and Bosch dishwasher — each one chosen, not just installed. This is a working kitchen that also happens to look the part. Large island with soft gold pendants above. Island seating and a breakfast nook, plus a dedicated dining room.
Behind the scenes, the systems are just as deliberate. A 2026 Lennox variable HVAC handles the downstairs with precision. A 2022 Lennox single-stage unit covers upstairs. Tankless water heater, also 2022. A commercial-grade garage door motor and openers (2026). Epoxy garage floors that have never seen a tire — not once.
The mud room keeps the chaos where it belongs. The backyard offers a koi pond that brings something rare to the outdoor experience: stillness. Pool renderings are available for those ready to take the next step.
This home has been lived in thoughtfully and improved intentionally. The full list of updates and renovations tells the rest of the story — in the best possible way.

Listed by Laurie Mills

·

License #672987

·

Compass RE Texas, LLC

·

(512) 636-8930

Last updated September 10, 2026

·

Source: ACTRIS #1742725

Listing Facts

  • TypeSingle-family
  • NeighborhoodLakeway
  • Bedrooms4
  • Bathrooms4
  • Days on Prevu29
  • HOA/Maint. Fees$1,034.25/semi-annual
  • Taxes$20,706.38/year
  • Size3,560 sqft
  • Price per sqft$337

Amenities

  • Dishwasher
  • Private Outdoor Space
  • Air Conditioning
  • Parking
  • Swimming Pool

Location

Mortgage Calculator

Listing History

09/10/2026
Price Decreased
$1,200,000
08/18/2026
Listed by Compass RE Texas, LLC
$1,250,000
  1. 09/10/2026$1,200,000
    Price Decreased
  2. 08/18/2026$1,250,000
    Listed by Compass RE Texas, LLC

Property Details for 114 Golden Bear DR

Association

Amenities

  • Community Features: Cluster Mailbox, Common Grounds, Controlled Access, Gated

Fees

  • Association Fee: $1,034.25 Semi-Annually
  • Association Fee Includes: Common Area Maintenance

General

  • Association Name: Flintrock Falls POA

Exterior

Construction

  • Property Condition: Resale
  • Roof: Tile
  • Window Features: Double Pane Windows
  • Year Built: 2005
  • Construction Materials: Masonry – All Sides, Stucco
  • Exterior Features: Exterior Steps

Features

  • Direction Faces: East
  • Fencing: Back Yard, Wrought Iron
  • Patio And Porch Features: Covered, Front Porch, Rear Porch

Measurements

  • Lot Features: Back Yard, Front Yard, Landscaped, Near Golf Course, Sprinkler - Automatic, Trees-Moderate
  • Lot Size Acres: 0.29
  • Lot Size Area: 0
  • Lot Size Square Feet: 12,885

Financial

Taxes

  • Parcel Number: 01297601750000
  • Tax Annual Amount: $20,706.38
  • Tax Assessed Value: $967,852.00
  • Tax Year: 2026

Interior

Features

  • Appliances: Dishwasher, Disposal, Microwave, Oven, Free-Standing Gas Range, Free-Standing Refrigerator, Stainless Steel Appliance(s), Tankless Water Heater
  • Fireplace Features: Family Room
  • Fireplaces Total: 1
  • Flooring: Carpet, Tile, Wood
  • Interior Features: Ceiling Fan(s), Vaulted Ceiling(s), Stone Counters, Double Vanity, Electric Dryer Hookup, Interior Steps, Kitchen Island, Multiple Dining Areas, Multiple Living Areas, Open Floorplan, Pantry, Primary Bedroom On Main, Smart Thermostat, Study/Home Office, Walk-In Closet(s), Washer Hookup

Measurements

  • Living Area: 3,560
  • Living Area Source: Public Records

Rooms

  • Bathrooms Full: 3
  • Bathrooms Half: 1
  • Bathrooms Total Integer: 4
  • Bedrooms Total: 4
  • Main Level Bedrooms: 1

Other

Environmental

  • Green Energy Efficient: Appliances, HVAC

Location

  • Subdivision Name: Flintrock At Hurst Creek Ph 01
  • Tax Lot: 76

Parking

Parking

  • Attached Garage: Yes
  • Covered Spaces: 3
  • Garage Spaces: 3
  • Garage: Yes
  • Parking Features: Attached, Garage, Garage Door Opener, Garage Faces Side
  • Parking Total: 5

Schools

Elementary School

  • Elementary School: Lakeway
  • Elementary School District: Lake Travis ISD

High School

  • High School: Lake Travis
  • High School District: Lake Travis ISD

Middle or Junior School

  • Middle Or Junior School: Hudson Bend
  • Middle Or Junior School District: Lake Travis ISD

Utilities

Equipment

  • Cooling: Ceiling Fan(s), Central Air
  • Heating: Propane
  • Laundry Features: Electric Dryer Hookup, Washer Hookup
  • Sewer: Private Sewer
  • Utilities: Underground Utilities
  • Water Source: Municipal Utility District (MUD)

Frequently Asked Questions

How many bedrooms and bathrooms does this single-family home have?

There are 4 bedrooms and 4 bathrooms in this single-family home at 114 Golden Bear DR.

What schools are nearby to 114 Golden Bear DR?

Nearby schools include the Lakeway Elementary School, Hudson Bend Middle School, and Lake Travis High School.

Does this single-family home have parking?

Yes, there are 3 parking spaces available for 114 Golden Bear DR.

What are the annual taxes for 114 Golden Bear DR?

Annual taxes for this single-family home are estimated at $20,706.

How does 114 Golden Bear DR compare to other single-family homes in Lakeway?

This single-family home is listed 4% below the average price for single-family homes in Lakeway and has been on the market for 44 less days than the typical home in this area.

What building or home owners association is the single-family home part of?

This single-family home is part of the Flintrock Falls POA home owners association.

What is the square footage on this single-family home?

According to the MLS, this listing is 3,560 sqft.

114 Golden Bear DR is a 4-bedroom, 4-bath single-family home for sale in Austin TX 78738. On Prevu for 29 days at $1,200,000. This includes a recent price decrease of $50,000. This property features 3,560 square feet of living space, located in Lakeway. The median listing price for single-family homes in this area is $825,000. Nearby schools include Lakeway Elementary School, Hudson Bend Middle School, and Lake Travis High School. The home offers private outdoor space, dishwasher, air conditioning, parking, and swimming pool. Explore more single-family home listings in Texas.

Based on information from ACTRIS and/or other sources. All data, including all measurements and calculations of area, is obtained from various sources and has not been, and will not be, verified by Prevu or the MLS. Information is provided exclusively for consumer's personal, non-commercial use and may not be used for any purpose other than to identify prospective properties consumer may be interested in purchasing.

Full MLS Disclaimers

Rebate estimate is indicative only and based on listing price and estimated buyer's agent commission paid by owner, if applicable. Final rebates are subject to Terms of Use and may vary due to final negotiated transaction terms.