

Prevu by reAlpha
BuySellBlogBrowse Listings

114 Fox Run RdBolton, MA 01740

For Sale

$1,499,000

Smart Buyer Rebate $7,495

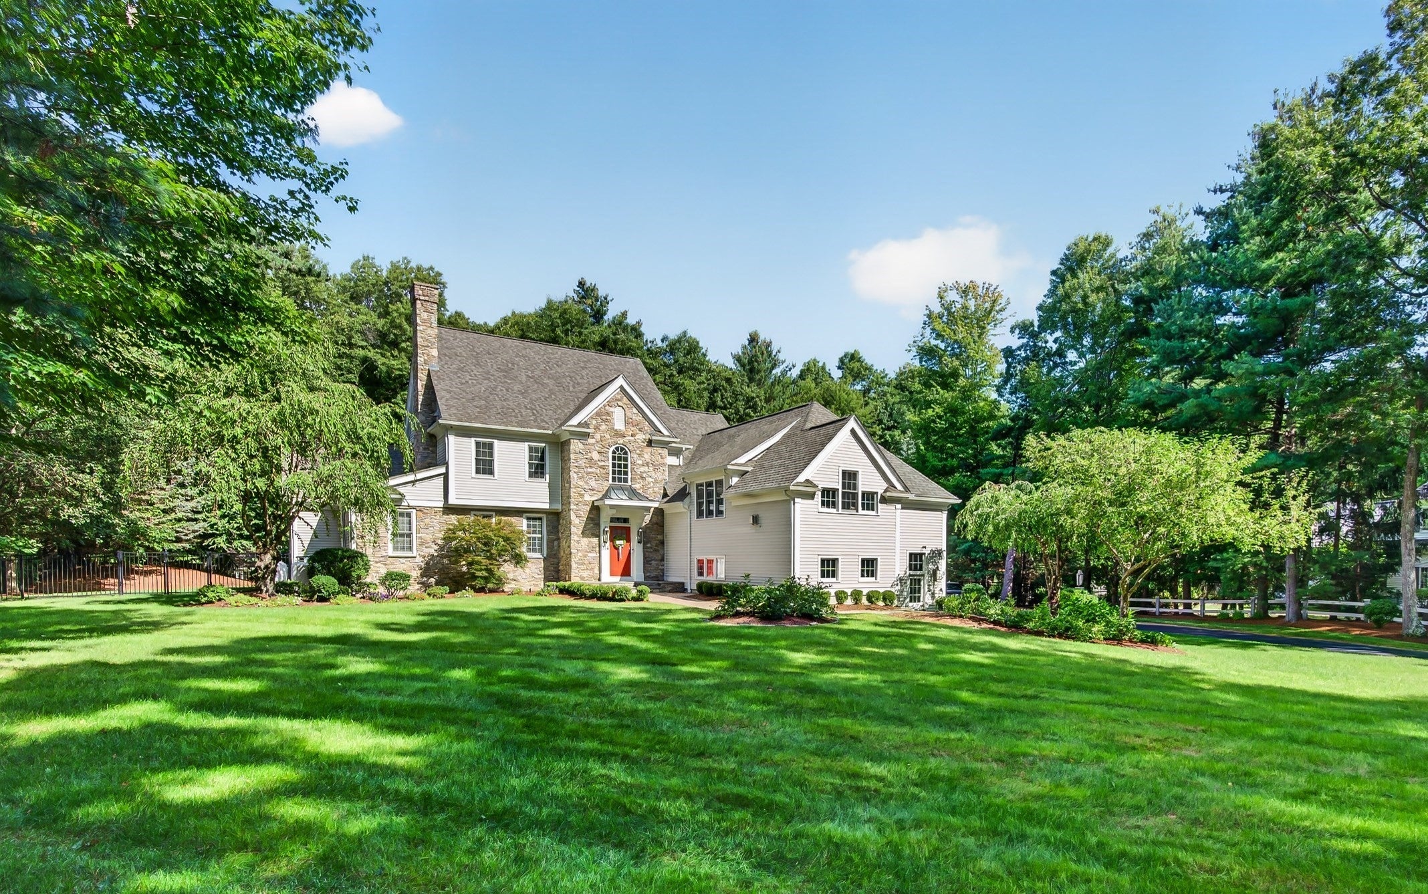
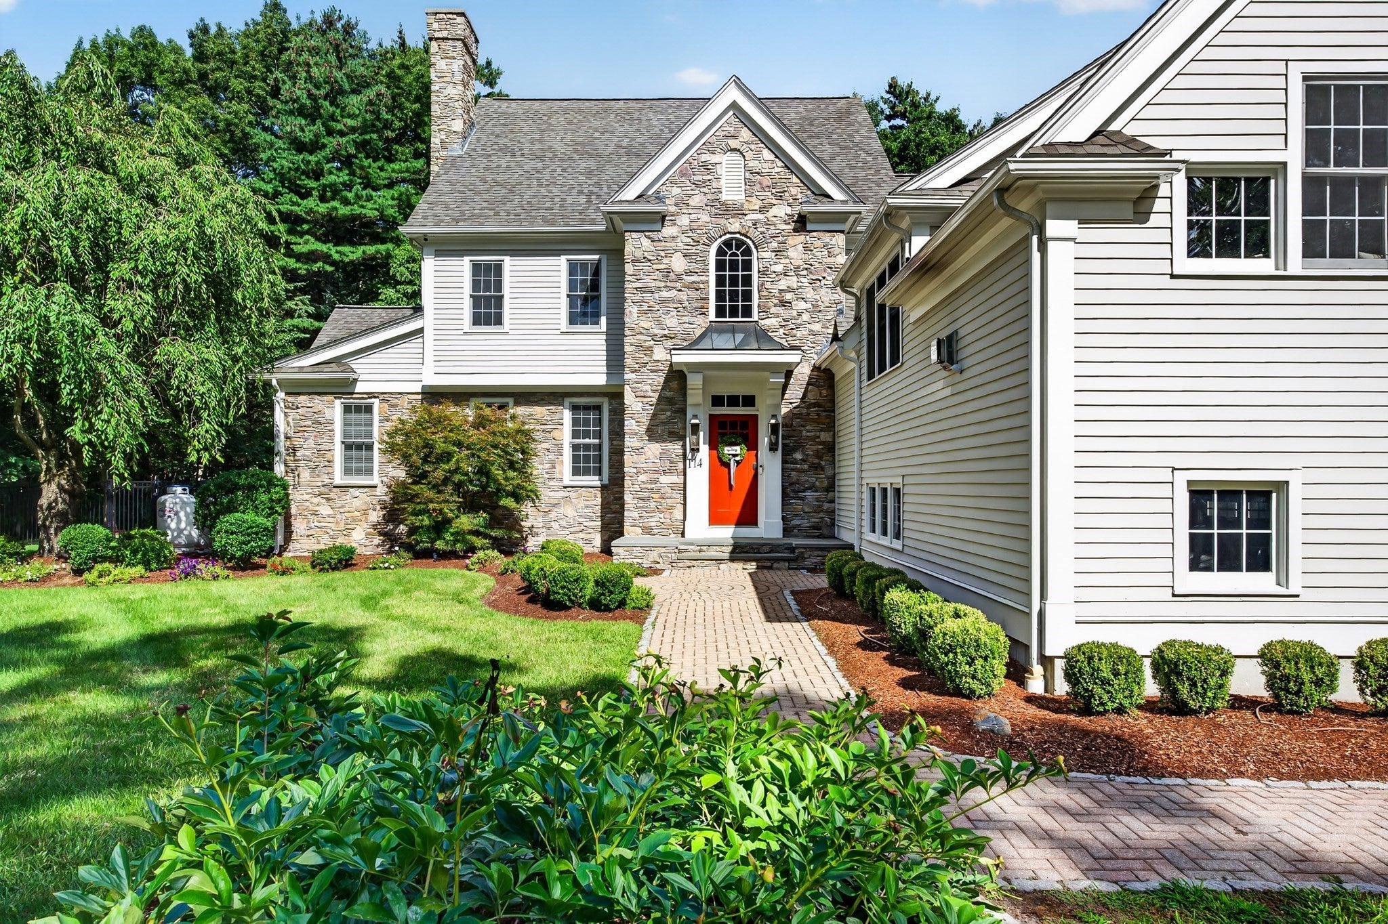
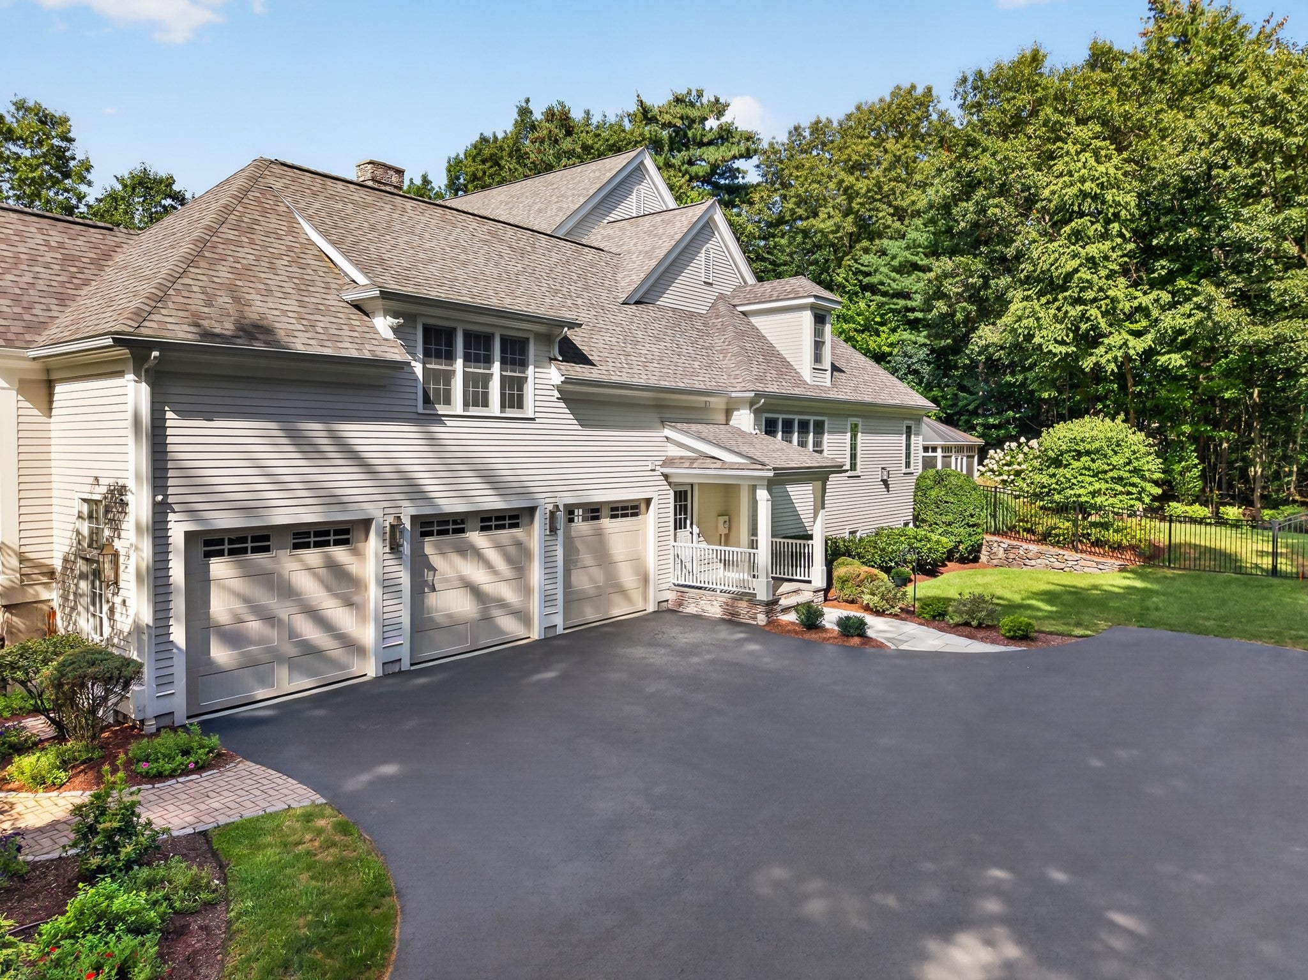
Welcome to 114 Fox Run Road, an impressive Bolton residence offering nearly 5,900 square feet of beautifully appointed living space on approximately 1.66 acres. With five bedrooms, generous entertaining spaces and a three-car garage, this exceptional property combines timeless New England appeal with the peace of mind of significant recent improvements.Since 2025, the home has undergone an extensive refresh, including a brand-new roof, new boiler and water heater, new garage doors, freshly painted exterior and a completely repainted interior—major investments that allow the next owner to move in and enjoy the home from day one.Inside, spacious, light-filled rooms provide an ideal balance of comfortable everyday living and sophisticated entertaining. The expansive floor plan offers wonderful flexibility for gatherings, working from home and hosting overnight guests.The outdoor living spaces are equally impressive. Set on beautifully landscaped grounds, the property features an outdoor kitchen and patio, fireplace, and gazebo, creating a private setting for summer entertaining, crisp fall evenings and year-round enjoyment.Located in one of Bolton’s desirable residential settings, 114 Fox Run Road offers the rare combination of space, privacy, substantial recent upgrades and exceptional indoor-outdoor living.Beautifully refreshed, thoughtfully updated and truly move-in ready—this is a home where the major work has already been done.

Listed by Heather Burke

·

Kinlin Grover Compass

·

7749220744

Last updated October 30, 2026

·

Source: MLSPin #73567553

Listing Facts

  • TypeSingle-family
  • NeighborhoodBolton
  • Bedrooms5
  • Bathrooms5
  • Days on Prevu68
  • Taxes$21,875/year
  • Size5,973 sqft
  • Price per sqft$251

Amenities

  • Dishwasher
  • Private Outdoor Space
  • Air Conditioning
  • Parking

Location

Mortgage Calculator

Listing History

10/29/2026
Price Decreased
$1,499,000
09/18/2026
Price Decreased
$1,550,000
08/24/2026
Listed by Kinlin Grover Compass
$1,650,000
  1. 10/29/2026$1,499,000
    Price Decreased
  2. 09/18/2026$1,550,000
    Price Decreased
  3. 08/24/2026$1,650,000
    Listed by Kinlin Grover Compass

Property Details for 114 Fox Run Rd

Association

Amenities

  • Community Features: Golf

Exterior

Construction

  • Roof: Shingle
  • Window Features: Insulated Windows
  • Year Built: 2001
  • Year Built Details: Actual
  • Architectural Style: Colonial
  • Construction Materials: Frame

Features

  • Fencing: Fenced
  • Patio And Porch Features: Patio, Enclosed

Measurements

  • Building Area Total: 5,973
  • Building Area Units: Square Feet
  • Lot Features: Wooded
  • Lot Size Acres: 1.66
  • Lot Size Area: 1
  • Lot Size Square Feet: 72,310
  • Lot Size Units: Acres

Financial

Taxes

  • Parcel Number: M:006B B:0000 L:0126,1472048
  • Tax Annual Amount: $21,875.00
  • Tax Assessed Value: $1,316,200.00
  • Tax Year: 2025

Interior

Features

  • Appliances: Gas Water Heater, Range, Dishwasher, Microwave, Refrigerator
  • Fireplace: Yes
  • Fireplaces Total: 3
  • Flooring: Wood, Tile
  • Interior Features: Central Vacuum

Measurements

  • Living Area: 5,973
  • Living Area Source: Owner

Rooms

  • Basement: Full
  • Has Basement: Yes
  • Bathrooms Full: 3
  • Bathrooms Half: 2
  • Bathrooms Total Integer: 5
  • Bedrooms Total: 5
  • Rooms Total: 11

Other

General

  • Exclusions: See Attached For Exlusions

Parking

Parking

  • Attached Garage: Yes
  • Covered Spaces: 3
  • Garage Spaces: 3
  • Garage: Yes
  • Open Parking Spaces: 6
  • Parking Features: Attached, Off Street, Garage
  • Parking Total: 9

Utilities

Equipment

  • Cooling: Central Air, Zoned
  • Has Cooling: Yes
  • Electric: 220 Volts
  • Heating: Forced Air, Oil, Zoned
  • Has Heating: Yes
  • Laundry Features: Gas Dryer Hookup
  • Sewer: Private Sewer
  • Water Source: Private

Frequently Asked Questions

How many bedrooms and bathrooms does this single-family home have?

There are 5 bedrooms and 5 bathrooms in this single-family home at 114 Fox Run Rd.

Does this single-family home have parking?

Yes, there are 3 parking spaces available for 114 Fox Run Rd.

What are the annual taxes for 114 Fox Run Rd?

Annual taxes for this single-family home are estimated at $21,875.

How does 114 Fox Run Rd compare to other single-family homes in Bolton?

This single-family home is listed 17% above the average price for single-family homes in Bolton and has been on the market for 9 less days than the typical home in this area.

What is the square footage on this single-family home?

According to the MLS, this listing is 5,973 sqft.

114 Fox Run Rd is a 5-bedroom, 5-bath single-family home for sale in Bolton MA 01740. On Prevu for 68 days at $1,499,000. This includes a recent price decrease of $51,000. This residence features 5,973 square feet of living space, located in Bolton. The median listing price for single-family homes in this area is $1,075,000. Additional amenities include private outdoor space, dishwasher, air conditioning, and parking. Browse more single-family home listings in Worcester County.

The property listing data and information, or the Images, set forth herein were provided to MLS Property Information Network, Inc. from third party sources, including sellers, lessors, landlords and public records, and were compiled by MLS Property Information Network, Inc. The property listing data and information, and the Images, are for the personal, non commercial use of consumers having a good faith interest in purchasing, leasing or renting listed properties of the type displayed to them and may not be used for any purpose other than to identify prospective properties which such consumers may have a good faith interest in purchasing, leasing or renting. MLS Property Information Network, Inc. and its subscribers disclaim any and all representations and warranties as to the accuracy of the property listing data and information, or as to the accuracy of any of the Images, set forth herein.

Full MLS Disclaimers

Rebate estimate is indicative only and based on listing price and estimated buyer's agent commission paid by owner, if applicable. Final rebates are subject to Terms of Use and may vary due to final negotiated transaction terms.