Prevu by reAlpha
BuySellBlogBrowse Listings

114-68 208th StreetCambria Heights, NY 11411

For Sale

$795,000

Smart Buyer Rebate $7,375

Elegant Cambria Heights Corner Residence | Priced Under $800K

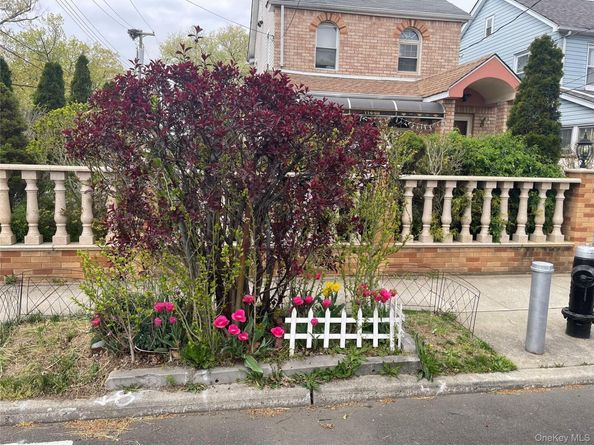
Discover refined living in this beautifully upgraded corner property located at 114-68 208th Street in sought-after Cambria Heights. A full-length front porch enhances the home’s curb appeal and invites you into a gracious open foyer, setting the stage for timeless elegance and thoughtful design.

The main level offers a seamless and sophisticated flow, featuring a sun-filled living room and formal dining room, ideal for both intimate gatherings and stylish entertaining. The space transitions effortlessly into a tastefully updated kitchen, complemented by a powder room (half bath) and a full-service laundry room, providing everyday convenience without compromising luxury.

A wide, elegant staircase leads to the second level, where you’ll find three generously proportioned bedrooms, a full bathroom, and abundant closet space throughout. The home continues to impress with a walk-up third level to a fully finished attic, offering versatile space perfect for a home office, guest suite, or private retreat.

The fully finished basement with private entrance adds exceptional flexibility—ideal for extended living, recreation, or work-from-home needs. Outdoors, enjoy a fully fenced yard enhanced with custom brickwork, delivering both privacy and a polished outdoor aesthetic. A two-car garage and numerous upgrades throughout complete this exceptional offering.

Conveniently located near transportation, shopping, schools, and parks, this move-in-ready Cambria Heights residence blends comfort, functionality, and luxury. Competitively priced under $800,000


Listed by Viola C. Quamina MRP SFR GRI

·

Century 21 Milestone Team Rlty

·

718-291-7000

Last updated July 30, 2026

·

Source: OneKey #943950

Listing Facts

  • TypeSingle-family
  • NeighborhoodQueens Village
  • Bedrooms3
  • Bathrooms3
  • Days on Prevu230
  • Size1,224 sqft
  • Price per sqft$650

Amenities

  • Dishwasher
  • Private Outdoor Space
  • Parking

Location

Mortgage Calculator

Listing History

07/22/2026
Price Decreased
$795,000
05/19/2026
Status changed to Active
$799,000
03/20/2026
Status changed to Removed from Feed
$799,000
12/29/2025
Status changed to Temporarily Off Market
$799,000
12/13/2025
Listed by Century 21 Milestone Team Rlty
$799,000

Estimated Closing Costs

Attorney Fees
$4,000
Title Insurance
$3,578
Bank Attorney
$1,500
Mortgage Recording Tax
$12,243
Other Closing Costs
$4,000
Total
$25,321

Estimated closing costs are based on the list price of $795,000 and a 20% downpayment. These estimates are for indicative purposes only. Actual closing costs may vary for each transaction. See the Closing Costs Calculator for calculations specific to your situation.

Property Details for 114-68 208th Street

Exterior

Construction

  • Property Condition: Actual
  • Year Built: 1930
  • Architectural Style: Colonial
  • Construction Materials: Brick, Other

Features

  • Fencing: Brick, Fenced, Full
  • Other Structures: Garage(s)
  • Patio And Porch Features: Porch

Measurements

  • Building Area Total: 1,224
  • Building Area Units: Square Feet
  • Lot Size Acres: 0.08
  • Lot Size Dimensions: 37,100
  • Lot Size Square Feet: 3,700

Financial

Taxes

  • Parcel Number: 11026-0335
  • Tax Year: 2024

Interior

Features

  • Appliances: Dishwasher, Gas Range, Humidifier, Refrigerator, Stainless Steel Appliance(s)
  • Flooring: Combination
  • Interior Features: Tile Counters

Measurements

  • Living Area: 1,224
  • Living Area Source: Public Records

Rooms

  • Basement: Finished, Full
  • Has Basement: Yes
  • Bathrooms Full: 2
  • Bathrooms Half: 1
  • Bathrooms Total Integer: 3
  • Bedrooms Total: 3
  • Rooms Total: 7

Other

Location

  • Tax Block: 11026
  • Tax Lot: 0335

Parking

Parking

  • Garage Spaces: 2
  • Garage: Yes
  • Parking Features: Garage, Off Site, On Street, Private
  • Parking Total: 2

Schools

Elementary School

  • Elementary School: Ps 136 Roy Wilkins
  • Elementary School District: Queens 29

High School

  • High School: Institute For Health Professions At Cambria Heigh
  • High School District: Queens 29

Middle or Junior School

  • Middle Or Junior School: Is 192 Linden (The)
  • Middle Or Junior School District: Queens 29

Utilities

Equipment

  • Heating: Baseboard, Forced Air, Hot Water, Natural Gas, Steam
  • Laundry Features: In Basement
  • Sewer: Public Sewer
  • Utilities: Electricity Available, Electricity Connected, Natural Gas Available, Natural Gas Connected, Trash Collection Public
  • Water Source: Public

Frequently Asked Questions

How many bedrooms and bathrooms does this single-family home have?

There are 3 bedrooms and 3 bathrooms in this single-family home at 114-68 208th Street.

What schools are nearby to 114-68 208th Street?

Nearby schools include the Ps 136 Roy Wilkins Elementary School, Is 192 Linden (The) Middle School, and Institute For Health Professions At Cambria Heigh High School.

Does this single-family home have parking?

Yes, there are 2 parking spaces available for 114-68 208th Street.

How does 114-68 208th Street compare to other single-family homes in Queens Village?

This single-family home is listed 6% below the average price for single-family homes in Queens Village and has been on the market for 160 more days than the typical home in this area.

What is the square footage on this single-family home?

According to the MLS, this listing is 1,224 sqft.

114-68 208th Street is a 3-bedroom, 3-bath single-family home for sale in Cambria Heights NY 11411. Listed on Prevu for 230 days at $795,000. This includes a recent price decrease of $4,000. This residence features 1,224 square feet of living space, located in Queens Village. The median listing price for single-family homes in this area is $850,000. Nearby schools include Ps 136 Roy Wilkins Elementary School, Is 192 Linden (The) Middle School, and Institute For Health Professions At Cambria Heigh High School. Additional amenities include private outdoor space, dishwasher, and parking. Browse more single-family home listings in Queens.

The data relating to real estate for sale on this website comes in part from the IDX Program of OneKey™ MLS. The source of the displayed data is either the property owner or public record provided by non-governmental third parties. It is believed to be reliable but not guaranteed. This information is provided exclusively for consumers’ personal, non-commercial use. Information Copyright 2026, OneKey™ MLS. All Rights Reserved.

Full MLS Disclaimers

Rebate estimate is indicative only and based on listing price and estimated buyer's agent commission paid by owner, if applicable. Final rebates are subject to Terms of Use and may vary due to final negotiated transaction terms.