

Prevu by reAlpha
BuySellBlogBrowse Listings

1138 Adams StBoston, MA 02124

For Sale

$1,150,000

Smart Buyer Rebate $5,750

Welcome to 1138 Adams Street, a classic Dorchester two-family home offering spacious living across 3,178 SF and set on a beautiful 6,605 SF lot. Nestled in the vibrant Adams Village neighborhood, this property combines residential charm with everyday convenience to cafés, parks, and local favorites. Whether you’re seeking multi-generational living, rental income, or a home with room to grow, this property provides comfort, flexibility, and a location that continues to shine within Boston’s evolving landscape. This property offers a substantial footprint for renovation, modernization, or repositioning. The property’s scale, layout, and location in Adams Village make it an excellent candidate for contractors, developers, or investors seeking a project with meaningful upside. With strong neighborhood fundamentals and a multi-family configuration that remains in high demand, 1138 Adams Street is ready for its next chapter.

Listed by Justine Snyder

·

Fine Properties, Inc.

·

508-614-8258

Last updated July 17, 2026

·

Source: MLSPin #73549044

Listing Facts

  • TypeMulti-family
  • NeighborhoodLower East Mills - Cedar Grove
  • Bedrooms5
  • Bathrooms2
  • Days on Prevu18
  • Taxes$10,998/year
  • Size3,177 sqft
  • Price per sqft$362

Amenities

  • Dishwasher
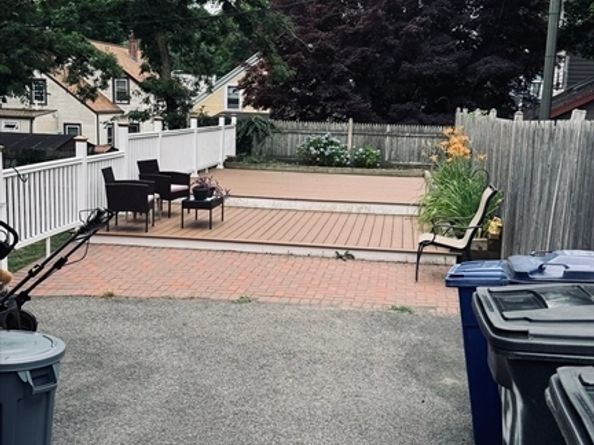
  • Private Outdoor Space
  • Washer/Dryer
  • Parking

Location

Mortgage Calculator

Listing History

07/13/2026
Listed by Fine Properties, Inc.
$1,150,000

Property Details for 1138 Adams St

Association

Amenities

  • Community Features: Public Transportation, Shopping, Tennis Court(s), Park, Walk/Jog Trails, Medical Facility, Laundromat, Bike Path, Highway Access, T-Station, University

Exterior

Construction

  • Number Of Units Total: 2
  • Roof: Shingle
  • Stories: 3
  • Stories Total: 3
  • Year Built: 1880
  • Year Built Details: Approximate
  • Construction Materials: Frame
  • Exterior Features: Balcony/Deck

Features

  • Patio And Porch Features: Porch, Deck, Deck - Vinyl, Patio - Enclosed
  • Road Frontage Type: Public
  • Waterfront Features: Ocean, 1 To 2 Mile To Beach

Measurements

  • Building Area Total: 3,177
  • Building Area Units: Square Feet
  • Frontage Length: 100
  • Lot Features: Zero Lot Line
  • Lot Size Acres: 0.15
  • Lot Size Area: 0
  • Lot Size Square Feet: 6,605
  • Lot Size Units: Acres

Financial

Taxes

  • Parcel Number: DORC W:17 P:03628 S:000,1316259
  • Tax Annual Amount: $10,998.00
  • Tax Assessed Value: $949,700.00
  • Tax Year: 2025

Interior

Features

  • Appliances: Range, Dishwasher, Disposal, Microwave, Refrigerator, Washer, Dryer
  • Fireplace Features: Gas
  • Fireplace: Yes
  • Fireplaces Total: 1
  • Flooring: Tile, Wood
  • Interior Features: Ceiling Fan(s), Walk-Up Attic, Heated Attic, Cathedral/Vaulted Ceilings, Lead Certification Available, Bathroom With Shower Stall, Living Room, Dining Room, Laundry Room, Mudroom, Office/Den, Kitchen

Measurements

  • Living Area: 3,177
  • Living Area Source: Public Record

Rooms

  • Basement: Full, Interior Entry
  • Bathrooms Full: 2
  • Bathrooms Total Integer: 2
  • Bedrooms Total: 5
  • Rooms Total: 14

Other

Location

  • Tax Block: P:0362
  • Tax Lot: 000

Parking

Parking

  • Open Parking Spaces: 8
  • Parking Features: Off Street
  • Parking Total: 8

Schools

Elementary School

  • Elementary School: Saint Brendan Elementary

High School

  • High School: Boston International Hs

Middle or Junior School

  • Middle Or Junior School: Epiphany School

Utilities

Equipment

  • Electric: 220 Volts
  • Sewer: Public Sewer
  • Water Source: Public

Frequently Asked Questions

How many bedrooms and bathrooms does this multi-family home have?

There are 5 bedrooms and 2 bathrooms in this multi-family home at 1138 Adams St.

What schools are nearby to 1138 Adams St?

Nearby schools include the Saint Brendan Elementary, Epiphany School Middle School, and Boston International Hs High School.

Does this multi-family home have parking?

Yes, there are 8 parking spaces available for 1138 Adams St.

What are the annual taxes for 1138 Adams St?

Annual taxes for this multi-family home are estimated at $10,998.

How does 1138 Adams St compare to other multi-family homes in Lower East Mills - Cedar Grove?

This multi-family home is listed 0% below the average price for multi-family homes in Lower East Mills - Cedar Grove and has been on the market for 18 less days than the typical home in this area.

What is the square footage on this multi-family home?

According to the MLS, this listing is 3,177 sqft.

1138 Adams St is a 5-bedroom, 2-bath multi-family home for sale in Boston MA 02124. Available on Prevu for 18 days at $1,150,000. This property features 3,177 square feet of living space, located in Lower East Mills - Cedar Grove. The median listing price for multi-family homes in this area is $729,000. Nearby schools include Saint Brendan Elementary, Epiphany School Middle School, and Boston International Hs High School. Additional amenities include private outdoor space, dishwasher, parking, and washer/dryer. View other multi-family home listings in Boston.

The property listing data and information, or the Images, set forth herein were provided to MLS Property Information Network, Inc. from third party sources, including sellers, lessors, landlords and public records, and were compiled by MLS Property Information Network, Inc. The property listing data and information, and the Images, are for the personal, non commercial use of consumers having a good faith interest in purchasing, leasing or renting listed properties of the type displayed to them and may not be used for any purpose other than to identify prospective properties which such consumers may have a good faith interest in purchasing, leasing or renting. MLS Property Information Network, Inc. and its subscribers disclaim any and all representations and warranties as to the accuracy of the property listing data and information, or as to the accuracy of any of the Images, set forth herein.

Full MLS Disclaimers

Rebate estimate is indicative only and based on listing price and estimated buyer's agent commission paid by owner, if applicable. Final rebates are subject to Terms of Use and may vary due to final negotiated transaction terms.