

Prevu by reAlpha
BuySellBlogBrowse Listings

11373 Oakland DriveHenderson, CO 80640

For Sale

$425,000

Smart Buyer Rebate $4,250

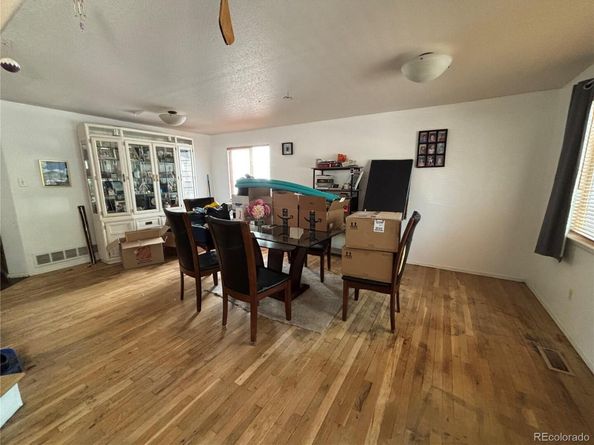
This is a Short Sale, subject to lender approval, and a distressed home. Property sold strictly As-Is. Seller will make no repairs or concessions. So much potential in this 5 Bed, 4 Bath house with 3 Car Tandem Garage with 220. Inviting porch and spacious yard with patio. Walking distance to elementary school and park. Ideal for investors as home requires substantial work. Pet related interior damage and staining. Possible mold in the ceiling of the living room & mold in the basement mechanical closet. Current water leak in basement ceiling. Basement finishing was not completed but basement bathroom toilet and sink appear to be functional. Microwave and garage door opener do not work. Bring your contractor and your vision.

Listed by Veronica Jaramillo

·

License #004750

·

HomeSmart Realty

·

303-280-8992

Last updated July 24, 2026

·

Source: REcolorado #6349112

Listing Facts

  • TypeSingle-family
  • NeighborhoodRiver Run
  • Bedrooms5
  • Bathrooms4
  • Days on Prevu7
  • HOA/Maint. Fees$99/quarter
  • Taxes$4,402/year
  • Size2,888 sqft
  • Price per sqft$147

Amenities

  • Dishwasher
  • Private Outdoor Space
  • Air Conditioning
  • Parking

Location

Mortgage Calculator

Listing History

07/24/2026
Listed by HomeSmart Realty
$425,000

Property Details for 11373 Oakland Drive

Association

Fees

  • Association Fee: $99.00 Quarterly

General

  • Association Name: Melody Homes At River Run

Exterior

Construction

  • Property Condition: Fixer
  • Roof: Composition
  • Structure Type: House
  • Year Built: 2000
  • Construction Materials: Brick, Frame

Features

  • Direction Faces: East
  • Patio And Porch Features: Front Porch, Patio

Measurements

  • Building Area Total: 2,928
  • Lot Size Acres: 0.18
  • Lot Size Area: 7,812
  • Lot Size Square Feet: 7,812
  • Lot Size Units: Square Feet

Financial

Taxes

  • Parcel Number: R0122752
  • Tax Annual Amount: $4,402.00
  • Tax Year: 2025

Interior

Features

  • Appliances: Dishwasher, Disposal, Gas Water Heater, Microwave, Oven, Range

Measurements

  • Living Area: 2,888

Rooms

  • Basement: Bath/Stubbed, Crawl Space, Partial, Sump Pump
  • Has Basement: Yes
  • Bathrooms Full: 2
  • Bathrooms Half: 1
  • Bathrooms Three Quarter: 1
  • Bathrooms Total Integer: 4
  • Bedrooms Total: 5
  • Main Level Bathrooms: 1

Other

General

  • Exclusions: Refrigerator, Clothes washer & dryer.

Location

  • Subdivision Name: River Run

Parking

Parking

  • Attached Garage: Yes
  • Garage Spaces: 3
  • Parking Features: 220 Volts, Tandem
  • Parking Total: 3

Schools

Elementary School

  • Elementary School: Thimmig
  • Elementary School District: School District 27-J

High School

  • High School: Prairie View
  • High School District: School District 27-J

Middle or Junior School

  • Middle Or Junior School: Prairie View
  • Middle Or Junior School District: School District 27-J

Utilities

Equipment

  • Cooling: Central Air
  • Heating: Forced Air
  • Sewer: Public Sewer
  • Water Source: Public

Frequently Asked Questions

How many bedrooms and bathrooms does this single-family home have?

There are 5 bedrooms and 4 bathrooms in this single-family home at 11373 Oakland Drive.

What schools are nearby to 11373 Oakland Drive?

Nearby schools include the Thimmig Elementary School, Prairie View Middle School, and Prairie View High School.

Does this single-family home have parking?

Yes, there are 3 parking spaces available for 11373 Oakland Drive.

What are the annual taxes for 11373 Oakland Drive?

Annual taxes for this single-family home are estimated at $4,402.

How does 11373 Oakland Drive compare to other single-family homes in River Run?

This single-family home is listed 14% below the average price for single-family homes in River Run and has been on the market for 22 less days than the typical home in this area.

What building or home owners association is the single-family home part of?

This single-family home is part of the Melody Homes At River Run home owners association.

What is the square footage on this single-family home?

According to the MLS, this listing is 2,888 sqft.

11373 Oakland Drive is a 5-bedroom, 4-bath single-family home for sale in Henderson CO 80640. Available on Prevu for 7 days at $425,000. This home features 2,888 square feet of living space, located in River Run. The median listing price for single-family homes in this area is $512,500. Nearby schools include Thimmig Elementary School, Prairie View Middle School, and Prairie View High School. Property amenities include private outdoor space, dishwasher, air conditioning, and parking. Explore more single-family home listings in Commerce City.

The content relating to real estate for sale in this Web site comes in part from the Internet Data eXchange ("IDX") program of METROLIST, INC., DBA RECOLORADO® Real estate listings held by brokers other than Prevu are marked with the IDX Logo. This information is being provided for the consumers' personal, non-commercial use and may not be used for any other purpose. All information subject to change and should be independently verified.

Full MLS Disclaimers

Rebate estimate is indicative only and based on listing price and estimated buyer's agent commission paid by owner, if applicable. Final rebates are subject to Terms of Use and may vary due to final negotiated transaction terms.