

Prevu by reAlpha
BuySellBlogBrowse Listings

1137 Monte Verde DRArcadia, CA 91007

For Sale

$2,080,000

Smart Buyer Rebate $20,800

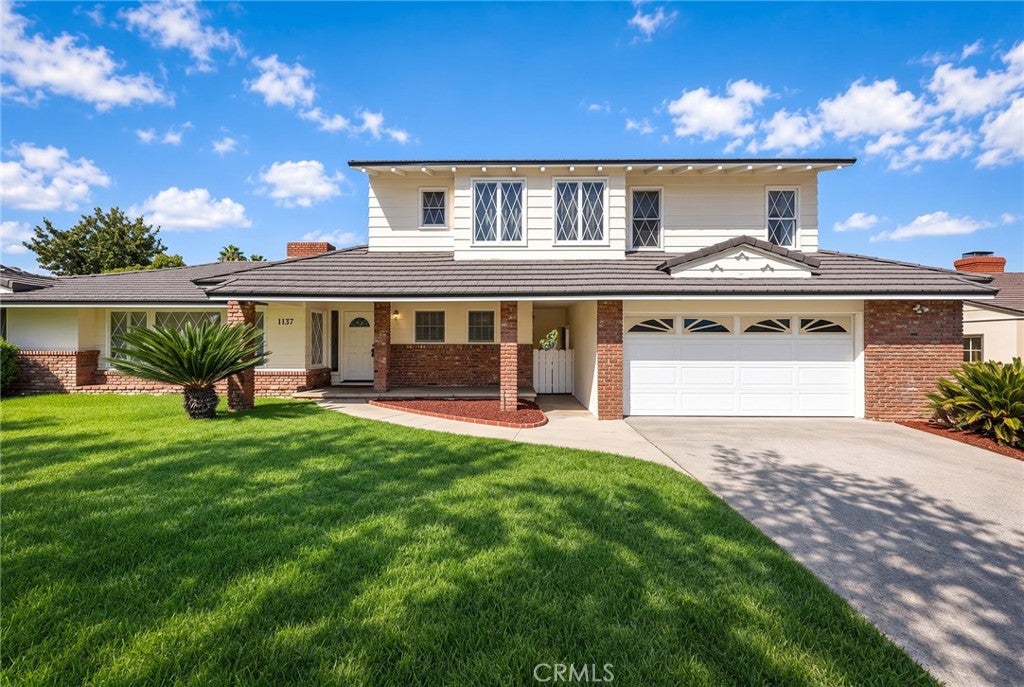
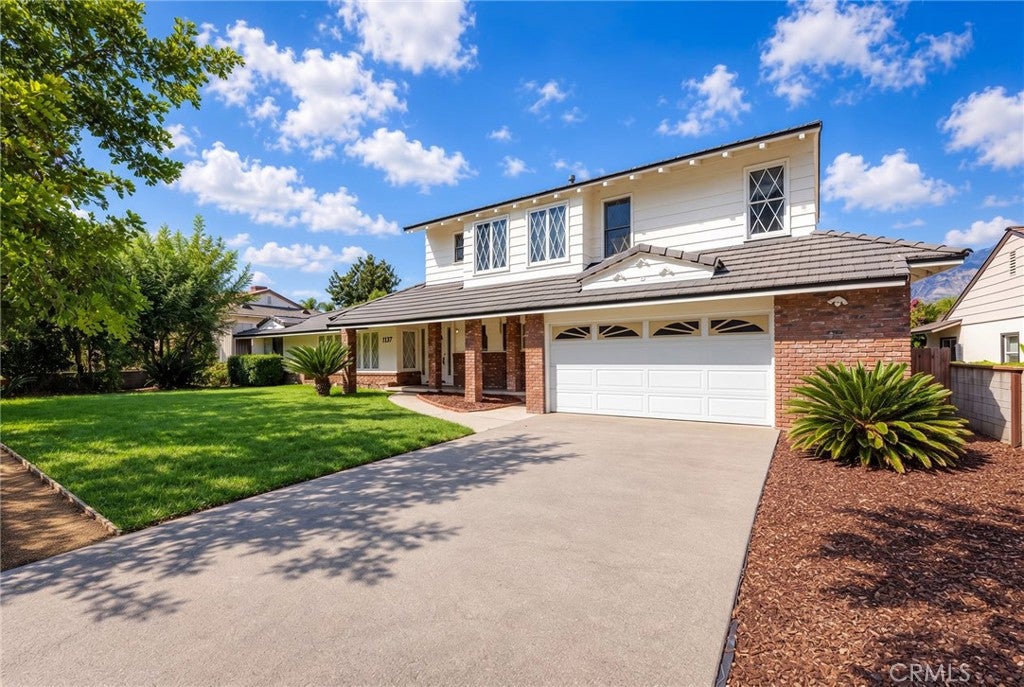
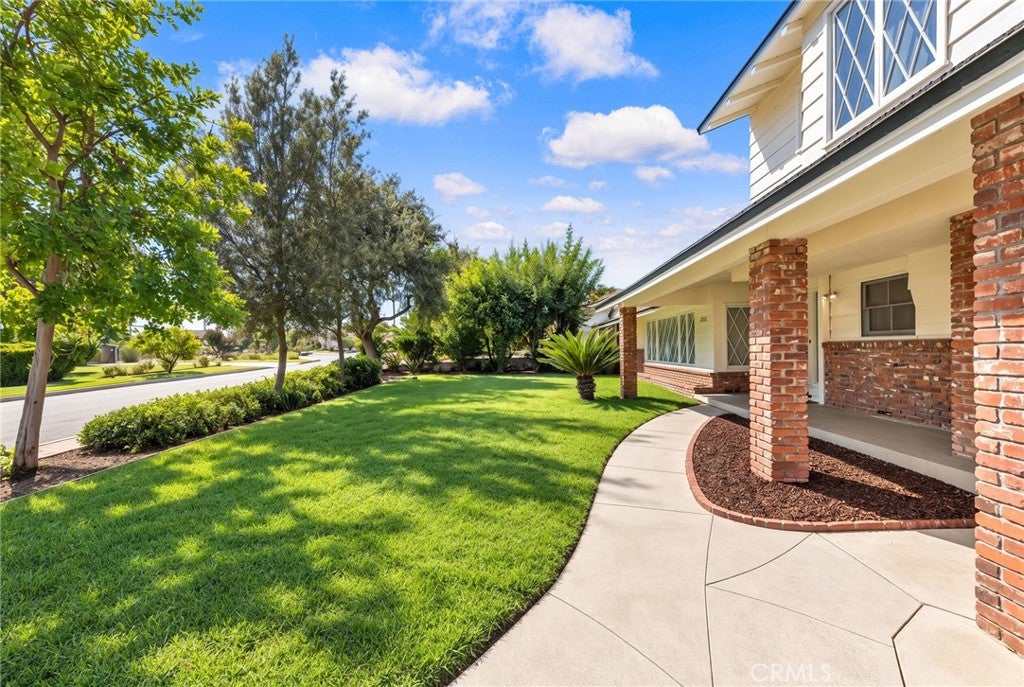
Welcome to 1137 Monte Verde Drive, a charming two-story residence with a sparkling private pool, ideally situated in Arcadia’s prestigious Lower Rancho neighborhood. Beautifully positioned on a serene, tree-lined street with a desirable south-facing orientation, this inviting home offers nearly 2,600 square feet of living space with 4 bedrooms and 3 full bathrooms on an approximately 10,000-square-foot lot.

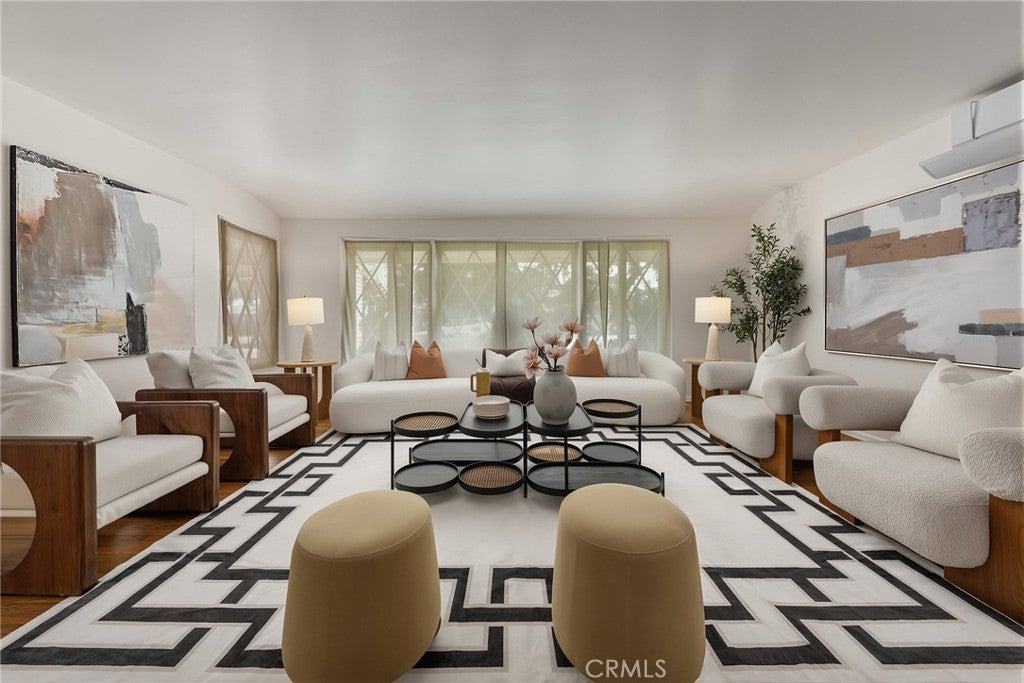
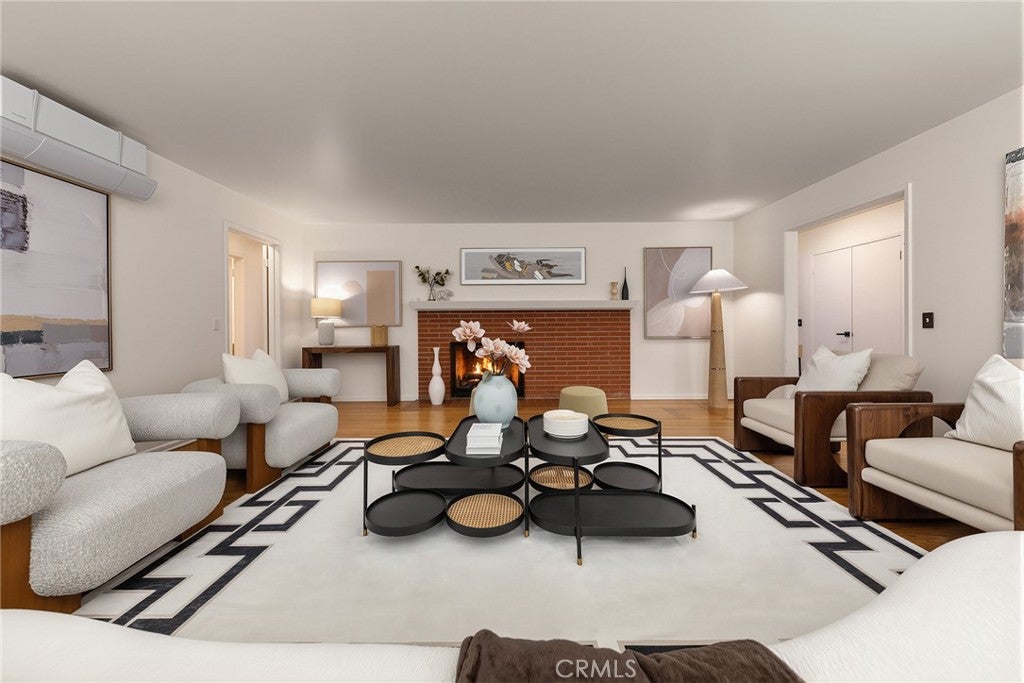
Thoughtfully updated in 2024, including a completely NEW ROOF, New Gas Lines, Remodeled Kitchen, New Water Heater, Ductless mini-spilt A/C Systems, New Flooring upstairs, and fresh interior and exterior Paint. The spacious living room features a warm fireplace, while the expansive family room/den offers a second fireplace and an inviting setting for both everyday living and entertaining. The updated kitchen is appointed with newer countertops, newer wood flooring, and ample workspace.

A versatile floor plan includes two bedrooms conveniently located on the main level. Upstairs, the primary suite is a peaceful retreat featuring a private balcony with picturesque mountain views while overlooking the lush backyard and sparkling pool—the perfect spot to enjoy your morning coffee or unwind at the end of the day. The fourth bedroom, also upstairs, features an adjoining dressing area for added comfort and flexibility.

Step outside to your own private backyard oasis, where the swimming pool, mature greenery, and generous outdoor space create an ideal setting for sunny afternoons, weekend gatherings, and memorable evenings with family and friends.

Located within the distinguished Arcadia Unified School District and surrounded by the tranquility and charm that make Lower Rancho one of Arcadia’s most coveted neighborhoods, this special residence offers a rare combination of location, space, character, and lifestyle. A wonderful opportunity to make this beautiful Arcadia home your own!

Listed by Jing Chen

·

License #01911286

·

REAL BROKERAGE TECHNOLOGIES

·

626-576-8811

Last updated October 26, 2026

·

Source: CRMLS #CV26206261

Listing Facts

  • TypeSingle-family
  • NeighborhoodRancho Santa Anita
  • Bedrooms4
  • Bathrooms3
  • Days on Prevu40
  • Size2,576 sqft
  • Price per sqft$807

Amenities

  • Parking
  • Swimming Pool

Location

Mortgage Calculator

Listing History

09/21/2026
Listed by REAL BROKERAGE TECHNOLOGIES
$2,080,000
  1. 09/21/2026$2,080,000
    Listed by REAL BROKERAGE TECHNOLOGIES

Property Details for 1137 Monte Verde DR

Association

Amenities

  • Community Features: Street Lights, Sidewalks

Exterior

Construction

  • Number Of Units Total: 1
  • Stories: 2
  • Stories Total: 2
  • Structure Type: House
  • Year Built: 1953
  • Common Walls: No Common Walls
  • Entry Level: 1
  • Entry Location: Front door and front garage
  • Exterior Features: Garden

Features

  • Fencing: Privacy
  • Pool Features: Private, In Ground
  • Pool Private: Yes
  • View: Mountain(s)

Measurements

  • Lot Features: Back Yard, Front Yard, Garden
  • Lot Size Acres: 0.22
  • Lot Size Area: 9,691
  • Lot Size Source: Assessor
  • Lot Size Square Feet: 9,691
  • Lot Size Units: Square Feet

Financial

Taxes

  • Parcel Number: 5776002008

Interior

Features

  • Fireplace Features: Family Room, Living Room
  • Fireplace: Yes
  • Flooring: Laminate, Wood
  • Interior Features: Open Floorplan, Recessed Lighting, Storage, Walk-In Closet(s)

Measurements

  • Living Area: 2,576
  • Living Area Source: Assessor
  • Living Area Units: Square Feet

Rooms

  • Bathrooms Full: 3
  • Bathrooms Total Integer: 3
  • Bedrooms Total: 4
  • Main Level Bathrooms: 2
  • Main Level Bedrooms: 2

Other

Location

  • Tax Lot: 14

Parking

Parking

  • Attached Garage: Yes
  • Garage Spaces: 2
  • Garage: Yes
  • Parking Features: Attached, Garage Faces Front, Garage
  • Parking Total: 2

Schools

High School

  • High School: Arcadia
  • High School District: Arcadia Unified

Utilities

Equipment

  • Cooling: Zoned
  • Has Cooling: Yes
  • Heating: Forced Air, Zoned
  • Has Heating: Yes
  • Laundry Features: Inside, Laundry Room
  • Sewer: Public Sewer
  • Water Source: Public

Frequently Asked Questions

How many bedrooms and bathrooms does this single-family home have?

There are 4 bedrooms and 3 bathrooms in this single-family home at 1137 Monte Verde DR.

What schools are nearby to 1137 Monte Verde DR?

Nearby schools include the Arcadia High School.

Does this single-family home have parking?

Yes, there are 2 parking spaces available for 1137 Monte Verde DR.

How does 1137 Monte Verde DR compare to other single-family homes in Rancho Santa Anita?

This single-family home is listed 58% below the average price for single-family homes in Rancho Santa Anita and has been on the market for 81 less days than the typical home in this area.

What is the square footage on this single-family home?

According to the MLS, this listing is 2,576 sqft.

1137 Monte Verde DR is a 4-bedroom, 3-bath single-family home for sale in Arcadia CA 91007. On Prevu for 40 days at $2,080,000. This residence features 2,576 square feet of living space, located in Rancho Santa Anita. The median listing price for single-family homes in this area is $4,299,000. Nearby schools include Arcadia High School. Property amenities include parking and swimming pool. Browse more single-family home listings in Arcadia.

Based on information from California Regional Multiple Listing Service, Inc. and/or other sources. All data, including all measurements and calculations of area, is obtained from various sources and has not been, and will not be, verified by Prevu or the MLS. Information is provided exclusively for consumer's personal, non-commercial use and may not be used for any purpose other than to identify prospective properties consumer may be interested in purchasing.

Full MLS Disclaimers

Rebate estimate is indicative only and based on listing price and estimated buyer's agent commission paid by owner, if applicable. Final rebates are subject to Terms of Use and may vary due to final negotiated transaction terms.