

Prevu by reAlpha
BuySellBlogBrowse Listings

1137 Hanover StreetDaly City, CA 94014

For Sale

$1,099,000

Smart Buyer Rebate $10,990

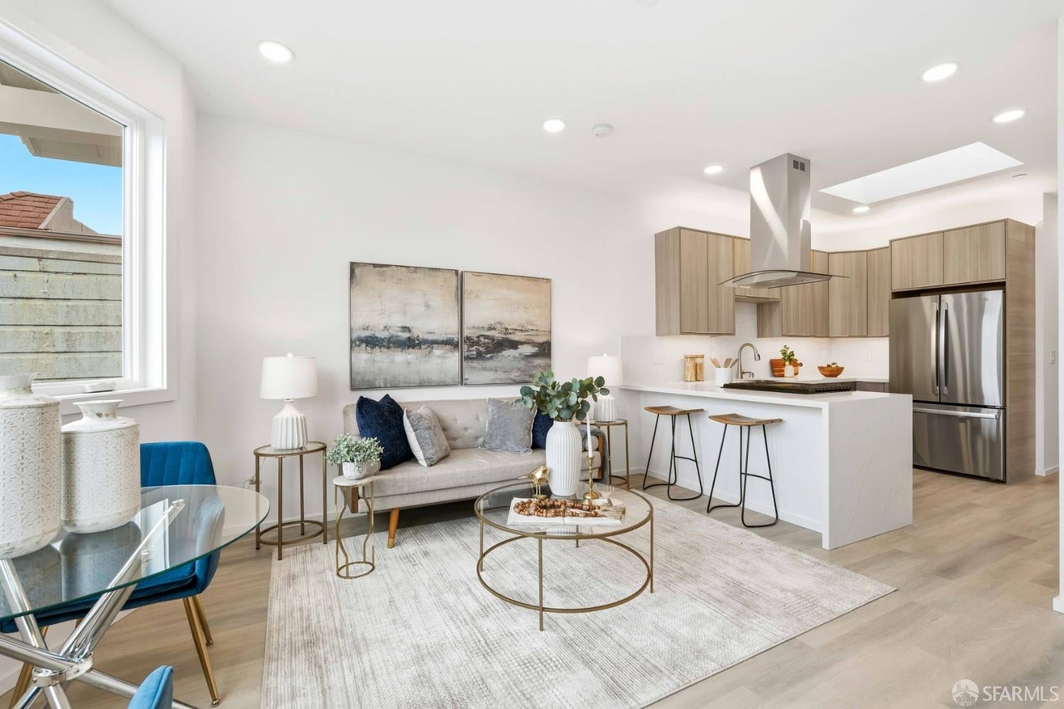
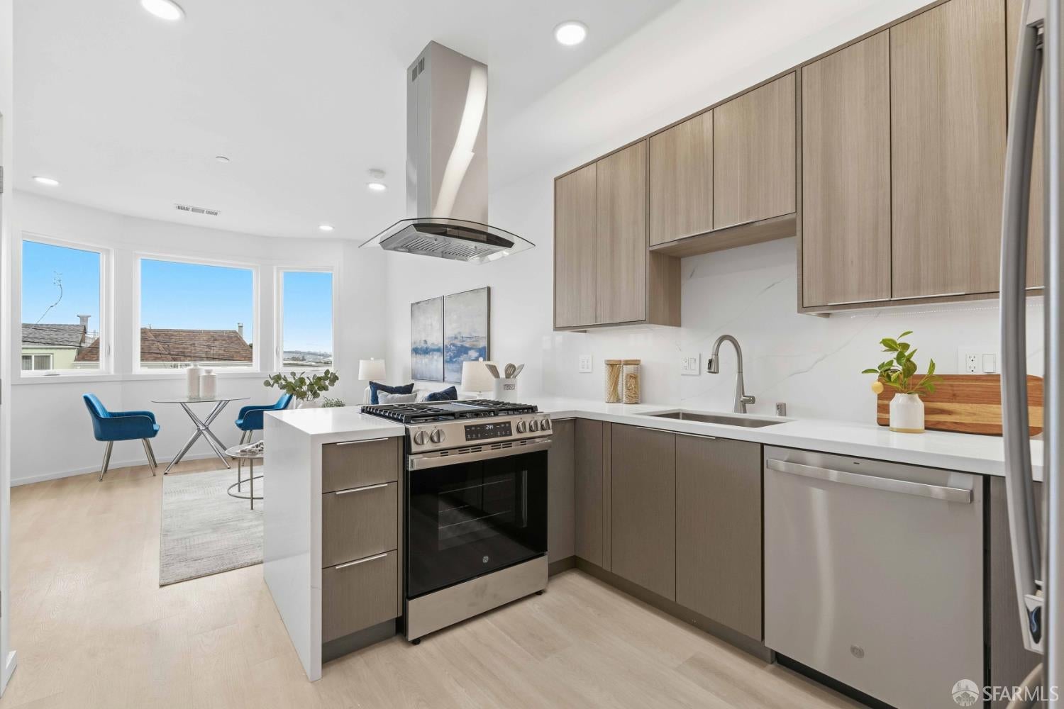
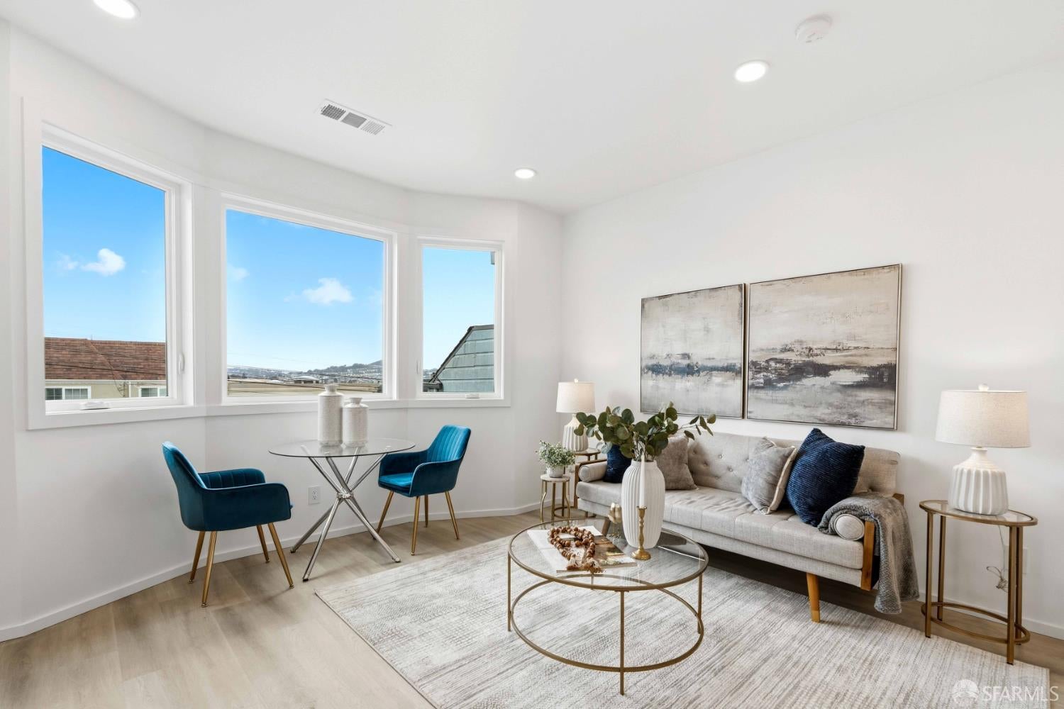
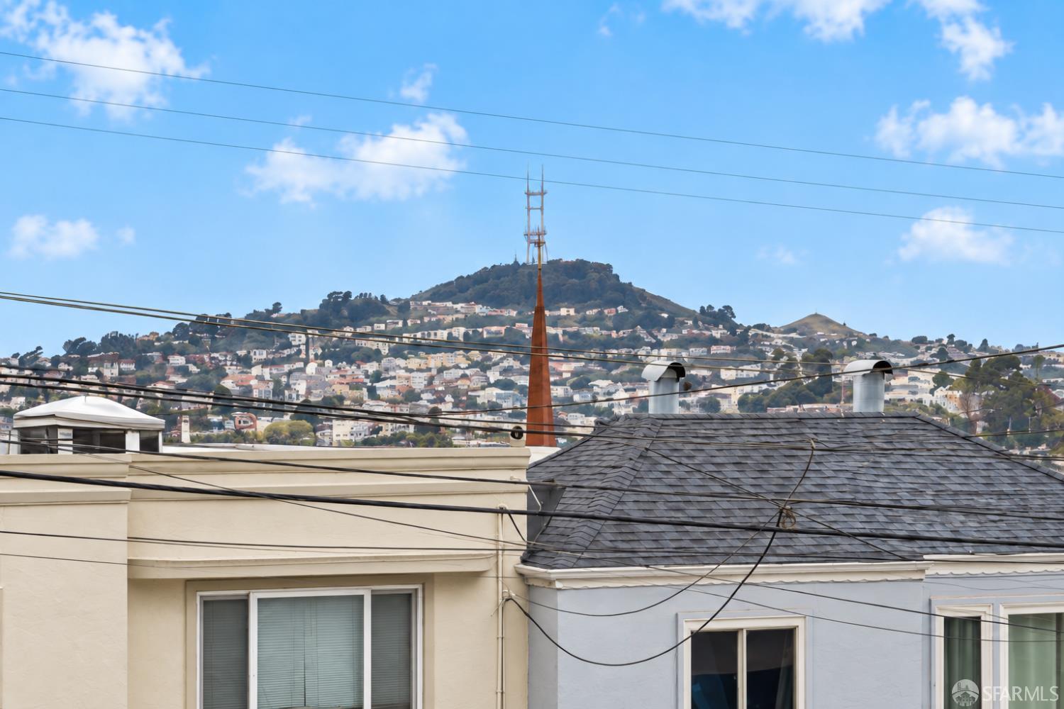
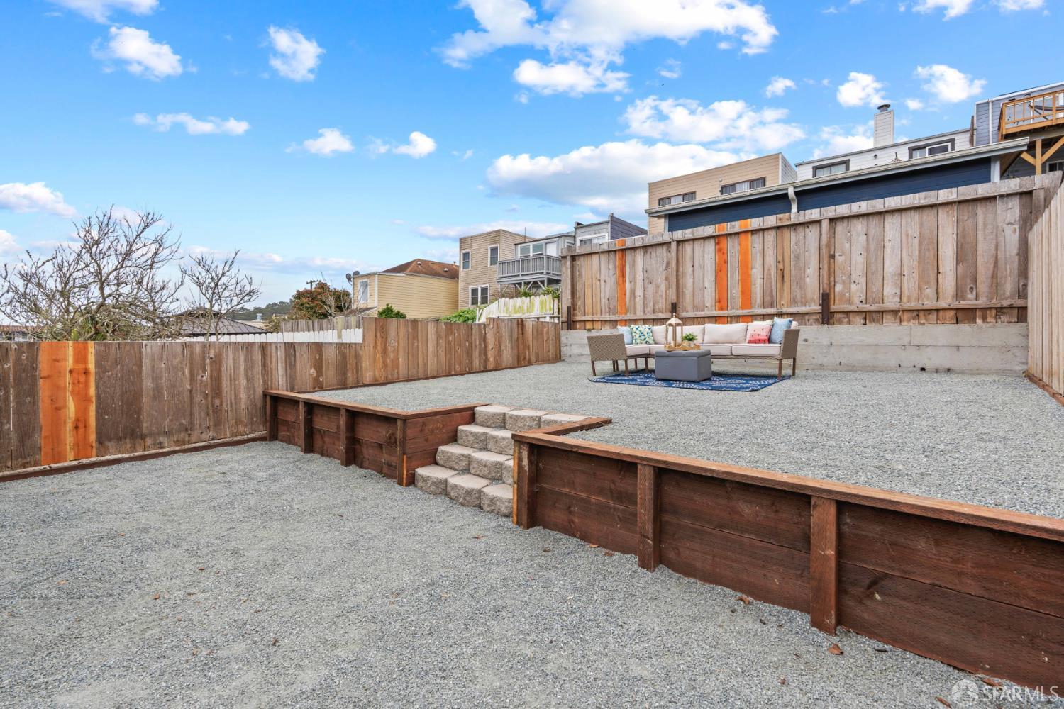
Meticulously reconstructed from the studs and rafters, 1137 Hanover Street has been beautifully reimagined for sophisticated modern living, pairing extensively renewed infrastructure with elevated design and exceptional everyday functionality. Sweeping area views toward iconic Sutro Tower and the surrounding hills create a beautiful sense of openness. The thoughtfully designed 3 bedroom, 2 bathroom layout feels bright and spacious with impressive 9 foot ceilings, abundant natural light, new Milgard Tuscany windows, recessed LED lighting, and seamless luxury vinyl flooring throughout. At the heart of the home, the stunning kitchen showcases European style cabinetry, quartz countertops with a full height backsplash, generous counter seating, under cabinet lighting, stainless steel appliances, gas cooking, a dedicated pantry, and an electrically operable Velux skylight that fills the space with natural light. The serene primary suite features 2 closets and a beautifully appointed bath, while both full bathrooms offer soaking tubs, European vanities, illuminated bathing niches, custom storage, Toto toilets, and refined Delta fixtures. Thoughtful conveniences include central heating, a high capacity tankless water heater, a separate laundry room with gas and electric dryer hookups, generous attic storage, and touch keypad entry. The private outdoor spaces are equally inviting, featuring a 2 level backyard with upper and lower patios ideal for alfresco dining, entertaining, gardening, and relaxing, complemented by additional side patio space. A deep garage offers potential space for 2 compact cars or substantial additional storage, while a separate side access storage room adds even more functionality. Ideally positioned near the San Francisco border, the home offers convenient access to Mission Street shopping and dining, schools, public transportation, parks, and major commuter routes connecting San Francisco and the Peninsula. Sophisticated finishes, flexible living spaces, private outdoor areas, extensive storage, and thoughtfully updated systems come together to create an exceptional turnkey home designed for modern Bay Area living.

Listed by Miyuki Mia Takami

·

eXp Realty of California, Inc.

Last updated October 28, 2026

·

Source: SFAR #426157725

Listing Facts

  • TypeSingle-family
  • NeighborhoodCrocker
  • Bedrooms3
  • Bathrooms2
  • Days on Prevu43
  • Size1,030 sqft
  • Price per sqft$1,067

Amenities

  • Dishwasher
  • Pets Allowed
  • Parking

Location

Mortgage Calculator

Listing History

10/26/2026
Price Decreased
$1,099,000
10/09/2026
Price Decreased
$1,135,000
09/18/2026
Listed by eXp Realty of California, Inc.
$1,199,000
  1. 10/26/2026$1,099,000
    Price Decreased
  2. 10/09/2026$1,135,000
    Price Decreased
  3. 09/18/2026$1,199,000
    Listed by eXp Realty of California, Inc.

Property Details for 1137 Hanover Street

Association

Amenities

  • Pets Allowed: Yes

Exterior

Construction

  • New Construction: Yes
  • Property Attached: Yes
  • Property Condition: New Construction, Updated/Remodeled
  • Window Features: Skylight(s), Double Pane Windows
  • Year Built: 1911
  • Architectural Style: Contemporary

Features

  • Fencing: Fenced, Back Yard, Gate
  • View: Panoramic

Measurements

  • Building Area Total: 1,030
  • Building Area Units: Square Feet
  • Lot Size Acres: 0.05
  • Lot Size Area: 2,500
  • Lot Size Square Feet: 2,500
  • Lot Size Units: Square Feet

Financial

Taxes

  • Parcel Number: 004103100

Interior

Features

  • Appliances: Solar Hot Water, Dishwasher, Free-Standing Gas Range, Free-Standing Refrigerator, Range Hood, Ice Maker

Measurements

  • Living Area: 1,030
  • Living Area Units: Square Feet

Rooms

  • Bathrooms Full: 2
  • Bathrooms Total Integer: 2
  • Bedrooms Total: 3

Other

Environmental

  • Green Energy Efficient: Appliances, Construction, Doors, Insulation, Lighting, Roof, Thermostat, Water Heater, Windows

Parking

Parking

  • Attached Garage: Yes
  • Covered Spaces: 1
  • Garage Spaces: 1
  • Garage: Yes
  • Open Parking: Yes
  • Parking Features: Driveway, Attached, Covered, Garage Faces Front
  • Parking Total: 1

Schools

Elementary School

  • Elementary School District: Jefferson Elementary

High School

  • High School District: Jefferson Union High

Middle or Junior School

  • Middle Or Junior School District: Jefferson Elementary

Utilities

Equipment

  • Heating: Central
  • Has Heating: Yes
  • Laundry Features: Laundry Closet
  • Sewer: Public Sewer
  • Water Source: Public

Frequently Asked Questions

How many bedrooms and bathrooms does this single-family home have?

There are 3 bedrooms and 2 bathrooms in this single-family home at 1137 Hanover Street.

Does this single-family home have parking?

Yes, there is 1 parking space available for 1137 Hanover Street.

How does 1137 Hanover Street compare to other single-family homes in Crocker?

This single-family home is listed 4% below the average price for single-family homes in Crocker and has been on the market for 107 less days than the typical home in this area.

What is the square footage on this single-family home?

According to the MLS, this listing is 1,030 sqft.

1137 Hanover Street is a 3-bedroom, 2-bath single-family home for sale in Daly City CA 94014. Listed on Prevu for 43 days at $1,099,000. This includes a recent price decrease of $36,000. This home features 1,030 square feet of living space, located in Crocker. The median listing price for single-family homes in this area is $848,000. The home offers dishwasher, pets allowed, and parking. View other single-family home listings in Daly City.

Based on information from San Francisco Association of REALTORS® and/or other sources. All data, including all measurements and calculations of area, is obtained from various sources and has not been, and will not be, verified by Prevu or the MLS. Information is provided exclusively for consumer's personal, non-commercial use and may not be used for any purpose other than to identify prospective properties consumer may be interested in purchasing.

Full MLS Disclaimers

Rebate estimate is indicative only and based on listing price and estimated buyer's agent commission paid by owner, if applicable. Final rebates are subject to Terms of Use and may vary due to final negotiated transaction terms.