

Prevu by reAlpha
BuySellBlogBrowse Listings

11361 Weatherby RDLos Alamitos, CA 90720

For Sale

$3,149,999

Smart Buyer Rebate $31,500

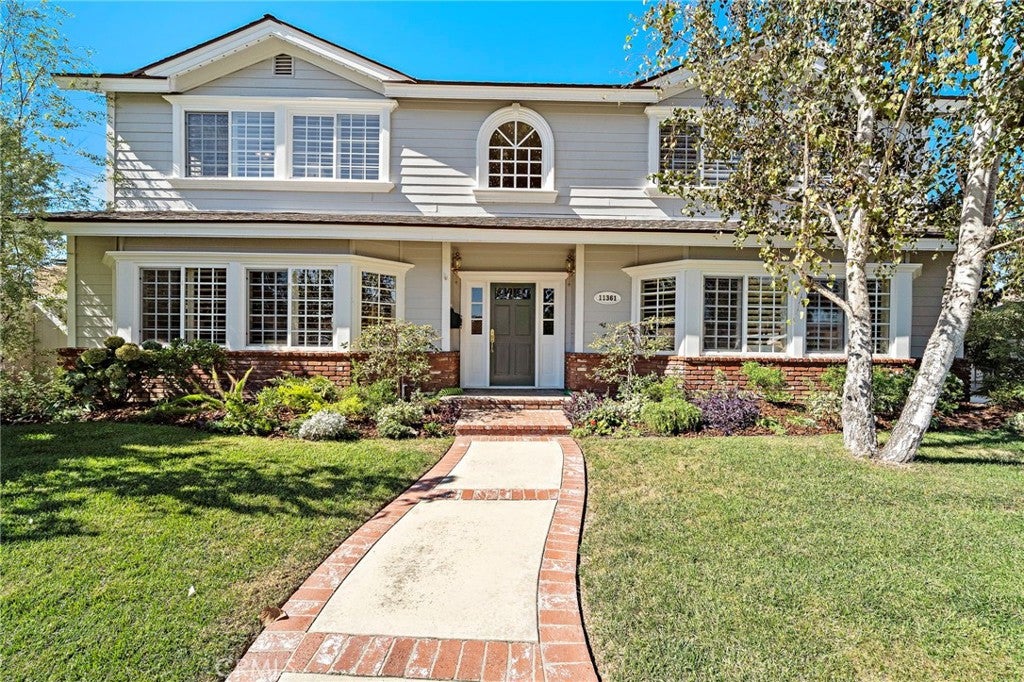
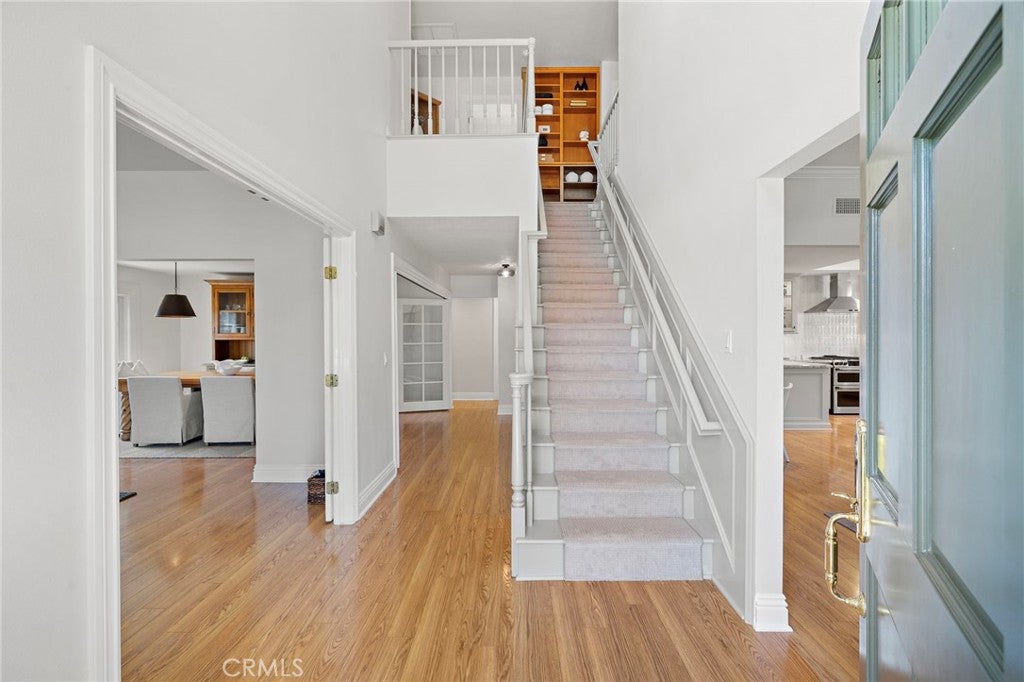
Welcome to this beautifully updated Rossmoor home offering an impressive 7 bedrooms, 4 bathrooms and approximately 4,000 square feet of living space on an 8,030 square foot lot. Freshly updated throughout, the home features updated flooring, fresh interior paint including ceilings, baseboards and crown molding, plus new lighting, switches and outlets that give the home a clean, refreshed feel.

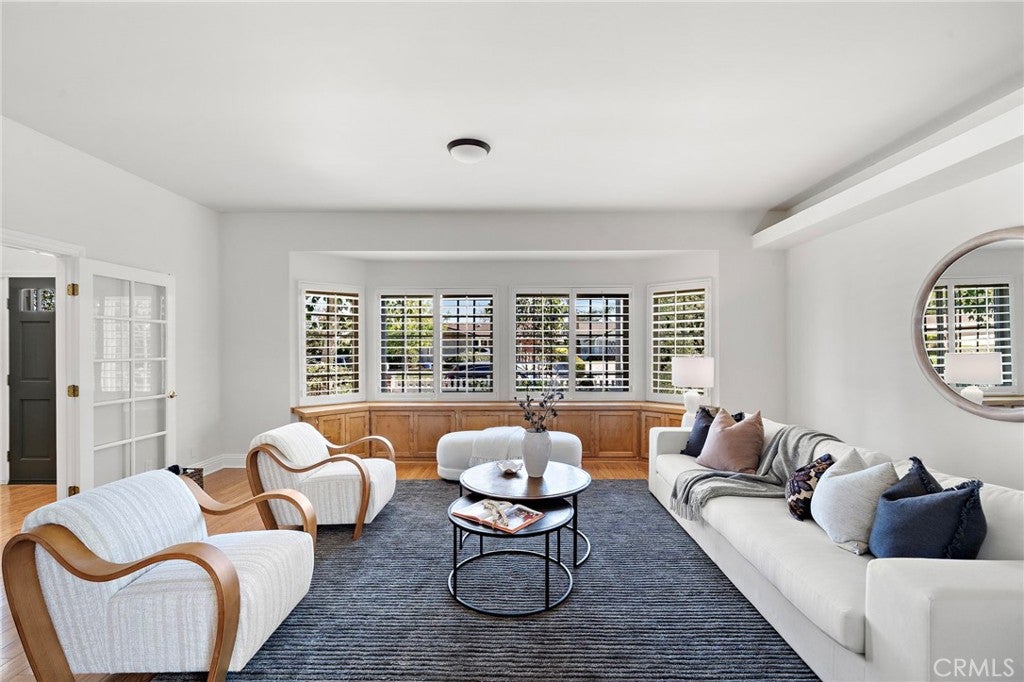
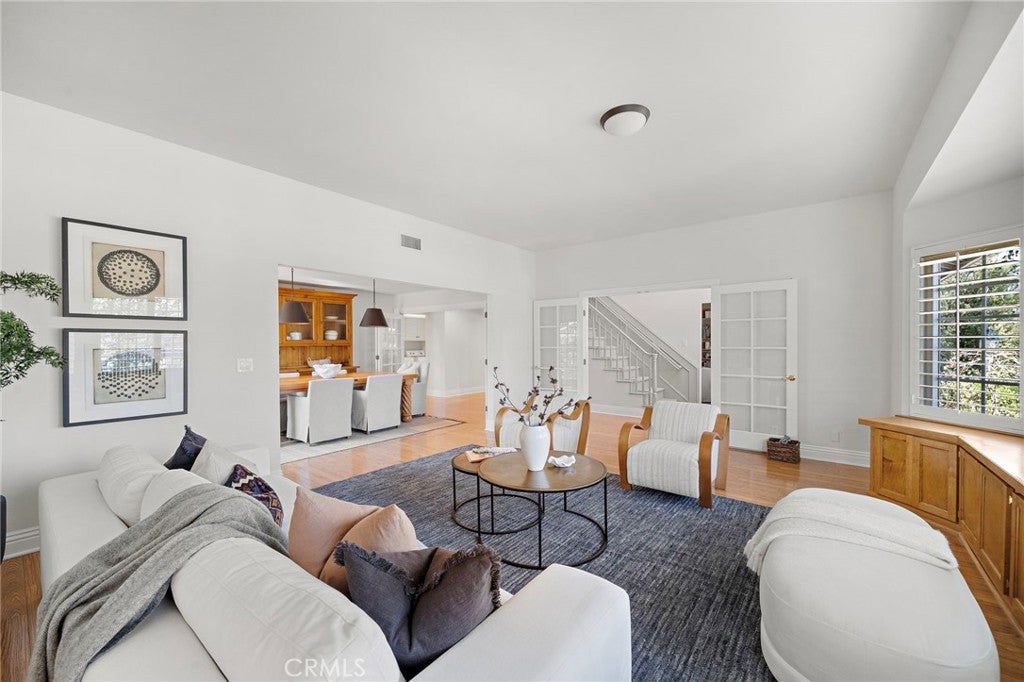
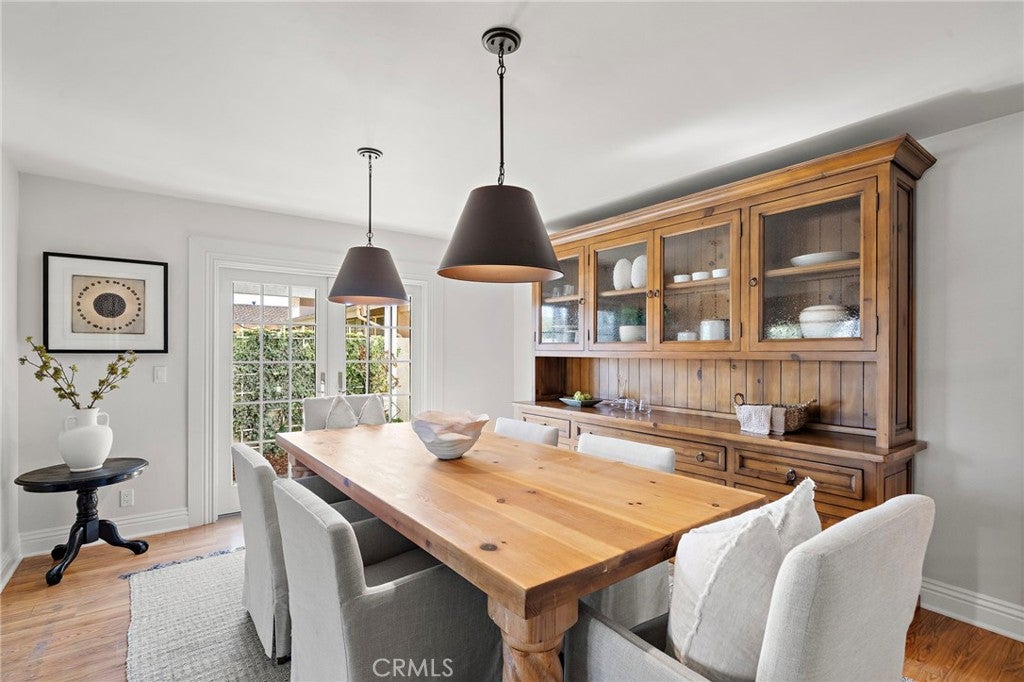
At the heart of the home is an upgraded kitchen featuring granite countertops, a new tile backsplash, range hood and beautifully refinished cabinetry. The spacious living room is highlighted by dramatic vaulted ceilings, while the formal dining room and inviting family room with fireplace and custom built-ins provide plenty of space for entertaining and everyday living.

The versatile main level offers a wheelchair-accessible bedroom suite, office, two additional bedrooms and a den, creating exceptional flexibility for guests, extended family, working from home or multigenerational living. Upstairs, the primary suite features dual vanities, a soaking tub and glass-enclosed shower, while two additional bathrooms have been refreshed with new quartz countertops.

Step outside to a private backyard retreat built for Southern California living, complete with a pool, spa, water slide and three water features. Additional highlights include owned solar, instant hot water upstairs and downstairs, permanent exterior lighting and an extra-long garage offering additional storage and flexibility.

Located in highly sought-after Rossmoor and served by the Los Alamitos Unified School District, this is a rare opportunity to own a spacious, thoughtfully updated home with room to live, work, entertain and grow.

Listed by Ryan Crutcher

·

License #02096098

·

Coldwell Banker Platinum Prop

·

949-940-6999

Last updated October 29, 2026

·

Source: CRMLS #OC26230077

Listing Facts

  • TypeSingle-family
  • NeighborhoodRossmoor
  • Bedrooms7
  • Bathrooms4
  • Days on Prevu8
  • Size3,938 sqft
  • Price per sqft$800

Amenities

  • Dishwasher
  • Washer/Dryer
  • Air Conditioning
  • Parking
  • Swimming Pool

Location

Mortgage Calculator

Listing History

10/23/2026
Listed by Coldwell Banker Platinum Prop
$3,149,999
  1. 10/23/2026$3,149,999
    Listed by Coldwell Banker Platinum Prop

Property Details for 11361 Weatherby RD

Association

Amenities

  • Community Features: Curbs, Golf, Street Lights, Suburban, Sidewalks

Exterior

Construction

  • Number Of Units Total: 1
  • Stories: 2
  • Stories Total: 2
  • Structure Type: House
  • Window Features: ENERGY STAR Qualified Windows
  • Year Built: 1989
  • Architectural Style: Traditional
  • Common Walls: No Common Walls
  • Entry Level: 1
  • Entry Location: 1

Features

  • Fencing: Wood
  • Pool Features: Private, Electric Heat, Tile, Waterfall
  • Pool Private: Yes
  • Road Frontage Type: City Street

Measurements

  • Lot Dimensions Source: Assessor
  • Lot Features: Back Yard, Landscaped
  • Lot Size Acres: 0.18
  • Lot Size Area: 8,030
  • Lot Size Source: Assessor
  • Lot Size Square Feet: 8,030
  • Lot Size Units: Square Feet

Financial

Taxes

  • Parcel Number: 08604212

Interior

Features

  • Appliances: Built-In Range, Dishwasher, Gas Cooktop, Gas Oven, Gas Range, Microwave, Range Hood, Self Cleaning Oven, Dryer, Washer, Instant Hot Water
  • Fireplace Features: Dining Room, Gas, Gas Starter, Wood Burning
  • Fireplace: Yes
  • Interior Features: Breakfast Bar, Built-in Features, Ceiling Fan(s), Eat-in Kitchen, Granite Counters, High Ceilings, In-Law Floorplan, Entrance Foyer, Master Downstairs
  • Spa Features: In Ground, Private
  • Spa: Yes

Measurements

  • Living Area: 3,938
  • Living Area Source: Assessor
  • Living Area Units: Square Feet

Rooms

  • Bathrooms Full: 4
  • Bathrooms Total Integer: 4
  • Bedrooms Total: 7
  • Main Level Bathrooms: 2
  • Main Level Bedrooms: 3

Other

Location

  • Subdivision Name: Rossmoor
  • Tax Lot: 178

Parking

Parking

  • Garage Spaces: 2
  • Garage: Yes
  • Open Parking Spaces: 3
  • Parking Features: Garage
  • Parking Total: 5

Schools

Elementary School

  • Elementary School: Rossmoor

High School

  • High School: Los Alamitos
  • High School District: Los Alamitos Unified

Middle or Junior School

  • Middle Or Junior School: Oak

Utilities

Equipment

  • Cooling: Central Air, ENERGY STAR Qualified Equipment, Attic Fan
  • Has Cooling: Yes
  • Sewer: Public Sewer
  • Utilities: Cable Connected, Electricity Connected, Natural Gas Connected, Phone Connected, Sewer Connected, Water Connected
  • Water Source: Public

Frequently Asked Questions

How many bedrooms and bathrooms does this single-family home have?

There are 7 bedrooms and 4 bathrooms in this single-family home at 11361 Weatherby RD.

What schools are nearby to 11361 Weatherby RD?

Nearby schools include the Rossmoor Elementary School, Oak Middle School, and Los Alamitos High School.

Does this single-family home have parking?

Yes, there are 2 parking spaces available for 11361 Weatherby RD.

How does 11361 Weatherby RD compare to other single-family homes in Rossmoor?

This single-family home is listed 62% above the average price for single-family homes in Rossmoor and has been on the market for 75 less days than the typical home in this area.

What is the square footage on this single-family home?

According to the MLS, this listing is 3,938 sqft.

11361 Weatherby RD is a 7-bedroom, 4-bath single-family home for sale in Los Alamitos CA 90720. Available on Prevu for 8 days at $3,149,999. This property features 3,938 square feet of living space, located in Rossmoor. The median listing price for single-family homes in this area is $1,735,000. Nearby schools include Rossmoor Elementary School, Oak Middle School, and Los Alamitos High School. Property amenities include dishwasher, air conditioning, parking, swimming pool, and washer/dryer. Explore more single-family home listings in Orange County.

Based on information from California Regional Multiple Listing Service, Inc. and/or other sources. All data, including all measurements and calculations of area, is obtained from various sources and has not been, and will not be, verified by Prevu or the MLS. Information is provided exclusively for consumer's personal, non-commercial use and may not be used for any purpose other than to identify prospective properties consumer may be interested in purchasing.

Full MLS Disclaimers

Rebate estimate is indicative only and based on listing price and estimated buyer's agent commission paid by owner, if applicable. Final rebates are subject to Terms of Use and may vary due to final negotiated transaction terms.