

Prevu by reAlpha
BuySellBlogBrowse Listings

1136 Dunbar StreetHouston, TX 77009

For Sale

$623,000

Smart Buyer Rebate $6,230

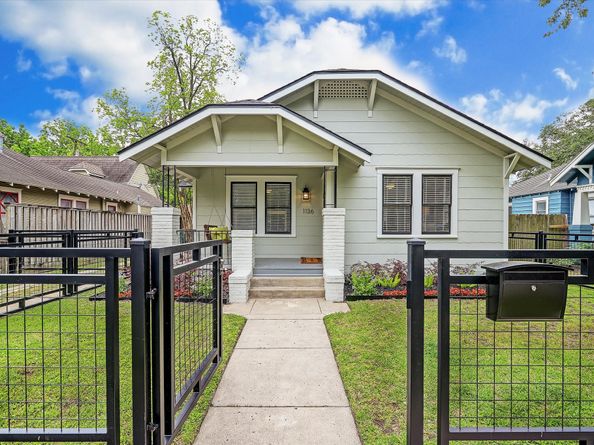
Picture perfect Heights craftsman bungalow w/garage apartment in sought after Norhill in a prime location in the Heights! Extensively updated & modernized throughout all while keeping the charm w/original pine floors & door knobs & exposed brick from original wood burning stove. Newer HVAC ('23), roof ('20), updated electrical, tankless water heater. Charming curb appeal abounds w/fenced-in front yard & inviting front porch. Light filled living flows seamlessly into the dining; perfect floor plan for entertaining. Wonderful kitchen w/newer fridge ('25) & washer & dryer included. Both bedrooms conveniently flank renovated bath w/subway tile & shiplap. Large backyard w/ spacious deck, offers tons of space for dining al fresco & for pets/kids. Detached Garage Apartment, (700+ sqft not included in overall sqft) w/living rm, eat-in kitchen & separate bed w/full bath. Fantastic location: walking distance to TONS of neighborhood parks, dining, & Airline Farmers Market. Easy freeway access.

Listed by Rachel Conkling

·

License #0618831

·

Compass RE Texas, LLC - Houston

·

713-894-9070

Last updated September 15, 2026

·

Source: HAR #19392919

Listing Facts

  • TypeSingle-family
  • NeighborhoodNorhill Historic District
  • Bedrooms2
  • Bathrooms1
  • Days on Prevu14
  • Taxes$11,929/year
  • Size982 sqft
  • Price per sqft$634

Amenities

  • Dishwasher
  • Private Outdoor Space
  • Washer/Dryer
  • Air Conditioning
  • Parking

Location

Mortgage Calculator

Listing History

09/11/2026
Status changed to Active
$623,000
09/01/2026
Status changed to Withdrawn
$623,000
09/01/2026
Listed by Compass RE Texas, LLC - Houston
$623,000
  1. 09/11/2026$623,000
    Status changed to Active
  2. 09/01/2026$623,000
    Status changed to Withdrawn
  3. 09/01/2026$623,000
    Listed by Compass RE Texas, LLC - Houston

Property Details for 1136 Dunbar Street

Exterior

Construction

  • Roof: Composition
  • Stories: 1
  • Window Features: Window Coverings
  • Year Built: 1925
  • Architectural Style: Craftsman, Traditional
  • Construction Materials: Wood Siding
  • Exterior Features: Deck, Fully Fenced, Fence, Paved Driveway, Porch, Patio, Private Yard

Features

  • Fencing: Back Yard
  • Other Structures: Garage Apartment
  • Patio And Porch Features: Deck, Patio, Porch

Measurements

  • Building Area Total: 982
  • Lot Features: Subdivision, Backs To Greenbelt/Park
  • Lot Size Acres: 0.11
  • Lot Size Area: 5,000
  • Lot Size Source: Appraiser
  • Lot Size Units: Square Feet

Financial

Taxes

  • Parcel Number: 062-080-002-0005
  • Tax Annual Amount: $11,929.00
  • Tax Year: 2025

Interior

Features

  • Appliances: Dishwasher, Electric Cooktop, Electric Oven, Disposal, Oven, Dryer, Refrigerator, Tankless Water Heater, Washer
  • Fireplace Features: Decorative
  • Fireplace: Yes
  • Fireplaces Total: 1
  • Flooring: Tile, Wood
  • Interior Features: All Bedrooms Down, Crown Molding, Main Level Primary, Self-closing Cabinet Doors, Self-closing Drawers, Window Treatments, Programmable Thermostat

Measurements

  • Living Area: 982
  • Living Area Source: Appraiser

Rooms

  • Bathrooms Full: 1
  • Bathrooms Total Integer: 1
  • Bedrooms Total: 2
  • Rooms Total: 6

Other

Environmental

  • Green Energy Efficient: Thermostat,Water Heater

Location

  • Subdivision Name: North Norhill

Parking

Parking

  • Garage Spaces: 2
  • Garage: Yes
  • Parking Features: Driveway, Detached, Electric Gate, Garage

Schools

Elementary School

  • Elementary School: FIELD ELEMENTARY SCHOOL
  • Elementary School District: 27 - Houston

High School

  • High School: HEIGHTS HIGH SCHOOL
  • High School District: 27 - Houston

Middle or Junior School

  • Middle Or Junior School: HOGG MIDDLE SCHOOL (HOUSTON)
  • Middle Or Junior School District: 27 - Houston

Utilities

Equipment

  • Cooling: Central Air, Electric
  • Has Cooling: Yes
  • Heating: Central, Gas
  • Has Heating: Yes
  • Laundry Features: Washer Hookup, Electric Dryer Hookup, Gas Dryer Hookup
  • Sewer: Public Sewer
  • Water Source: Public

Frequently Asked Questions

How many bedrooms and bathrooms does this single-family home have?

There are 2 bedrooms and 1 bathroom in this single-family home at 1136 Dunbar Street.

What schools are nearby to 1136 Dunbar Street?

Nearby schools include the FIELD ELEMENTARY SCHOOL, HOGG MIDDLE SCHOOL (HOUSTON), and HEIGHTS HIGH SCHOOL.

Does this single-family home have parking?

Yes, there are 2 parking spaces available for 1136 Dunbar Street.

What are the annual taxes for 1136 Dunbar Street?

Annual taxes for this single-family home are estimated at $11,929.

How does 1136 Dunbar Street compare to other single-family homes in Norhill Historic District?

This single-family home is listed 15% below the average price for single-family homes in Norhill Historic District and has been on the market for 31 less days than the typical home in this area.

What is the square footage on this single-family home?

According to the MLS, this listing is 982 sqft.

1136 Dunbar Street is a 2-bedroom, 1-bath single-family home for sale in Houston TX 77009. On Prevu for 14 days at $623,000. This property features 982 square feet of living space, located in Norhill Historic District. The median listing price for single-family homes in this area is $662,450. Nearby schools include FIELD ELEMENTARY SCHOOL, HOGG MIDDLE SCHOOL (HOUSTON), and HEIGHTS HIGH SCHOOL. The home offers private outdoor space, dishwasher, air conditioning, parking, and washer/dryer. View other single-family home listings in Houston.

Based on information from Houston Realtors Information Service, Inc. and/or other sources. All data, including all measurements and calculations of area, is obtained from various sources and has not been, and will not be, verified by Prevu or the MLS. Information is provided exclusively for consumer's personal, non-commercial use and may not be used for any purpose other than to identify prospective properties consumer may be interested in purchasing.

Full MLS Disclaimers

Rebate estimate is indicative only and based on listing price and estimated buyer's agent commission paid by owner, if applicable. Final rebates are subject to Terms of Use and may vary due to final negotiated transaction terms.