

Prevu by reAlpha
BuySellBlogBrowse Listings

1135 Satinleaf StHollywood, FL 33019

For Sale

$795,000

Smart Buyer Rebate $7,950

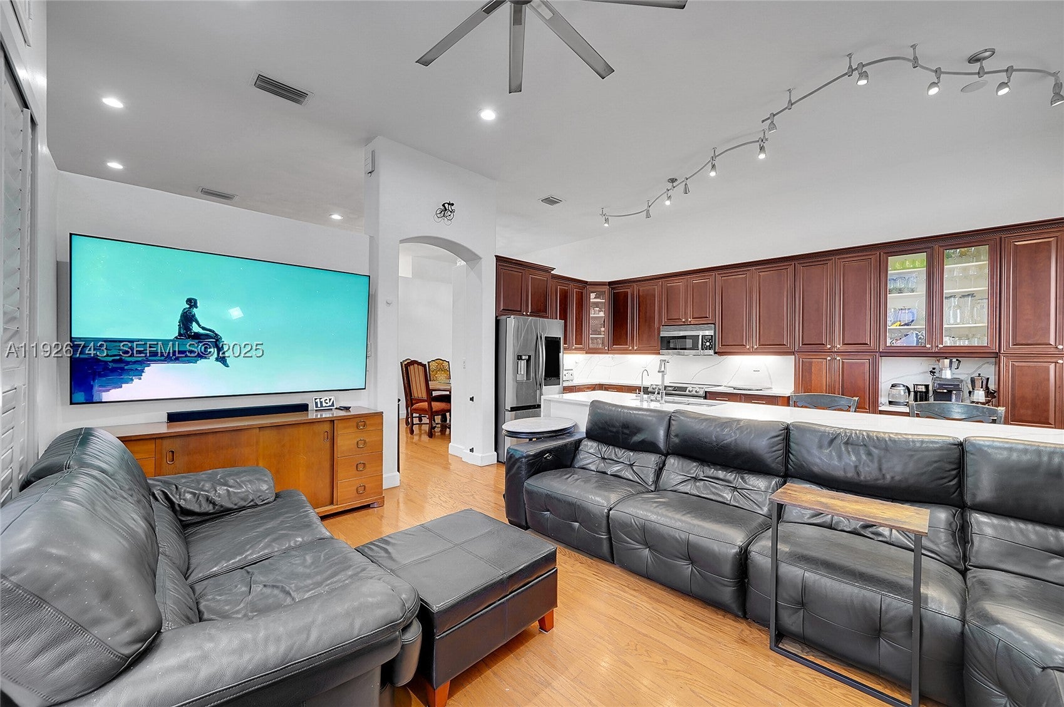
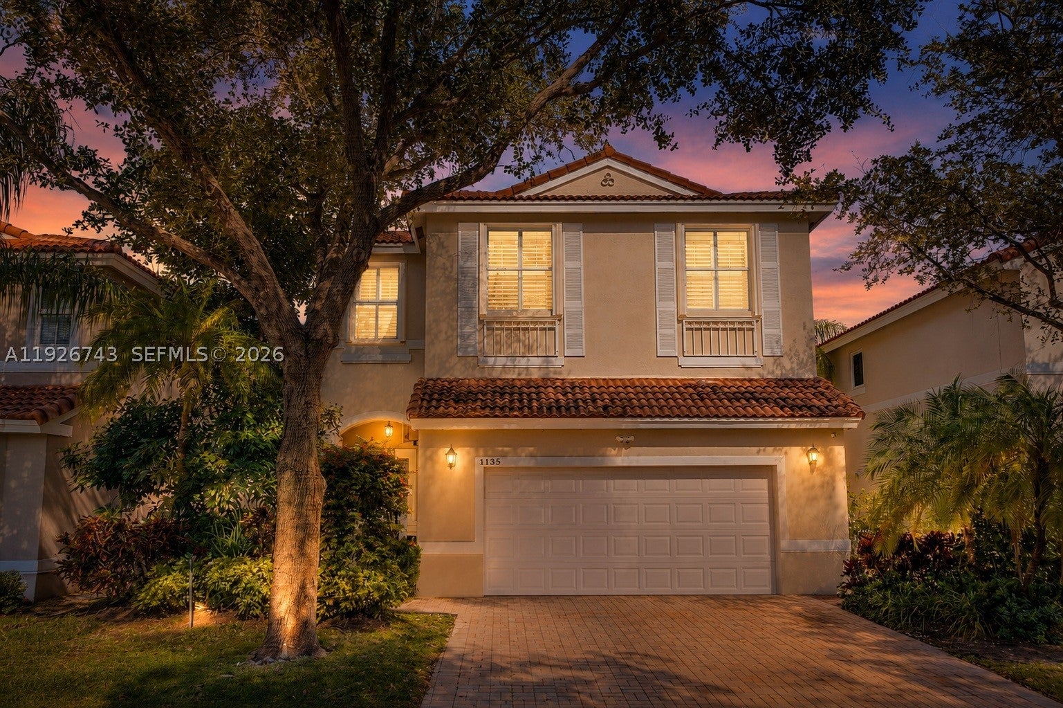
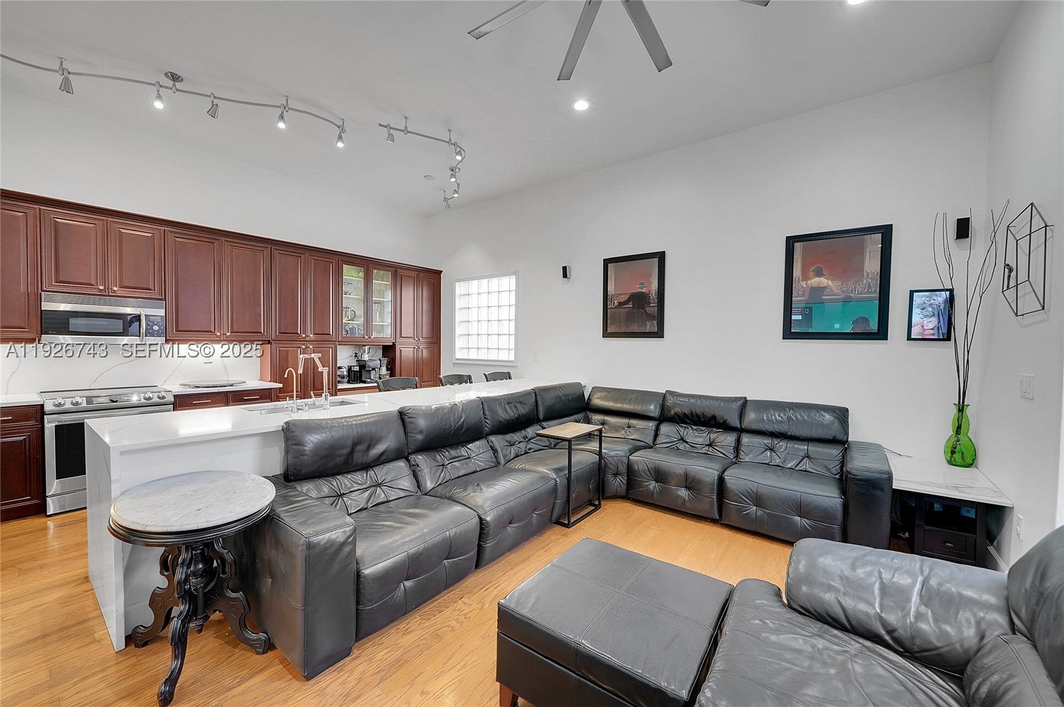
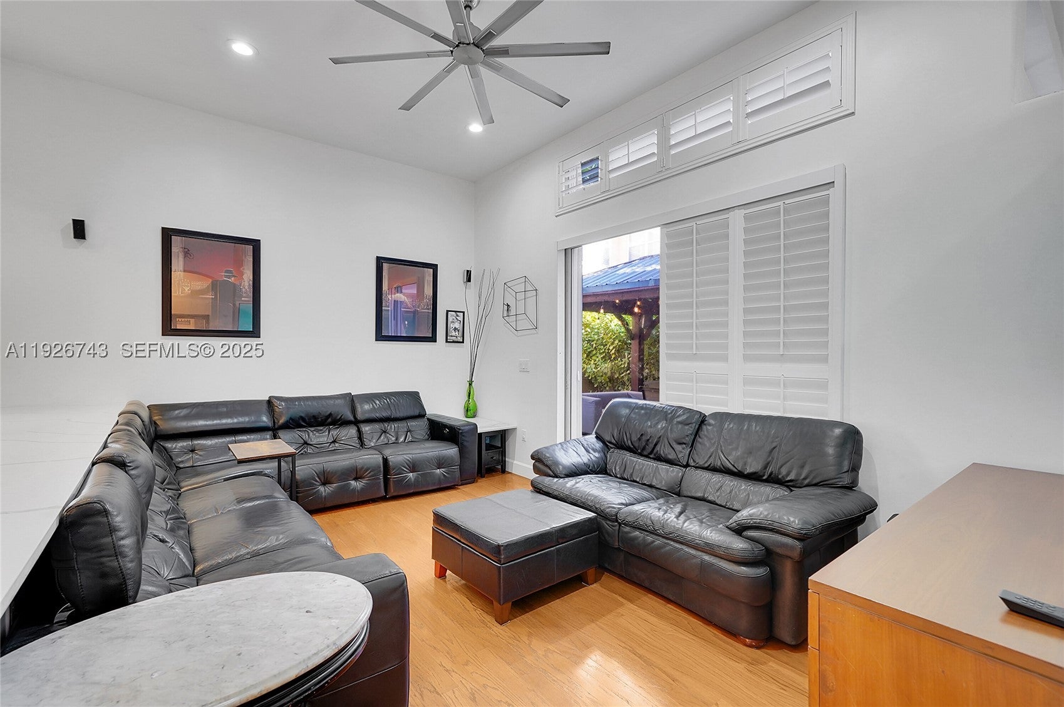
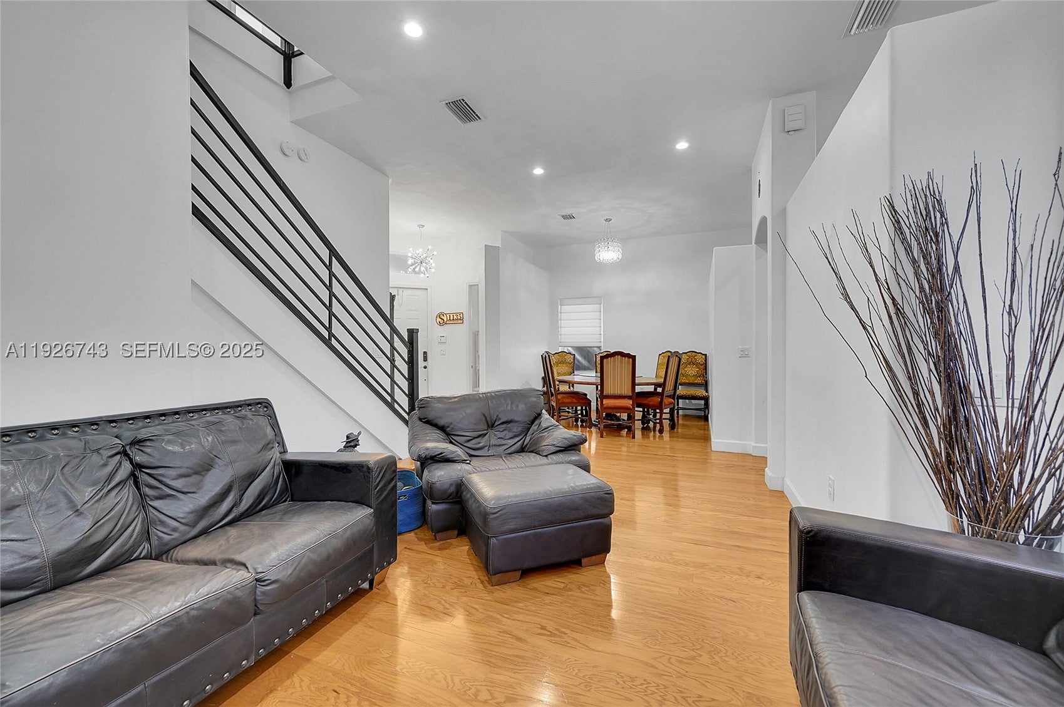
Welcome to West Lake Village in this beautifully updated 5-bedroom, 2.5-bath home, currently configured as 4 bedrooms plus an oversized primary suite. Bright, open, and airy with wood floors throughout and marble baths, the home features an updated kitchen with a 15' eat-in island (seating for 4), Samsung Family Hub refrigerator, updated appliances, and an in-island washer/dryer. Smart-home features include Google Home cameras, Nest thermostat, updated lighting, ceiling fans throughout, and a full alarm system.

The air-conditioned 2-car garage is currently configured as a professional home gym (video available) with elevated storage (200+ sf/700 cu ft) and laundry area. Gym equipment is negotiable and may remain or be removed, offering flexibility as either a premium home gym or traditional garage.

The oversized primary suite features dual closets, glass-enclosed shower, and soaking tub. Outdoors, enjoy a wired gazebo with Bluetooth speakers, lighting, and fans. Accordion shutters provide added convenience and peace of mind.

West Lake Village offers 24-hour manned security, clubhouse with fitness center, pool, hot tub, kids' area, and lush, walkable streets. Minutes from Hollywood Beach, Downtown Hollywood, shopping, dining, and major commuter routes, this home combines modern updates, flexible living, and an exceptional location.

Seller is actively preparing for the move. Freestanding pergola may remain or be removed at buyer's preference.

Listed by Bram Scolnick

·

License #3548771

·

Alterra Realty Group Inc

·

3057788499

Last updated August 26, 2026

·

Source: MIAMIRE #A11926743

Listing Facts

  • TypeSingle-family
  • NeighborhoodHollywood Lakes
  • Bedrooms4
  • Bathrooms2.5
  • Days on Prevu280
  • HOA/Maint. Fees$387/month
  • Taxes$10,006/year
  • Size2,460 sqft
  • Price per sqft$323

Amenities

  • Dishwasher
  • Private Outdoor Space
  • Washer/Dryer
  • Air Conditioning
  • Parking
  • Swimming Pool
  • Fitness Center

Location

Mortgage Calculator

Listing History

08/21/2026
Price Decreased
$795,000
12/09/2025
Listed by Alterra Realty Group Inc
$865,000
  1. 08/21/2026$795,000
    Price Decreased
  2. 12/09/2025$865,000
    Listed by Alterra Realty Group Inc

Property Details for 1135 Satinleaf St

Association

Amenities

  • Association Amenities: Maintenance
  • Community Features: Pool, Gated, Clubhouse, Park, Tennis Court(s), Fitness Center
  • Pets Allowed: No, Yes

Fees

  • Association Fee: $387.00 Monthly
  • Association Fee Includes: Maintenance Grounds, Security

Exterior

Construction

  • Roof: Barrel
  • Stories: 2
  • Window Features: Plantation Shutters
  • Year Built: 1999
  • Year Built Details: Resale
  • Architectural Style: Detached, Two Story
  • Construction Materials: Block
  • Exterior Features: Other

Features

  • Direction Faces: South
  • Patio And Porch Features: Patio
  • Pool Features: None, Community
  • View: Garden

Measurements

  • Building Area Total: 2,611
  • Lot Size Area: 3,116
  • Lot Size Square Feet: 3,116
  • Lot Size Units: Square Feet

Financial

Taxes

  • Parcel Number: 514211060780
  • Tax Annual Amount: $10,006.00
  • Tax Year: 2025

Interior

Features

  • Appliances: Dishwasher, Electric Range, Electric Water Heater, Ice Maker, Microwave, Self Cleaning Oven, Washer
  • Flooring: Hardwood, Marble, Wood
  • Interior Features: Built-in Features, High Ceilings, Walk-In Closet(s)

Measurements

  • Living Area: 2,460

Rooms

  • Bathrooms Full: 2
  • Bathrooms Half: 1
  • Bathrooms Total Integer: 3
  • Bedrooms Total: 4

Other

Location

  • City Region: WEST LAKE VILLAGE
  • Subdivision Name: WEST LAKE VILLAGE PLAT

Parking

Parking

  • Attached Garage: Yes
  • Covered Spaces: 2
  • Garage Spaces: 2
  • Garage: Yes
  • Parking Features: Attached, Garage, Guest, Garage Door Opener

Schools

Elementary School

  • Elementary School: Hollywood Centl

High School

  • High School: South Broward

Middle or Junior School

  • Middle Or Junior School: Olsen

Utilities

Equipment

  • Cooling: Central Air, Ceiling Fan(s), Electric
  • Has Cooling: Yes
  • Heating: Central, Electric, Heat Pump
  • Has Heating: Yes
  • Laundry Features: In Garage
  • Sewer: Public Sewer
  • Utilities: Cable Available
  • Water Source: Public

Frequently Asked Questions

How many bedrooms and bathrooms does this single-family home have?

There are 4 bedrooms and 2.5 bathrooms in this single-family home at 1135 Satinleaf St.

What schools are nearby to 1135 Satinleaf St?

Nearby schools include the Hollywood Centl Elementary School, Olsen Middle School, and South Broward High School.

Does this single-family home have parking?

Yes, there are 2 parking spaces available for 1135 Satinleaf St.

What are the annual taxes for 1135 Satinleaf St?

Annual taxes for this single-family home are estimated at $10,006.

How does 1135 Satinleaf St compare to other single-family homes in Hollywood Lakes?

This single-family home is listed 8% above the average price for single-family homes in Hollywood Lakes and has been on the market for 159 more days than the typical home in this area.

What is the square footage on this single-family home?

According to the MLS, this listing is 2,460 sqft.

1135 Satinleaf St is a 4-bedroom, 2.5-bath single-family home for sale in Hollywood FL 33019. Available on Prevu for 280 days at $795,000. This includes a recent price decrease of $70,000. This residence features 2,460 square feet of living space, located in Hollywood Lakes. The median listing price for single-family homes in this area is $634,500. Nearby schools include Hollywood Centl Elementary School, Olsen Middle School, and South Broward High School. The home offers private outdoor space, dishwasher, air conditioning, fitness center, parking, swimming pool, and washer/dryer. Explore more single-family home listings in Hollywood.

Based on information from Miami Association of REALTORS and/or other sources. All data, including all measurements and calculations of area, is obtained from various sources and has not been, and will not be, verified by Prevu or the MLS. Information is provided exclusively for consumer's personal, non-commercial use and may not be used for any purpose other than to identify prospective properties consumer may be interested in purchasing.

Full MLS Disclaimers

Rebate estimate is indicative only and based on listing price and estimated buyer's agent commission paid by owner, if applicable. Final rebates are subject to Terms of Use and may vary due to final negotiated transaction terms.