Prevu by reAlpha
BuySellBlogBrowse Listings

1135 5Th AveCrockett, CA 94525

For Sale

$1,475,000

Smart Buyer Rebate $14,750

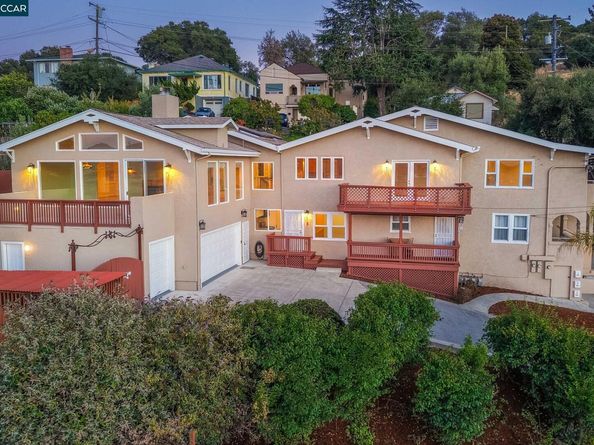
A Landmark Home of Distinction-Panoramic Water Views! A RARE property of this caliber comes to market! Italian Villa inspired property celebrates artistry, architecture, with a touch of eccentricity! Main residence, apprx. 3549 sq.ft., is filled with character, open, airy floorplan, expansive windows flood the home with natural light and views of Carquinez Bridge twinkling lights and the Straits. 3 bdrms. 3 baths, master suite,fireplace,spa inspired bath, jetted soaking tub, dual sinks, custom tiled,walkin shower, glass block walls. Gourmet kitchen, island, walkin pantry, custom cabinetry nods to old world charm. 2 dining areas, 2 living spaces, multiple decks. Wood, tiled floors,dual pane windows. Hall bath art deco inspired bath, Hezagon tiles, claw foot tub. Laundry rm. GARAGES, OFFSTREET PARKING AND STORAGE! Impressive combination. 3 car garages, generous storage for equipment, recreational vehicles, RVs, boats & room for all your toys! 2 additional residences-move in ready. Bright light, 1b/1b,new kitchen cabinets,flooring, living space, private entrance and deck; 2nd additional residence 2b/1b living room, kitchen generous closets, storage, front and rear entrances and decks.Situated in Contra Costa County accessing East Bay Regional Park District to enjoy cycling, hiking trails. Live close to nature without sacrificing urban accessibility. Great commuter location. Near dining, artist studios, businesses and public transportation. A remarkable property. If you are seeking an owner-occupied estate with rental income, a multi-generational compound, unique investment this one of a kind property offers many possibilities. Too many amenities to list! Must experience this property to appreciate! Can't be duplicated!


Listed by Jan Orsi-McCullough

·

License #00824246

·

Better Homes Realty

·

510-541-5776

Last updated September 12, 2026

·

Source: bridgeMLS #41144100

Listing Facts

  • TypeMulti-family
  • NeighborhoodValona
  • Bedrooms6
  • Days on Prevu40
  • Size3,549 sqft
  • Price per sqft$416

Amenities

  • Private Outdoor Space
  • Air Conditioning
  • Parking

Location

Mortgage Calculator

Listing History

09/03/2026
Price Decreased
$1,475,000
08/06/2026
Listed by Better Homes Realty
$1,600,000
  1. 09/03/2026$1,475,000
    Price Decreased
  2. 08/06/2026$1,600,000
    Listed by Better Homes Realty

Property Details for 1135 5Th Ave

Exterior

Construction

  • Number Of Units Total: 3
  • Window Features: Double Pane Windows, Window Coverings
  • Year Built: 1920
  • Construction Materials: Stucco, Siding - Stucco
  • Exterior Features: Back Yard, Front Yard, Storage, Entry Gate, Landscape Back, Landscape Front, Low Maintenance, See Remarks, Storage Area, Garden

Features

  • Fencing: Fenced
  • Patio And Porch Features: Deck, Patio, Front Porch, Porch Steps, Balcony/Patio
  • View: Carquinez, City Lights, Downtown, Park/Greenbelt, Hills, Panoramic, Water

Measurements

  • Building Area Total: 3,549
  • Lot Features: Corner Lot, Sloped Down, Sloped Up, Back Yard, Dead End, Front Yard, Landscaped, Paved
  • Lot Size Acres: 0.23
  • Lot Size Area: 0
  • Lot Size Square Feet: 10,000
  • Lot Size Units: Acres

Financial

Taxes

  • Parcel Number: 3541760082

Interior

Features

  • Appliances: Gas Water Heater
  • Fireplace: Yes
  • Flooring: Hardwood, Linoleum, Partial Carpeting, Tile, Carpet
  • Interior Features: Updated Baths, Updated Kitchen, Storage, Cathedral Ceiling(s), Formal Entry, Storage Area(s), Wet Bar, Shower Stall(s)
  • Spa Features: Bath

Measurements

  • Living Area: 3,549
  • Living Area Units: Square Feet

Rooms

  • Basement: Finished, Partial, Separate Entry, Storage Space
  • Bedrooms Total: 6

Other

Location

  • Subdivision Name: VALONA

Parking

Parking

  • Attached Garage: Yes
  • Parking Features: Garage Door Opener, Attached, Enclosed, Garage, Int Access From Garage, Off Street, Parking Lot, RV/Boat Parking, Deck, Garage Faces Front, RV Possible, Street Parking

Schools

High School

  • High School District: John Swett (510) 245-4300

Utilities

Equipment

  • Cooling: Ceiling Fan(s), Central Air, No Air Conditioning, Wall/Window Unit(s)
  • Heating: Forced Air, Wall Furnace, Fireplace(s)
  • Has Heating: Yes
  • Laundry Features: Laundry Room, Washer/Dryer Hookups
  • Sewer: Public Sewer
  • Utilities: All Utilities, Individual Electric Meter, Individual Gas Meter
  • Water Source: Public

Frequently Asked Questions

How many bedrooms does this multi-family home have?

There are 6 bedrooms in this multi-family home at 1135 5Th Ave.

How does 1135 5Th Ave compare to other multi-family homes in Valona?

This multi-family home is listed 139% above the average price for multi-family homes in Valona and has been on the market for 31 less days than the typical home in this area.

What is the square footage on this multi-family home?

According to the MLS, this listing is 3,549 sqft.

1135 5Th Ave is a 6-bedroom multi-family home for sale in Crockett CA 94525. Available on Prevu for 40 days at $1,475,000. This includes a recent price decrease of $125,000. This residence features 3,549 square feet of living space, located in Contra Costa County. The median listing price for multi-family homes in this area is $618,000. Property amenities include private outdoor space, air conditioning, and parking. View other multi-family home listings in Contra Costa County.

Based on information from bridgeMLS and/or other sources. All data, including all measurements and calculations of area, is obtained from various sources and has not been, and will not be, verified by Prevu or the MLS. Information is provided exclusively for consumer's personal, non-commercial use and may not be used for any purpose other than to identify prospective properties consumer may be interested in purchasing.

Full MLS Disclaimers

Rebate estimate is indicative only and based on listing price and estimated buyer's agent commission paid by owner, if applicable. Final rebates are subject to Terms of Use and may vary due to final negotiated transaction terms.