

Prevu by reAlpha
BuySellBlogBrowse Listings

11340 Polo Park TrailWellington, FL 33414

For Sale

$9,995,000

Smart Buyer Rebate $99,950



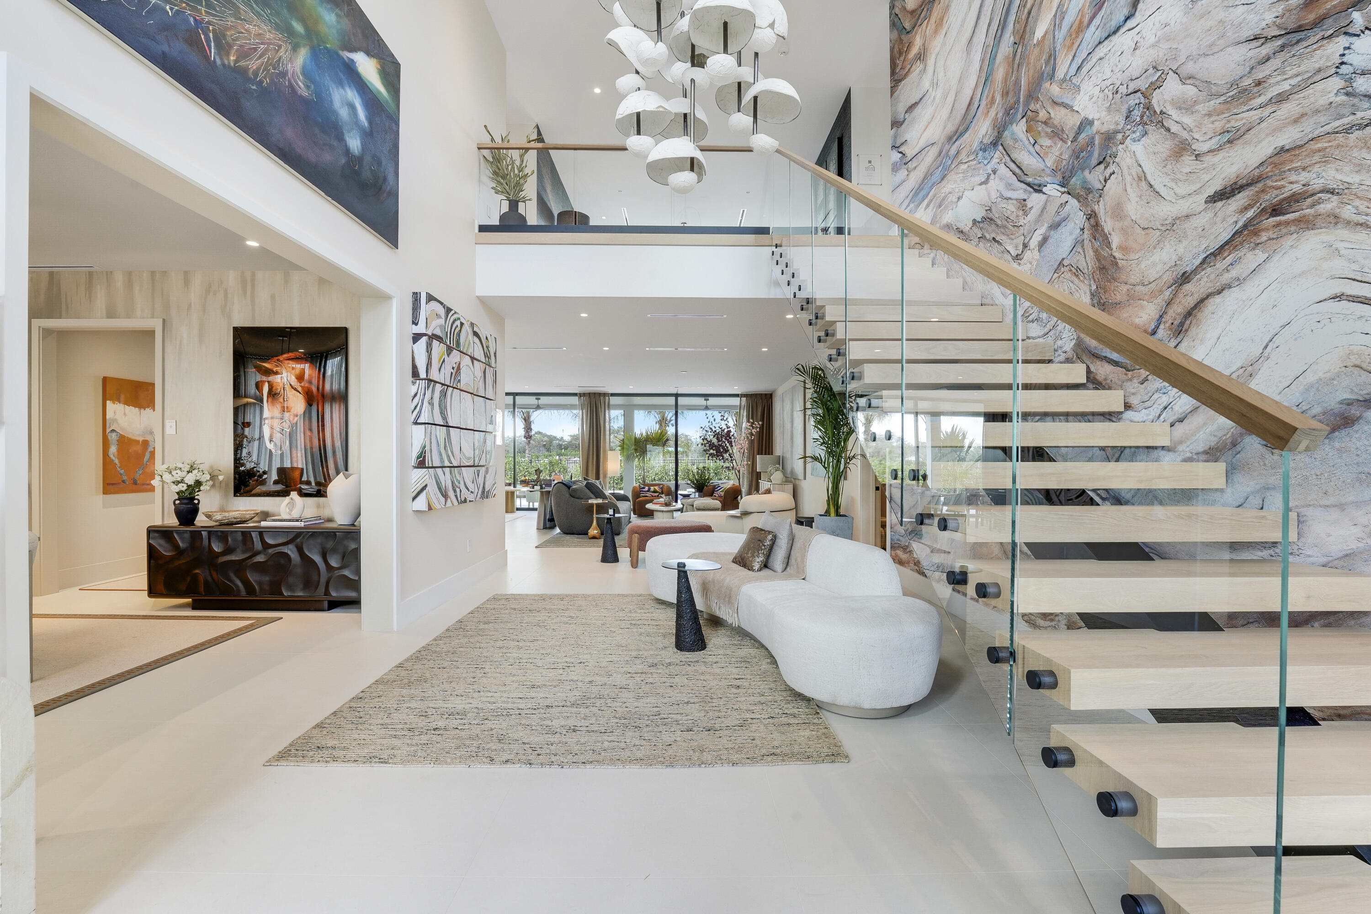
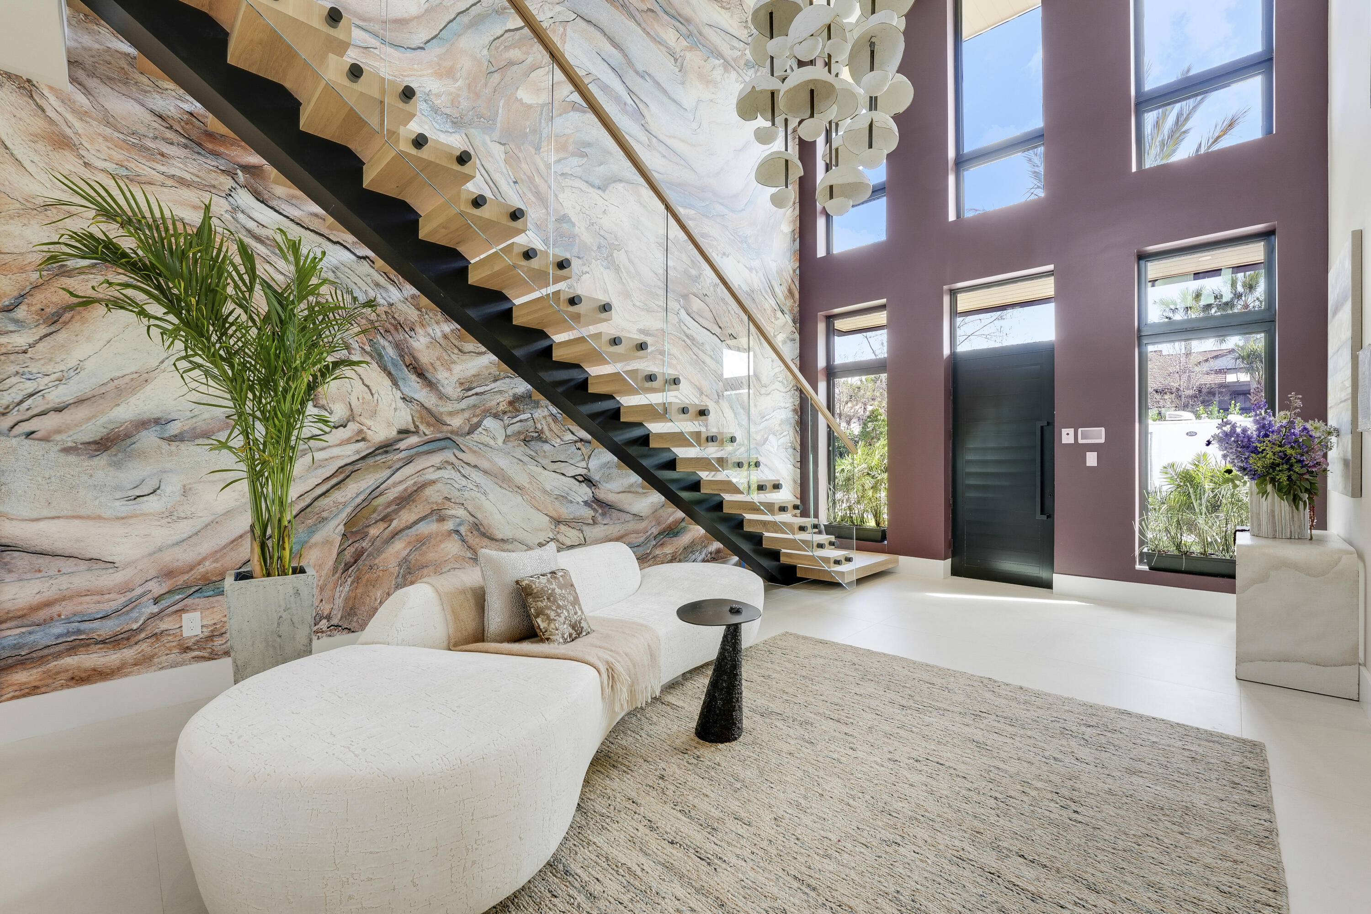
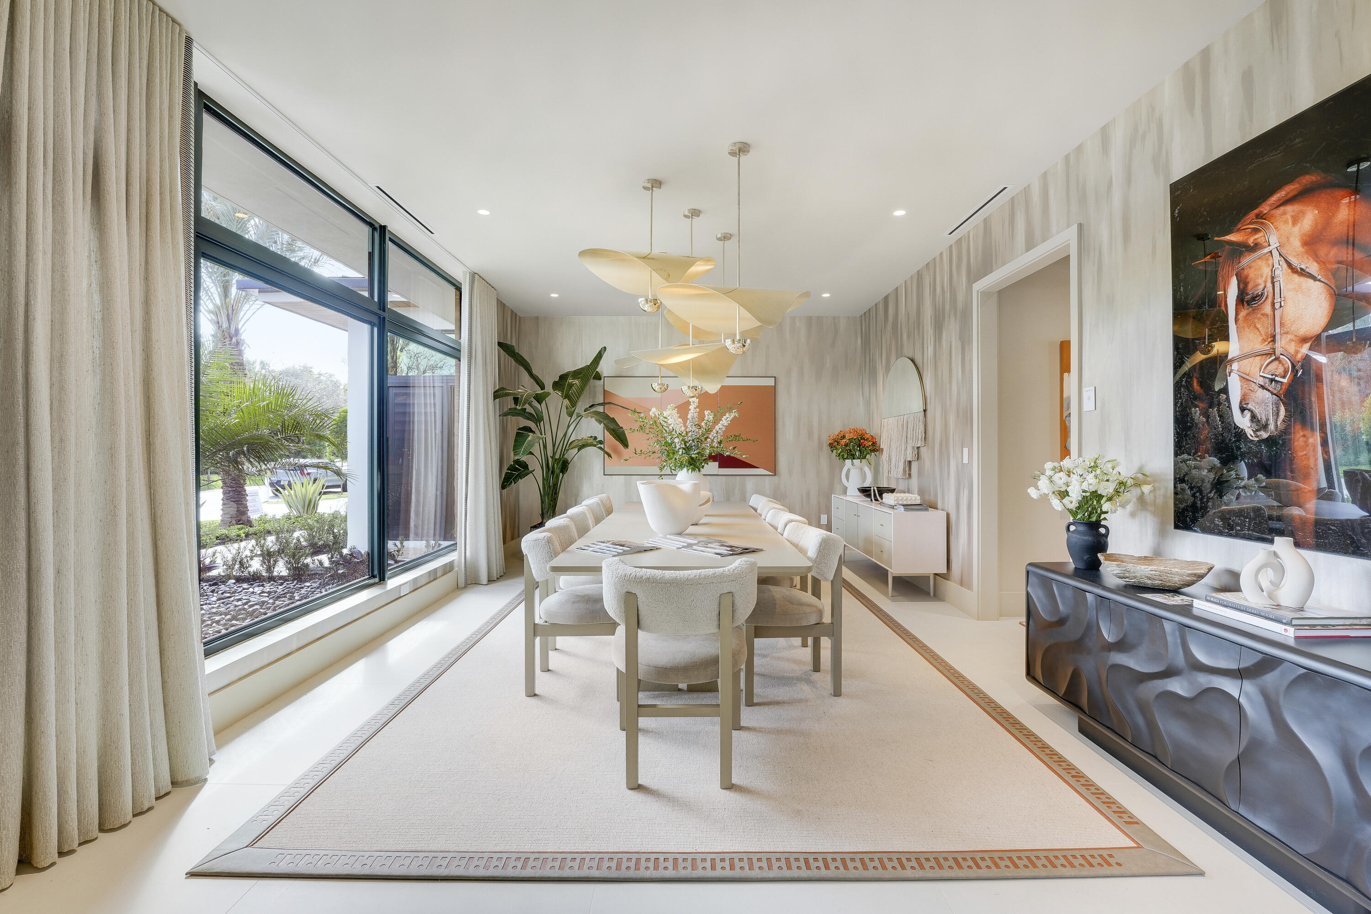
Welcome to Farrell Estates, a premier 27-home enclave in the Palm Beach Polo Club. Lot 22 commands attention with over 7,700 living sq. ft. and 10,000 total sq. ft. of architectural excellence. A grand staircase and two-story foyer lead to a main level finished in grand porcelain tile, featuring an open-concept family room, side bar, and chef's kitchen. This level includes a Junior suite and a unique flex-wing with a separate entrance, perfect for a gym or office. Upstairs, warm oak floors flow through five ensuite bedrooms and an expansive room. The primary sanctuary offers a private sitting room and spa-like bath. Outside, a 1,000+ sq. ft. patio with a pool and spa defines Hamptons-style luxury. Experience a residence designed for the most discerning buyer! The immense scale of Lot 22 is matched by its meticulous detail. The 10,000+ total square footage includes a massive 1,000+ sq. ft. second-story terrace, offering a breathtaking venue for evening cocktails. Inside, a personal elevator provides seamless access, while 2.25-inch solid core doors ensure ultimate privacy. Effortless estate management is guaranteed with dual laundry centers upstairs and downstairs each equipped with two washers and two dryers. Every finish is bespoke, from custom cabinetry to stunning quartzite countertops. The primary wing is a masterclass in luxury, featuring dual walk-in closets and a freestanding tub. Complete with a three-car garage for your collection, Lot 22 at Farrell Estates represents a curated lifestyle of sophistication and grandeur.

Listed by Jason Pappas

·

License #3227091

·

Illustrated Properties

·

5614403050

Listed by Amy Rife

·

License #3587905

·

Illustrated Properties

Last updated May 31, 2026

·

Source: BeachesMLS #R11163019

Listing Facts

  • TypeSingle-family
  • NeighborhoodPalm Beach Polo and Country Club
  • Bedrooms6
  • Bathrooms8
  • Days on Prevu169
  • HOA/Maint. Fees$750/month
  • Taxes$8,248.72/year
  • Size7,753 sqft
  • Price per sqft$1,289

Amenities

  • Dishwasher
  • Private Outdoor Space
  • Washer/Dryer
  • Pets Allowed
  • Air Conditioning
  • Elevator
  • Parking
  • Swimming Pool
  • Fitness Center

Location

Mortgage Calculator

Listing History

02/12/2026
Listed by Illustrated Properties
$9,995,000

Property Details for 11340 Polo Park Trail

Association

Amenities

  • Association Amenities: Clubhouse, Fitness Center, Tennis Court(s), Trail(s)
  • Community Features: Gated, Sidewalks
  • Pets Allowed: Breed Restrictions, Yes

Fees

  • Association Fee: $750.00 Monthly
  • Association Fee Includes: Security

Exterior

Construction

  • New Construction: Yes
  • Property Condition: New Construction
  • Roof: Metal
  • Stories: 2
  • Stories Total: 2
  • Structure Type: House
  • Year Built: 2026
  • Architectural Style: Colonial
  • Construction Materials: Block
  • Exterior Features: Balcony

Features

  • Direction Faces: South
  • Fencing: Fenced
  • Patio And Porch Features: Covered, Patio
  • Pool Features: In Ground, Private
  • Pool Private: Yes
  • View: Lake
  • Waterfront Features: Pond
  • Waterfront: Yes

Measurements

  • Building Area Total: 10,781
  • Lot Features: Waterfront
  • Lot Size Acres: 0.38
  • Lot Size Area: 16,659

Financial

Taxes

  • Parcel Number: 73414414500000220
  • Tax Annual Amount: $8,248.72
  • Tax Year: 2025

Interior

Features

  • Appliances: Dryer, Dishwasher, Electric Water Heater, Free-Standing Freezer, Gas Range, Refrigerator, Water Heater, Washer
  • Flooring: Wood
  • Interior Features: Built-in Features, Eat-in Kitchen, Elevator, High Ceilings, Kitchen Island, Pantry, Soaking Tub, Walk-In Closet(s)
  • Spa Features: In Ground
  • Spa: Yes

Measurements

  • Living Area: 7,753
  • Living Area Source: Public Records

Rooms

  • Bathrooms Full: 7
  • Bathrooms Half: 2
  • Bathrooms Total Integer: 9
  • Bedrooms Total: 6
  • Main Level Bathrooms: 4
  • Main Level Bedrooms: 1

Other

Location

  • Subdivision Name: FARRELL ESTATES WELLINGTON

Parking

Parking

  • Attached Garage: Yes
  • Covered Spaces: 3
  • Garage Spaces: 3
  • Garage: Yes
  • Parking Features: Attached, Garage
  • Parking Total: 4

Schools

Elementary School

  • Elementary School: Elbridge Gale

High School

  • High School: Wellington

Middle or Junior School

  • Middle Or Junior School: Polo Park

Utilities

Equipment

  • Cooling: Central Air, Electric
  • Has Cooling: Yes
  • Heating: Central, Electric
  • Has Heating: Yes
  • Laundry Features: Inside
  • Sewer: Public Sewer
  • Utilities: Natural Gas Available, Sewer Available, Water Available
  • Water Source: Public

Frequently Asked Questions

How many bedrooms and bathrooms does this single-family home have?

There are 6 bedrooms and 8 bathrooms in this single-family home at 11340 Polo Park Trail.

What schools are nearby to 11340 Polo Park Trail?

Nearby schools include the Elbridge Gale Elementary School, Polo Park Middle School, and Wellington High School.

Does this single-family home have parking?

Yes, there are 3 parking spaces available for 11340 Polo Park Trail.

What are the annual taxes for 11340 Polo Park Trail?

Annual taxes for this single-family home are estimated at $8,248.

How does 11340 Polo Park Trail compare to other single-family homes in Palm Beach Polo and Country Club?

This single-family home is listed 190% above the average price for single-family homes in Palm Beach Polo and Country Club and has been on the market for 25 less days than the typical home in this area.

What is the square footage on this single-family home?

According to the MLS, this listing is 7,753 sqft.

11340 Polo Park Trail is a 6-bedroom, 8-bath single-family home for sale in Wellington FL 33414. On Prevu for 169 days at $9,995,000. This residence features 7,753 square feet of living space, located in Palm Beach Polo and Country Club. The median listing price for single-family homes in this area is $1,500,000. Nearby schools include Elbridge Gale Elementary School, Polo Park Middle School, and Wellington High School. Additional amenities include private outdoor space, dishwasher, pets allowed, elevator, air conditioning, fitness center, parking, swimming pool, and washer/dryer. Browse more single-family home listings in Wellington.

Based on information from Beaches MLS and/or other sources. All data, including all measurements and calculations of area, is obtained from various sources and has not been, and will not be, verified by Prevu or the MLS. Information is provided exclusively for consumer's personal, non-commercial use and may not be used for any purpose other than to identify prospective properties consumer may be interested in purchasing.

Full MLS Disclaimers

Rebate estimate is indicative only and based on listing price and estimated buyer's agent commission paid by owner, if applicable. Final rebates are subject to Terms of Use and may vary due to final negotiated transaction terms.