

Prevu by reAlpha
BuySellBlogBrowse Listings

11340 Gladstone AVESylmar, CA 91342

For Sale

$799,000

Smart Buyer Rebate $7,990

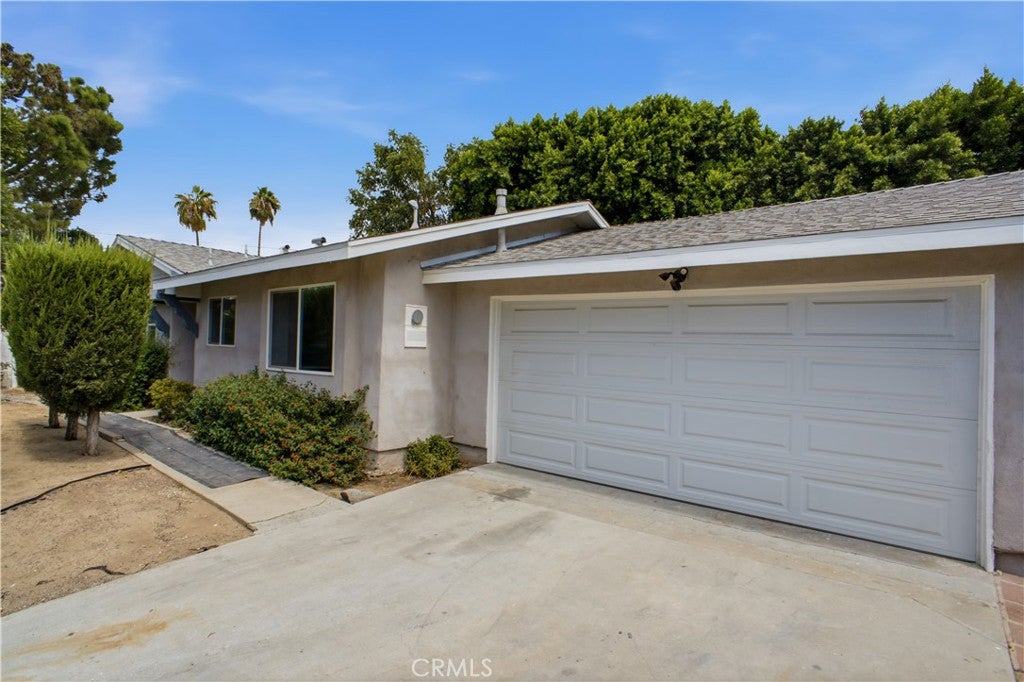
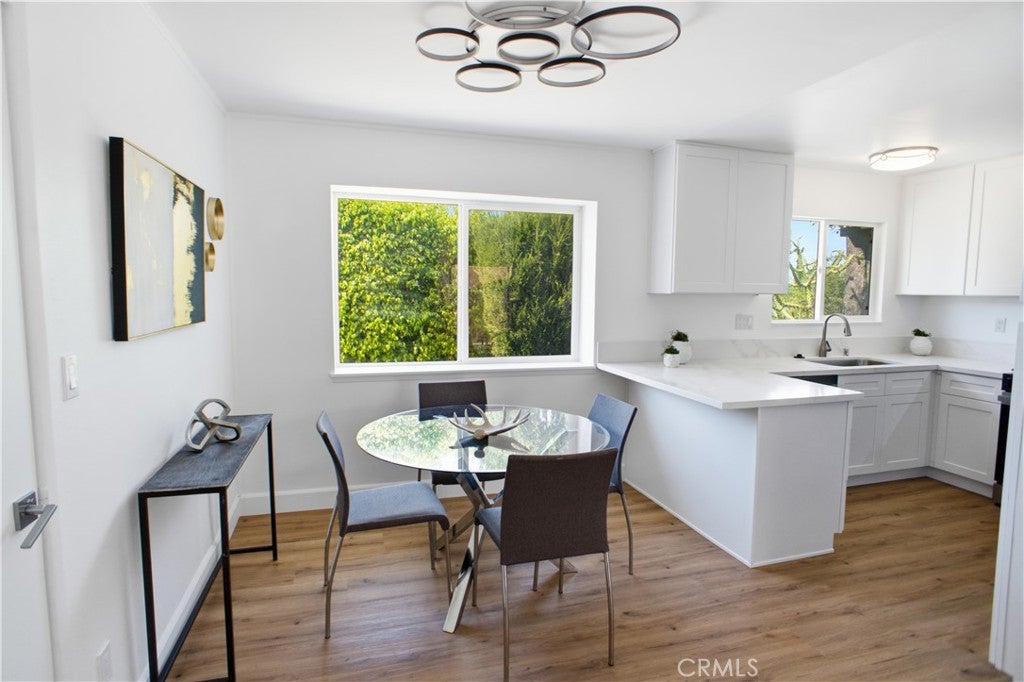
Welcome to 11340 Gladstone Ave, a bright and beautifully updated home that feels both modern and incredibly welcoming the moment you step inside. This three bedroom, two bathroom residence has been thoughtfully refreshed to meet the needs of today’s lifestyle, anchored by a stunning kitchen that serves as the heart of the home.

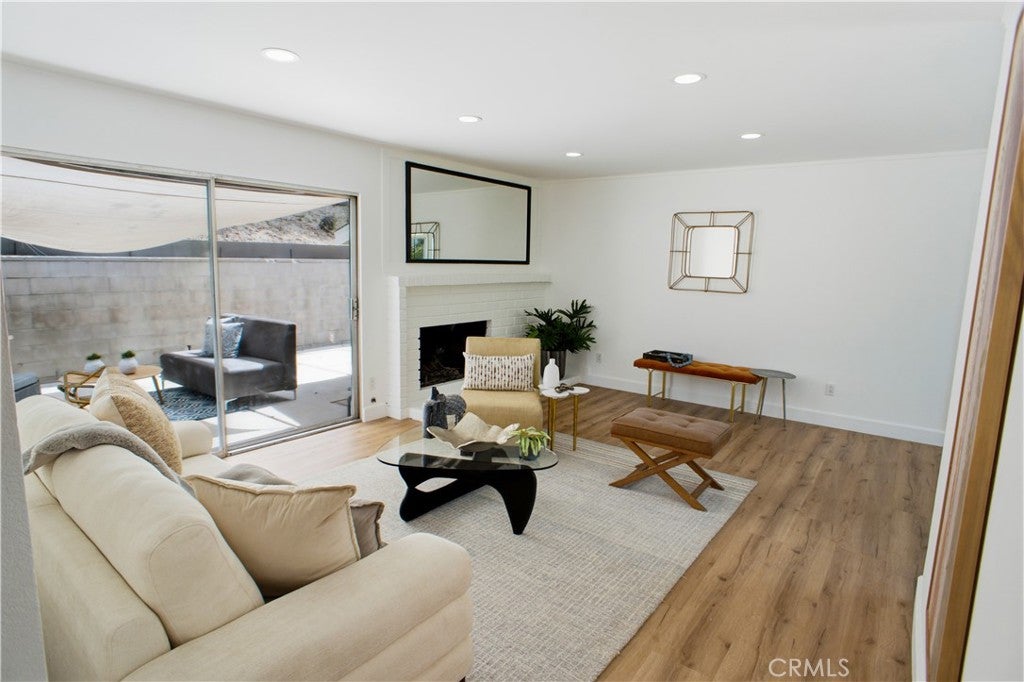
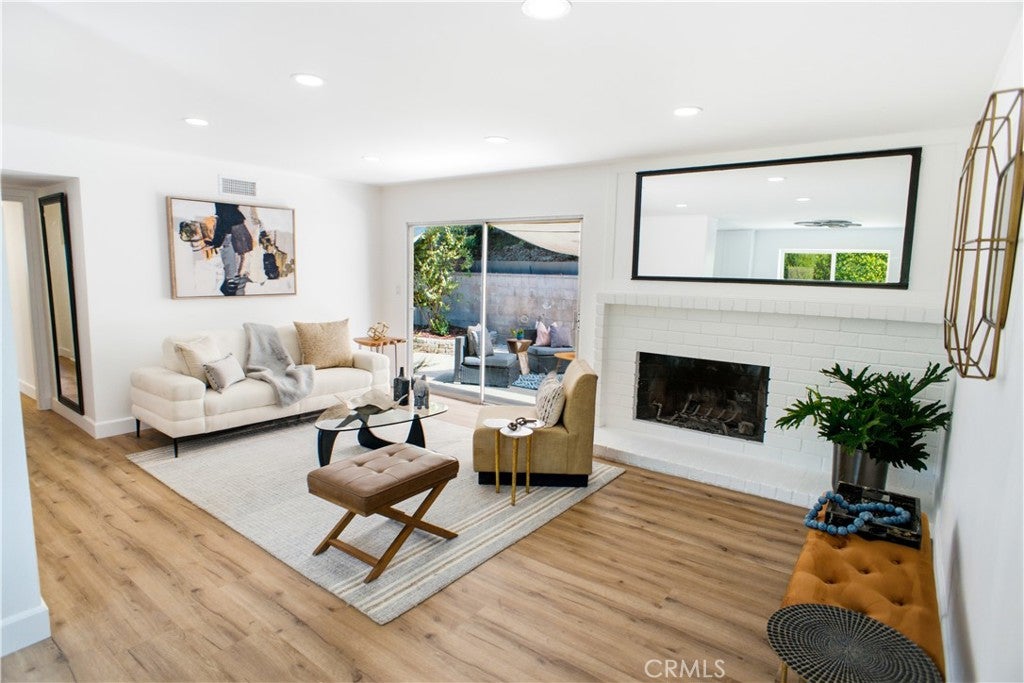
The kitchen is a true standout, featuring crisp white cabinetry paired with sleek stainless steel appliances. Recessed lighting in the living room keeps the space feeling airy and open, while the fireplace offers a cozy feel. Durable LVP flooring and fresh white paint offers a clean, contemporary look that flows effortlessly throughout the home.

The layout includes a dedicated primary suite, providing a private retreat at the end of the day. Each of the three bedrooms offers plenty of versatility.

Positioned on a generous corner lot, the property offers an extra sense of space and curb appeal.

Conveniently located near Hansen Dam Recreation Area, golf, trails, equestrian areas, parks, shopping and transportation, this home combines everyday convenience with the rare opportunity to enjoy a substantial lot and established outdoor spaces.

Come see for yourself how the thoughtful details and modern finishes come together to create a space you'll be proud to call home.

Listed by Prudence Stein-Greene

·

License #01851054

·

Compass

·

310-592-3630

Last updated September 06, 2026

·

Source: CRMLS #SR26189939

Listing Facts

  • TypeSingle-family
  • NeighborhoodFoothill Trails
  • Bedrooms3
  • Bathrooms2
  • Days on Prevu15
  • Size1,152 sqft
  • Price per sqft$694

Amenities

  • Dishwasher
  • Air Conditioning
  • Parking
  • Swimming Pool

Location

Mortgage Calculator

Listing History

08/31/2026
Listed by Compass
$799,000
  1. 08/31/2026$799,000
    Listed by Compass

Property Details for 11340 Gladstone AVE

Association

Amenities

  • Community Features: Curbs, Street Lights, Suburban, Sidewalks, Park

Exterior

Construction

  • Number Of Units Total: 1
  • Property Condition: Updated/Remodeled
  • Roof: Composition
  • Stories: 1
  • Stories Total: 1
  • Structure Type: House
  • Window Features: Double Pane Windows
  • Year Built: 1960
  • Architectural Style: Ranch
  • Common Walls: No Common Walls
  • Construction Materials: Stucco
  • Entry Level: 1
  • Entry Location: Front

Features

  • View: Hills, Mountain(s), Neighborhood

Measurements

  • Lot Features: Back Yard, Corner Lot, Front Yard
  • Lot Size Acres: 0.17
  • Lot Size Area: 7,475
  • Lot Size Source: Assessor
  • Lot Size Square Feet: 7,475
  • Lot Size Units: Square Feet

Financial

Taxes

  • Parcel Number: 2530029008

Interior

Features

  • Appliances: Dishwasher, Free-Standing Range, Freezer, Gas Range, Microwave, Refrigerator, Water Heater
  • Fireplace Features: Living Room
  • Fireplace: Yes
  • Flooring: Vinyl
  • Interior Features: Breakfast Bar, Open Floorplan, Pantry, Recessed Lighting, Master Downstairs

Measurements

  • Living Area: 1,152
  • Living Area Source: Assessor
  • Living Area Units: Square Feet

Rooms

  • Bathrooms Full: 2
  • Bathrooms Total Integer: 2
  • Bedrooms Total: 3
  • Main Level Bathrooms: 2
  • Main Level Bedrooms: 3

Other

Environmental

  • Green Energy Efficient: Appliances

Location

  • Tax Lot: 8

Parking

Parking

  • Attached Garage: Yes
  • Garage Spaces: 2
  • Garage: Yes
  • Parking Features: Attached, Driveway, Garage Faces Front, Garage
  • Parking Total: 2

Schools

High School

  • High School District: Los Angeles Unified

Utilities

Equipment

  • Cooling: Central Air
  • Has Cooling: Yes
  • Heating: Central
  • Has Heating: Yes
  • Laundry Features: In Garage
  • Sewer: Public Sewer
  • Utilities: Electricity Connected, Natural Gas Connected, Sewer Connected, Water Connected
  • Water Source: Public

Frequently Asked Questions

How many bedrooms and bathrooms does this single-family home have?

There are 3 bedrooms and 2 bathrooms in this single-family home at 11340 Gladstone AVE.

Does this single-family home have parking?

Yes, there are 2 parking spaces available for 11340 Gladstone AVE.

How does 11340 Gladstone AVE compare to other single-family homes in Foothill Trails?

This single-family home is listed 43% below the average price for single-family homes in Foothill Trails and has been on the market for 70 less days than the typical home in this area.

What is the square footage on this single-family home?

According to the MLS, this listing is 1,152 sqft.

11340 Gladstone AVE is a 3-bedroom, 2-bath single-family home for sale in Sylmar CA 91342. Listed on Prevu for 15 days at $799,000. This property features 1,152 square feet of living space, located in Foothill Trails. The median listing price for single-family homes in this area is $1,069,500. The home offers dishwasher, air conditioning, parking, and swimming pool. Browse more single-family home listings in Los Angeles.

Based on information from California Regional Multiple Listing Service, Inc. and/or other sources. All data, including all measurements and calculations of area, is obtained from various sources and has not been, and will not be, verified by Prevu or the MLS. Information is provided exclusively for consumer's personal, non-commercial use and may not be used for any purpose other than to identify prospective properties consumer may be interested in purchasing.

Full MLS Disclaimers

Rebate estimate is indicative only and based on listing price and estimated buyer's agent commission paid by owner, if applicable. Final rebates are subject to Terms of Use and may vary due to final negotiated transaction terms.