

Prevu by reAlpha
BuySellBlogBrowse Listings

11334 Village View CtDublin, CA 94568

For Sale

$2,198,888

Smart Buyer Rebate $21,989

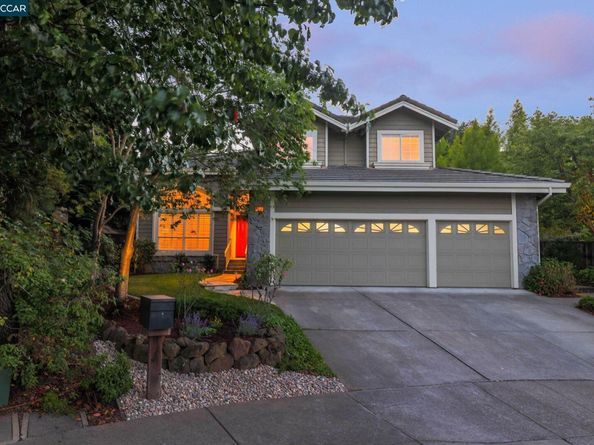
Beautifully remodeled East facing "Images" home on Cul-de-Sac. 4 bedrooms, 3 Full baths w/3 car garage. This home has a 31,242 square foot lot which is .71 acre. Professionally landscaped yard backs up to Nielsen cattle ranch. Newly remodeled kitchen with new quartzite counters, large breakfast bar, new Zephyr in-drawer microwave, new custom Caliber custom cabinets, re-finished oak hardwood floors downstairs, new "Fabrica" carpet upstairs. Updated hall baths and laundry room with quartzite counters. One bedroom and bathroom downstairs. Downstairs bedroom is a full professional office but can be converted back to a regular bedroom upon request. Heated floors in primary bath and office. Outdoor high quality Cuscini Design pavilion, large dog yard, & large custom (matches house) garden shed, extensive hardscape. New HVAC in 2024, new Porcelanosa flat tile fireplace in family room, remote controlled shades in family room from The Shade Store, new interior paint, under cabinet lighting, monitored alarm system, many newer Anderson windows, well run and inexpensive HOA.

Listed by Kevin Dielissen

·

License #00772759

·

Compass

·

925-963-7681

Last updated July 30, 2026

·

Source: bridgeMLS #41139603

Listing Facts

  • TypeSingle-family
  • NeighborhoodWest Dublin
  • Bedrooms4
  • Bathrooms3
  • Days on Prevu37
  • HOA/Maint. Fees$435/annual
  • Size2,718 sqft
  • Price per sqft$809

Amenities

  • Dishwasher
  • Washer/Dryer
  • Air Conditioning
  • Parking
  • Swimming Pool

Location

Mortgage Calculator

Listing History

07/13/2026
Price Decreased
$2,198,888
06/25/2026
Listed by Compass
$2,250,000

Property Details for 11334 Village View Ct

Association

Amenities

  • Association Amenities: Greenbelt

Fees

  • Association Fee: $435.00 Annually
  • Association Fee Includes: Reserves, Management Fee, Common Area Maint

General

  • Association Name: SILVERGATE HOA

Exterior

Construction

  • Stories: 2
  • Window Features: Double Pane Windows, Window Coverings
  • Year Built: 1992
  • Architectural Style: Contemporary
  • Builder Name: Ahmanson Development
  • Construction Materials: Wood Siding
  • Exterior Features: Back Yard, Dog Run, Front Yard, Sprinklers Automatic

Features

  • Direction Faces: East
  • Other Structures: Shed(s)
  • View: City Lights, Pasture

Measurements

  • Building Area Total: 2,718
  • Lot Features: Court, Premium Lot, Back Yard, Front Yard, Street Light(s)
  • Lot Size Acres: 0.71
  • Lot Size Area: 0
  • Lot Size Square Feet: 31,242
  • Lot Size Units: Acres

Financial

Taxes

  • Parcel Number: 9412777391

Interior

Features

  • Appliances: Dishwasher, Double Oven, Gas Range, Plumbed For Ice Maker, Microwave, Oven, Refrigerator, Self Cleaning Oven, Gas Water Heater
  • Fireplace Features: Family Room, Gas, Living Room, Gas Piped
  • Fireplace: Yes
  • Fireplaces Total: 2
  • Flooring: Hardwood, Tile, Carpet
  • Interior Features: Family Room, Formal Dining Room, Office, Breakfast Bar, Pantry, Updated Kitchen

Measurements

  • Living Area: 2,718
  • Living Area Units: Square Feet

Rooms

  • Basement: Crawl Space
  • Bathrooms Full: 3
  • Bathrooms Total Integer: 3
  • Bedrooms Total: 4
  • Rooms Total: 9

Other

Environmental

  • Green Energy Efficient: Walls Insulated

Location

  • Subdivision Name: THE IMAGES

Parking

Parking

  • Covered Spaces: 3
  • Garage Spaces: 3
  • Parking Features: Attached, Garage Faces Front, Garage Door Opener

Schools

High School

  • High School District: Dublin (925) 828-2551

Utilities

Equipment

  • Cooling: Central Air
  • Electric: No Solar
  • Heating: Zoned, Natural Gas
  • Has Heating: Yes
  • Laundry Features: Dryer, Gas Dryer Hookup, Laundry Room, Washer
  • Sewer: Public Sewer
  • Utilities: Natural Gas Connected
  • Water Source: Public

Frequently Asked Questions

How many bedrooms and bathrooms does this single-family home have?

There are 4 bedrooms and 3 bathrooms in this single-family home at 11334 Village View Ct.

Does this single-family home have parking?

Yes, there are 3 parking spaces available for 11334 Village View Ct.

How does 11334 Village View Ct compare to other single-family homes in West Dublin?

This single-family home is listed 52% above the average price for single-family homes in West Dublin and has been on the market for 11 less days than the typical home in this area.

What building or home owners association is the single-family home part of?

This single-family home is part of the SILVERGATE HOA home owners association.

What is the square footage on this single-family home?

According to the MLS, this listing is 2,718 sqft.

11334 Village View Ct is a 4-bedroom, 3-bath single-family home for sale in Dublin CA 94568. On Prevu for 37 days at $2,198,888. This includes a recent price decrease of $51,112. This home features 2,718 square feet of living space, located in West Dublin. The median listing price for single-family homes in this area is $799,950. The home offers dishwasher, air conditioning, parking, swimming pool, and washer/dryer. Browse more single-family home listings in Dublin.

Based on information from bridgeMLS and/or other sources. All data, including all measurements and calculations of area, is obtained from various sources and has not been, and will not be, verified by Prevu or the MLS. Information is provided exclusively for consumer's personal, non-commercial use and may not be used for any purpose other than to identify prospective properties consumer may be interested in purchasing.

Full MLS Disclaimers

Rebate estimate is indicative only and based on listing price and estimated buyer's agent commission paid by owner, if applicable. Final rebates are subject to Terms of Use and may vary due to final negotiated transaction terms.