

Prevu by reAlpha
BuySellBlogBrowse Listings

11331 E Riverside DriveBothell, WA 98011

For Sale

$1,058,000

Smart Buyer Rebate $10,580

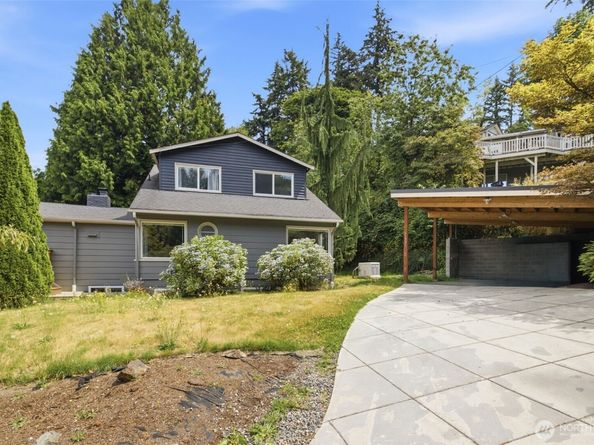
Imagine mornings that start softly with birdsong and coffee from your deck just steps from the Sammamish River Trail, not just on a day off work, but every single day. Here you can live quietly in unhurried peace alongside a full slate of amenities that cater to both your daily and weekend calendars. This location offers high level public transportation/quick access to I-405, SR 522 for work commutes; top-rated Northshore schools, and Bothell’s historic walkable Main Street for everyday essentials w/ coffee shops, fitness centers, speakeasy-style cocktails, and craft brews. The river trail provides daily touches with nature, leads to kayaking on the river, 40-acre Blyth park, or biking to Woodinville for wine-tasting. This home is move-in ready with modern systems, crisp, clean interiors, quartz kitchens & baths, plank flooring, Gas heat, tankless water heater, expansive deck for soaking up the private setting and entertaining friends. Lighted open-beams, woodburning fireplace, and clever built-ins honor the craftsmanship of the original build; A/C and generator provide reliable comfort in all seasons. Lower level is appointed as independent 2 bedrm apartment or multi-generational living w/private entry. A remarkable opportunity to build a life in a space that has a rare and exceptional alchemy of slow, easy, small-town vibe +nature+urban infrastructure+solid investment.

Listed by Don Koonce

·

Windermere R E Mount Baker

Listed by Dorothy Driver Hutchinson

·

Windermere R E Mount Baker

Last updated July 23, 2026

·

Source: NWMLS #2557512

Listing Facts

  • TypeSingle-family
  • NeighborhoodDowntown-190th-Riverfront
  • Bedrooms6
  • Bathrooms3
  • Days on Prevu10
  • Taxes$10,000/year
  • Size2,714 sqft
  • Price per sqft$390

Amenities

  • Dishwasher
  • Washer/Dryer
  • Pets Allowed
  • Air Conditioning
  • Parking

Location

Mortgage Calculator

Listing History

07/22/2026
Listed by Windermere R E Mount Baker
$1,058,000

Property Details for 11331 E Riverside Drive

Exterior

Construction

  • Property Condition: Updated/Remodeled
  • Roof: Composition
  • Structure Type: House
  • Year Built: 1941
  • Architectural Style: Contemporary
  • Building Name: BOTHELL ACRES
  • Construction Materials: Brick, Wood
  • Entry Location: Main
  • Exterior Features: Brick, Wood

Features

  • View: Territorial

Measurements

  • Building Area Total: 2,714
  • Building Area Units: Square Feet
  • Lot Features: Dead End Street, Paved
  • Lot Size Acres: 0.35
  • Lot Size Square Feet: 15,650
  • Lot Size Units: Square Feet

Financial

Taxes

  • Parcel Number: 0961100027
  • Tax Annual Amount: $10,000.00
  • Tax Year: 2026

Interior

Features

  • Appliances: Dishwasher, Dryer, Microwave, Refrigerator, Stove(s)/Range(s), Washer
  • Fireplace Features: Wood Burning
  • Fireplace: Yes
  • Fireplaces Total: 1
  • Flooring: Vinyl Plank, Carpet
  • Interior Features: Second Kitchen, Dbl Pane/Storm Window, Dining Room, Fireplace, Vaulted Ceiling(s), Water Heater, Wired For Generator

Measurements

  • Living Area: 2,714

Rooms

  • Basement: Partially Finished
  • Bathrooms Full: 3
  • Bathrooms Total Integer: 3
  • Bedrooms Total: 6
  • Main Level Bathrooms: 1
  • Main Level Bedrooms: 1

Other

Location

  • Subdivision Name: Bothell

Parking

Parking

  • Carport: Yes
  • Covered Spaces: 3
  • Parking Features: Attached Carport, Detached Carport, Driveway
  • Parking Total: 5

Schools

Elementary School

  • Elementary School: Buyer To Verify

High School

  • High School: Buyer To Verify
  • High School District: Northshore

Middle or Junior School

  • Middle Or Junior School: Buyer To Verify

Utilities

Equipment

  • Has Cooling: Yes
  • Has Heating: Yes
  • Sewer: Sewer Connected
  • Water Source: Public

Frequently Asked Questions

How many bedrooms and bathrooms does this single-family home have?

There are 6 bedrooms and 3 bathrooms in this single-family home at 11331 E Riverside Drive.

What schools are nearby to 11331 E Riverside Drive?

Nearby schools include the Buyer To Verify Elementary School, Buyer To Verify Middle School, and Buyer To Verify High School.

Does this single-family home have parking?

Yes, there are 5 parking spaces available for 11331 E Riverside Drive.

What are the annual taxes for 11331 E Riverside Drive?

Annual taxes for this single-family home are estimated at $10,000.

How does 11331 E Riverside Drive compare to other single-family homes in Downtown-190th-Riverfront?

This single-family home is listed 13% below the average price for single-family homes in Downtown-190th-Riverfront and has been on the market for 66 less days than the typical home in this area.

What building or home owners association is the single-family home part of?

This single-family home is in the BOTHELL ACRES building.

What is the square footage on this single-family home?

According to the MLS, this listing is 2,714 sqft.

11331 E Riverside Drive is a 6-bedroom, 3-bath single-family home for sale in Bothell WA 98011. Listed on Prevu for 10 days at $1,058,000. This residence features 2,714 square feet of living space, located in Downtown-190th-Riverfront. The median listing price for single-family homes in this area is $949,000. Nearby schools include Buyer To Verify Elementary School, Buyer To Verify Middle School, and Buyer To Verify High School. The home offers dishwasher, pets allowed, air conditioning, parking, and washer/dryer. Explore more single-family home listings in Bothell.

Based on information from NWMLS and/or other sources. All data, including all measurements and calculations of area, is obtained from various sources and has not been, and will not be, verified by Prevu or the MLS. Information is provided exclusively for consumer's personal, non-commercial use and may not be used for any purpose other than to identify prospective properties consumer may be interested in purchasing.

Full MLS Disclaimers

Rebate estimate is indicative only and based on listing price and estimated buyer's agent commission paid by owner, if applicable. Final rebates are subject to Terms of Use and may vary due to final negotiated transaction terms.