

Prevu by reAlpha
BuySellBlogBrowse Listings

1133 Vickery Drive DeSoto, Texas 75115

For Sale

$444,900

Smart Buyer Rebate $4,449

Double Primary Bedrooms? Yes! Welcome to Desoto - State Championship Winning Football program and your new home at 1133 Vickery Dr! This spacious 5-bedroom, 3.5-bath home was designed for flexibility, comfort, and real-life living. Featuring a rare dual primary suite layout with one suite downstairs and one upstairs, this floor plan is ideal for multigenerational living, extended guests, or added privacy.

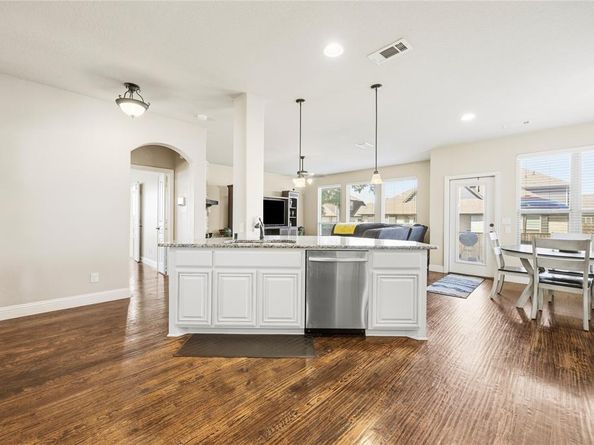
With approx. 3,265 sq. ft., multiple living areas, a dedicated game room, formal dining, hardwood floors, granite countertops, large kitchen which opens to living room and breakfast nook, walk-in pantry, and plenty of storage; There is generous space to gather, relax, work, and entertain, creating an inviting setup for everyday living and special occasions.

Beautifully situated on a spacious cul-de-sac lot, this property offers the kind of setting buyers love — less through traffic, more privacy, long driveway, and plenty of outdoor space to relax on your extended patio. Whether the vision is weekend cookouts, a play space, a garden, or simply enjoying a quieter street, this lot gives the next owner room to imagine more.

Enjoy convenient access to major employment, medical, dining, and travel destinations — approximately 20 mins to Downtown Dallas, 17 mins to Bishop Arts District, 24 miles to the Southwestern Medical District-UT Southwestern area, 25 miles to Dallas Love Field, and 15 mins to Baylor Scott & White Medical Center – Waxahachie. Bishop Arts is known for its independent restaurants, boutiques, bars, coffee shops, and galleries, while the Southwestern Medical District includes major medical and research institutions northwest of Downtown Dallas.

This home delivers space, versatility, and value in a strong Desoto location with access to both Dallas and Ellis County conveniences.

Listed by Lovie Verser

·

JPAR - Central Metro

·

9729042017

Last updated July 24, 2026

·

Source: NTREIS #21280253

Listing Facts

  • TypeSingle-family
  • NeighborhoodSouthwest Dallas
  • Bedrooms5
  • Bathrooms4
  • Days on Prevu69
  • HOA/Maint. Fees$459/annual
  • Size3,265 sqft
  • Price per sqft$136

Amenities

  • Dishwasher
  • Private Outdoor Space
  • Pets Allowed
  • Air Conditioning
  • Parking

Location

Mortgage Calculator

Listing History

07/24/2026
Price Decreased
$444,900
05/24/2026
Listed by JPAR - Central Metro
$449,900

Property Details for 1133 Vickery Drive

Association

Fees

  • Association Fee: $459.00 Annually
  • Association Fee Includes: Management Fees

Exterior

Construction

  • Roof: Composition, Shingle
  • Window Features: Window Coverings
  • Year Built: 2016
  • Year Built Details: Preowned
  • Construction Materials: Brick
  • Exterior Features: Private Yard

Features

  • Fencing: Back Yard, Full, Wood
  • Patio And Porch Features: Covered, Front Porch, Patio, Rear Porch

Measurements

  • Lot Features: Cul-De-Sac
  • Lot Size Acres: 0.26
  • Lot Size Area: 0
  • Lot Size Square Feet: 11,499
  • Lot Size Units: Acres

Financial

Taxes

  • Parcel Number: 200580200G0210000

Interior

Features

  • Appliances: Dishwasher, Disposal, Electric Oven, Gas Cooktop, Microwave, Plumbed For Gas In Kitchen, Vented Exhaust Fan
  • Fireplace Features: Gas Logs, Gas Starter, Masonry, Stone
  • Fireplaces Total: 1
  • Flooring: Carpet, Ceramic Tile, Hardwood
  • Interior Features: Eat-in Kitchen, Granite Counters, Open Floorplan, Pantry, Sound System Wiring, Walk-In Closet(s), Second Primary Bedroom

Measurements

  • Living Area: 3,265

Rooms

  • Bathrooms Full: 3
  • Bathrooms Half: 1
  • Bathrooms Total Integer: 4
  • Bedrooms Total: 5

Other

Features

  • Accessibility Features: Accessible Bedroom

General

  • Exclusions: Vivint Security: 2 outside cams, 3 inside cams, doorbell cam, hub, & garage device; Garage storage/shelving racks; Fridge; Tv stand bookshelf in LR

Location

  • Subdivision Name: Kentsdale Farm Ph 2
  • Tax Block: G
  • Tax Lot: 21

Parking

Parking

  • Attached Garage: Yes
  • Covered Spaces: 2
  • Garage Spaces: 2
  • Garage: Yes
  • Parking Features: Additional Parking, Driveway, Oversized

Schools

Elementary School

  • Elementary School: Cockrell Hill

Utilities

Equipment

  • Cooling: Ceiling Fan(s), Central Air
  • Heating: Central
  • Laundry Features: Utility Room, Full Size W/D Area
  • Utilities: City Sewer, City Water, Individual Gas Meter

Frequently Asked Questions

How many bedrooms and bathrooms does this single-family home have?

There are 5 bedrooms and 4 bathrooms in this single-family home at 1133 Vickery Drive .

What schools are nearby to 1133 Vickery Drive ?

Nearby schools include the Cockrell Hill Elementary School.

Does this single-family home have parking?

Yes, there are 2 parking spaces available for 1133 Vickery Drive .

How does 1133 Vickery Drive compare to other single-family homes in Southwest Dallas?

This single-family home is listed 5% below the average price for single-family homes in Southwest Dallas and has been on the market for 7 less days than the typical home in this area.

What is the square footage on this single-family home?

According to the MLS, this listing is 3,265 sqft.

1133 Vickery Drive is a 5-bedroom, 4-bath single-family home for sale in DeSoto Texas 75115. Available on Prevu for 69 days at $444,900. This includes a recent price decrease of $5,000. This property features 3,265 square feet of living space, located in Southwest Dallas. The median listing price for single-family homes in this area is $379,900. Nearby schools include Cockrell Hill Elementary School. Property amenities include private outdoor space, dishwasher, pets allowed, air conditioning, and parking. View other single-family home listings in Dallas County.

Based on information from NTREIS and/or other sources. All data, including all measurements and calculations of area, is obtained from various sources and has not been, and will not be, verified by Prevu or the MLS. Information is provided exclusively for consumer's personal, non-commercial use and may not be used for any purpose other than to identify prospective properties consumer may be interested in purchasing.

Full MLS Disclaimers

Rebate estimate is indicative only and based on listing price and estimated buyer's agent commission paid by owner, if applicable. Final rebates are subject to Terms of Use and may vary due to final negotiated transaction terms.