

Prevu by reAlpha
BuySellBlogBrowse Listings

1133 S Chanterella DrSan Ramon, CA 94582

For Sale

$2,195,000

Smart Buyer Rebate $21,950

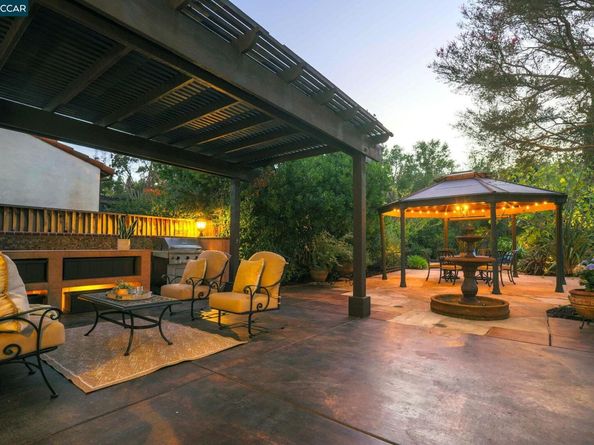
Incredible upgrades, floor plan, lot & location in The Bridges. Huge Loft plus 4 Bedrooms (including guest bed on main level). Large private lot backing to open space (12K+ sqft). Many upgrades including wood flooring, designer kitchen with island, and updated bathrooms. Highly acclaimed schools. Near parks, shopping, gym, restaurants. Low HOA dues only $40 per month include community swimming pool & tennis & more.

Listed by Peter Bareiss

·

License #01324991

·

RE/MAX Accord

·

925-998-5334

Last updated October 30, 2026

·

Source: bridgeMLS #41149204

Listing Facts

  • TypeSingle-family
  • NeighborhoodThe Bridges
  • Bedrooms4
  • Bathrooms3
  • Days on Prevu17
  • HOA/Maint. Fees$40/month
  • Size2,733 sqft
  • Price per sqft$803

Amenities

  • Washer/Dryer
  • Air Conditioning
  • Parking
  • Swimming Pool

Location

Mortgage Calculator

Listing History

10/30/2026
Price Decreased
$2,195,000
10/14/2026
Listed by RE/MAX Accord
$2,250,000
  1. 10/30/2026$2,195,000
    Price Decreased
  2. 10/14/2026$2,250,000
    Listed by RE/MAX Accord

Property Details for 1133 S Chanterella Dr

Association

Amenities

  • Association Amenities: Clubhouse, Playground, Pool, Tennis Court(s), Putting Green(s)

Fees

  • Association Fee: $40.00 Monthly
  • Association Fee Includes: Management Fee, Common Area Maint

General

  • Association Name: Bridges Homeowners Association

Exterior

Construction

  • Stories: 2
  • Year Built: 2001
  • Architectural Style: Mediterranean
  • Builder Name: Shapell
  • Exterior Features: Private Entrance

Features

  • Fencing: Front Yard
  • Pool Features: None, Community

Measurements

  • Building Area Total: 2,733
  • Lot Features: Premium Lot
  • Lot Size Acres: 0.28
  • Lot Size Area: 0
  • Lot Size Square Feet: 12,164
  • Lot Size Units: Acres

Financial

Taxes

  • Parcel Number: 2221900315

Interior

Features

  • Appliances: Dryer, Washer
  • Fireplace Features: Gas Starter
  • Fireplace: Yes
  • Fireplaces Total: 1
  • Flooring: Wood, Other

Measurements

  • Living Area: 2,733
  • Living Area Units: Square Feet

Rooms

  • Bathrooms Full: 3
  • Bathrooms Total Integer: 3
  • Bedrooms Total: 4
  • Rooms Total: 11

Other

Location

  • Subdivision Name: BRIDGES

Parking

Parking

  • Covered Spaces: 2
  • Garage Spaces: 2
  • Parking Features: Attached

Utilities

Equipment

  • Cooling: Central Air
  • Electric: No Solar
  • Heating: Central
  • Has Heating: Yes
  • Laundry Features: Inside Room
  • Sewer: Public Sewer
  • Water Source: Public

Frequently Asked Questions

How many bedrooms and bathrooms does this single-family home have?

There are 4 bedrooms and 3 bathrooms in this single-family home at 1133 S Chanterella Dr.

Does this single-family home have parking?

Yes, there are 2 parking spaces available for 1133 S Chanterella Dr.

How does 1133 S Chanterella Dr compare to other single-family homes in The Bridges?

This single-family home is listed 55% above the average price for single-family homes in The Bridges and has been on the market for 70 less days than the typical home in this area.

What building or home owners association is the single-family home part of?

This single-family home is part of the Bridges Homeowners Association home owners association.

What is the square footage on this single-family home?

According to the MLS, this listing is 2,733 sqft.

1133 S Chanterella Dr is a 4-bedroom, 3-bath single-family home for sale in San Ramon CA 94582. On Prevu for 17 days at $2,195,000. This includes a recent price decrease of $55,000. This residence features 2,733 square feet of living space, located in San Ramon. The median listing price for single-family homes in this area is $1,165,000. The home offers air conditioning, parking, swimming pool, and washer/dryer. Explore more single-family home listings in San Ramon.

Based on information from bridgeMLS and/or other sources. All data, including all measurements and calculations of area, is obtained from various sources and has not been, and will not be, verified by Prevu or the MLS. Information is provided exclusively for consumer's personal, non-commercial use and may not be used for any purpose other than to identify prospective properties consumer may be interested in purchasing.

Full MLS Disclaimers

Rebate estimate is indicative only and based on listing price and estimated buyer's agent commission paid by owner, if applicable. Final rebates are subject to Terms of Use and may vary due to final negotiated transaction terms.