Prevu by reAlpha
BuySellBlogBrowse Listings

1133 E Hemlock StreetKent, WA 98030

For Sale

$895,000

Smart Buyer Rebate $8,950

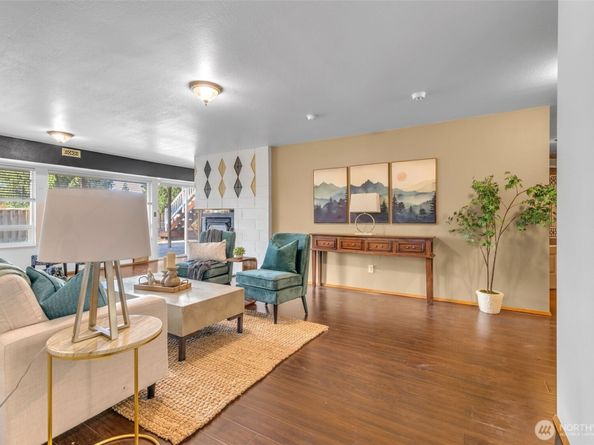
Welcome to Merrie Hill Estates, where timeless design meets modern comfort in this beautifully updated daylight rambler. Perched to capture scenic views and surrounded by mature landscaping, this exceptional home offers the space, flexibility, and lifestyle today's buyers seek. With 3,580 square feet, 5 bedrooms, 4 bathrooms, and a thoughtfully designed layout, it lives large while maintaining a warm, inviting feel. Vaulted ceilings and rich hardwood floors create an open, light-filled atmosphere, while the chef's kitchen features granite countertops, abundant workspace, and brand-new appliances. The spacious primary suite offers a private retreat, and a dedicated home office provides ideal work-from-home functionality. Whether you need room to grow, accommodate multiple generations, or simply enjoy extra space, this home delivers. Step outside to an expansive deck, covered patio, fenced backyard, and inviting outdoor living spaces designed for entertaining or relaxing. Recent improvements include complete interior and exterior paint, upgraded flooring, new garage and front doors, enhanced landscape lighting, refreshed landscaping, deck restoration, and a freshly painted metal roof. Conveniently located near parks, trails, shopping, dining, recreation, transit, and major commuting routes, this standout Kent home offers exceptional size, updates, privacy, walkability, and value. Tour and discover why 1133 E Hemlock Street is the perfect place to enjoy the best of Kent living.


Listed by Ed Laine

·

eXp Realty

Last updated July 25, 2026

·

Source: NWMLS #2545593

Listing Facts

  • TypeSingle-family
  • NeighborhoodScenic Hill
  • Bedrooms5
  • Bathrooms3
  • Days on Prevu35
  • Taxes$7,662.55/year
  • Size3,580 sqft
  • Price per sqft$250

Amenities

  • Dishwasher
  • Pets Allowed
  • Air Conditioning
  • Parking

Location

Mortgage Calculator

Listing History

06/26/2026
Listed by eXp Realty
$895,000

Property Details for 1133 E Hemlock Street

Exterior

Construction

  • Roof: Metal
  • Structure Type: House
  • Year Built: 1961
  • Architectural Style: Mid-Century Modern
  • Building Name: MERRIE HILL # 2 LESS C & M RGTS
  • Construction Materials: Stone, Wood, Wood Products
  • Entry Location: Main
  • Exterior Features: Stone, Wood, Wood Products

Features

  • Direction Faces: South
  • View: Territorial

Measurements

  • Building Area Total: 3,580
  • Building Area Units: Square Feet
  • Lot Features: Paved, Sidewalk
  • Lot Size Acres: 0.21
  • Lot Size Dimensions: 12,376
  • Lot Size Square Feet: 9,491
  • Lot Size Units: Square Feet

Financial

Taxes

  • Parcel Number: 5478500100
  • Tax Annual Amount: $7,662.55
  • Tax Year: 2026

Interior

Features

  • Appliances: Dishwasher, Disposal, Refrigerator, Stove(s)/Range(s)
  • Fireplace Features: Pellet Stove, Wood Burning
  • Fireplace: Yes
  • Fireplaces Total: 2
  • Flooring: Ceramic Tile, Hardwood, Laminate, Vinyl
  • Interior Features: Bath Off Primary, Ceiling Fan(s), Dbl Pane/Storm Window, Fireplace, French Doors, Jetted Tub, Pantry, Skylight(s), Vaulted Ceiling(s), Water Heater

Measurements

  • Living Area: 3,580

Rooms

  • Basement: Daylight, Finished
  • Bathrooms Full: 2
  • Bathrooms Half: 1
  • Bathrooms Total Integer: 3
  • Bedrooms Total: 5
  • Main Level Bathrooms: 2
  • Main Level Bedrooms: 3

Other

Location

  • Subdivision Name: Scenic Hill

Parking

Parking

  • Attached Garage: Yes
  • Covered Spaces: 2
  • Garage: Yes
  • Parking Features: Driveway, Attached Garage, RV Parking
  • Parking Total: 6

Schools

Elementary School

  • Elementary School: Scenic Hill Elem

High School

  • High School: Kent-Meridian High
  • High School District: Kent

Middle or Junior School

  • Middle Or Junior School: Canyon Ridge Middle School

Utilities

Equipment

  • Has Cooling: Yes
  • Has Heating: Yes
  • Sewer: Sewer Connected
  • Water Source: Public

Frequently Asked Questions

How many bedrooms and bathrooms does this single-family home have?

There are 5 bedrooms and 3 bathrooms in this single-family home at 1133 E Hemlock Street.

What schools are nearby to 1133 E Hemlock Street?

Nearby schools include the Scenic Hill Elem Elementary School, Canyon Ridge Middle School, and Kent-Meridian High.

Does this single-family home have parking?

Yes, there are 6 parking spaces available for 1133 E Hemlock Street.

What are the annual taxes for 1133 E Hemlock Street?

Annual taxes for this single-family home are estimated at $7,662.

How does 1133 E Hemlock Street compare to other single-family homes in Scenic Hill?

This single-family home is listed 22% above the average price for single-family homes in Scenic Hill and has been on the market for 14 less days than the typical home in this area.

What building or home owners association is the single-family home part of?

This single-family home is in the MERRIE HILL # 2 LESS C & M RGTS building.

What is the square footage on this single-family home?

According to the MLS, this listing is 3,580 sqft.

1133 E Hemlock Street is a 5-bedroom, 3-bath single-family home for sale in Kent WA 98030. Available on Prevu for 35 days at $895,000. This home features 3,580 square feet of living space, located in Scenic Hill. The median listing price for single-family homes in this area is $685,000. Nearby schools include Scenic Hill Elem Elementary School, Canyon Ridge Middle School, and Kent-Meridian High. Property amenities include dishwasher, pets allowed, air conditioning, and parking. View other single-family home listings in Kent.

Based on information from NWMLS and/or other sources. All data, including all measurements and calculations of area, is obtained from various sources and has not been, and will not be, verified by Prevu or the MLS. Information is provided exclusively for consumer's personal, non-commercial use and may not be used for any purpose other than to identify prospective properties consumer may be interested in purchasing.

Full MLS Disclaimers

Rebate estimate is indicative only and based on listing price and estimated buyer's agent commission paid by owner, if applicable. Final rebates are subject to Terms of Use and may vary due to final negotiated transaction terms.