

Prevu by reAlpha
BuySellBlogBrowse Listings

1133 Bellingham DriveSan Jose, CA 95121

For Sale

$1,150,000

Smart Buyer Rebate $11,500

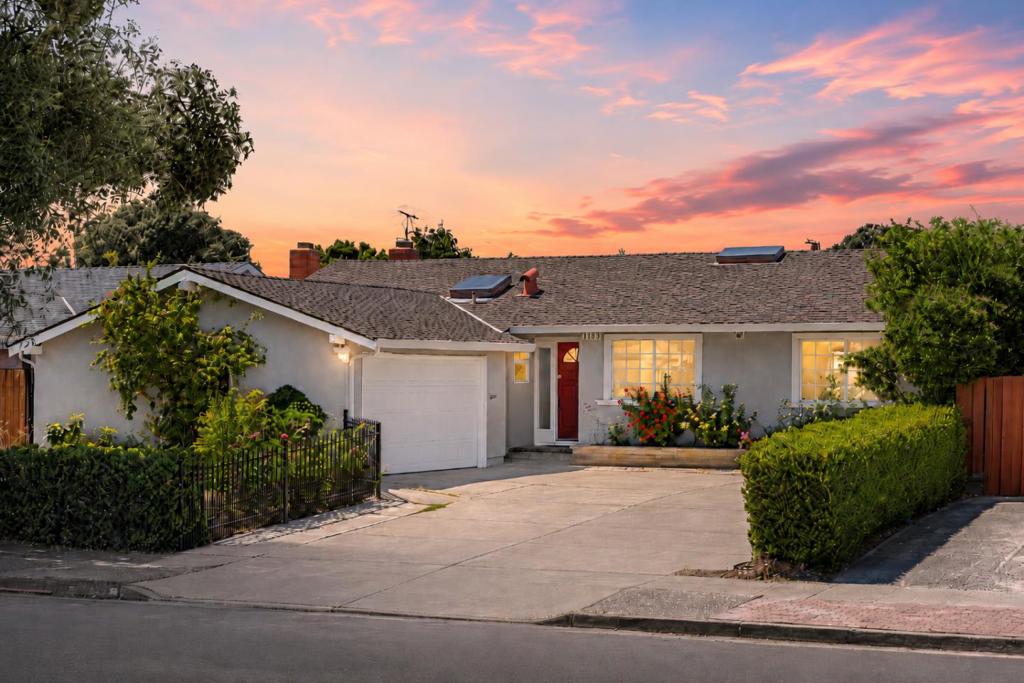
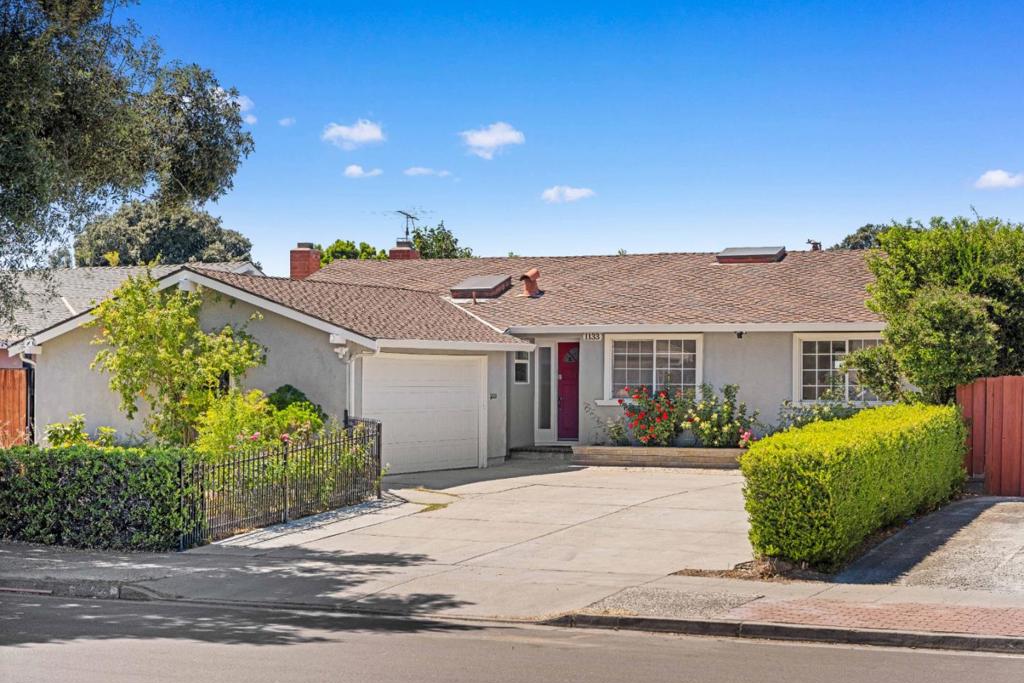
Rare opportunity in San Jose's sought-after Stoneridge (Stonegate) neighborhood first time on the market since 1987! This lovingly maintained single-story home offers 3 bedrooms, 2 bathrooms, and 1,444 sqft of comfortable, functional living space on a generous 6,100 sqft lot. Hardwood floors and abundant natural light run throughout the home. The bright, eat-in kitchen features gray cabinetry and stainless steel countertops, with a stainless steel gas range, dishwasher, and a bold statement hood adding style and function. A butcher block counter and skylight bring warmth and natural light to the space. Out back, enjoy a fully paved backyard and a shaded patio for year-round outdoor living, plus a driveway with room for multiple cars. Ideally located near shopping centers, Los Lagos Golf Course, Hwy 101, schools, and parks, this is a fantastic opportunity to own in a well-established neighborhood with strong bones and long-term upside. Don't miss your chance to make this cherished home your own!

Listed by Oanh Nguyen

·

License #02133991

·

LPT Realty

·

4087801188

Last updated July 29, 2026

·

Source: CRMLS #ML82053899

Listing Facts

  • TypeSingle-family
  • NeighborhoodStonegate West
  • Bedrooms3
  • Bathrooms2
  • Days on Prevu9
  • Size1,444 sqft
  • Price per sqft$796

Amenities

  • Air Conditioning
  • Parking

Location

Mortgage Calculator

Listing History

07/23/2026
Listed by LPT Realty
$1,150,000

Property Details for 1133 Bellingham Drive

Exterior

Construction

  • Roof: Shake
  • Stories Total: 1
  • Year Built: 1967
  • Common Walls: No Common Walls

Measurements

  • Lot Size Acres: 0.14
  • Lot Size Area: 6,100
  • Lot Size Source: Assessor
  • Lot Size Square Feet: 6,100
  • Lot Size Units: Square Feet

Financial

Taxes

  • Parcel Number: 49930058

Interior

Features

  • Fireplace Features: Gas Starter
  • Fireplace: Yes

Measurements

  • Living Area: 1,444
  • Living Area Source: Assessor

Rooms

  • Bathrooms Full: 2
  • Bathrooms Total Integer: 2
  • Bedrooms Total: 3

Parking

Parking

  • Attached Garage: Yes
  • Garage Spaces: 2
  • Garage: Yes
  • Parking Features: Attached
  • Parking Total: 2

Schools

High School

  • High School District: Other

Utilities

Equipment

  • Cooling: Central Air
  • Has Cooling: Yes
  • Heating: Electric
  • Has Heating: Yes
  • Water Source: Public

Frequently Asked Questions

How many bedrooms and bathrooms does this single-family home have?

There are 3 bedrooms and 2 bathrooms in this single-family home at 1133 Bellingham Drive.

Does this single-family home have parking?

Yes, there are 2 parking spaces available for 1133 Bellingham Drive.

How does 1133 Bellingham Drive compare to other single-family homes in Stonegate West?

This single-family home is listed 12% below the average price for single-family homes in Stonegate West and has been on the market for 57 less days than the typical home in this area.

What is the square footage on this single-family home?

According to the MLS, this listing is 1,444 sqft.

1133 Bellingham Drive is a 3-bedroom, 2-bath single-family home for sale in San Jose CA 95121. On Prevu for 9 days at $1,150,000. This residence features 1,444 square feet of living space, located in Stonegate West. The median listing price for single-family homes in this area is $1,343,500. The home offers air conditioning and parking. Browse more single-family home listings in San Jose.

Based on information from California Regional Multiple Listing Service, Inc. and/or other sources. All data, including all measurements and calculations of area, is obtained from various sources and has not been, and will not be, verified by Prevu or the MLS. Information is provided exclusively for consumer's personal, non-commercial use and may not be used for any purpose other than to identify prospective properties consumer may be interested in purchasing.

Full MLS Disclaimers

Rebate estimate is indicative only and based on listing price and estimated buyer's agent commission paid by owner, if applicable. Final rebates are subject to Terms of Use and may vary due to final negotiated transaction terms.