Prevu by reAlpha
BuySellBlogBrowse Listings

1133 8th DriveMukilteo, WA 98275

For Sale

$1,149,950

Smart Buyer Rebate $11,500

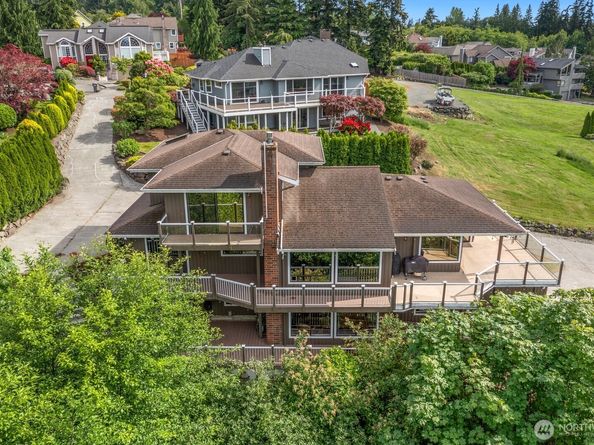
[SIGNIFICANT PRICE IMPROVEMENT, with a $15,000 SELLER CREDIT toward the buyer's rate buy-down on a full-price offer, PLUS A LENDER CREDIT UP TO 1% OF THE LOAN AMOUNT from trusted lender if an eligible buyer chooses.] Set against a tranquil greenbelt in the heart of Mukilteo, this custom three-level home offers 5 bedrooms, 3.25 baths and 3,234 sq ft on a rare 0.75-acre lot at the end of a quiet cul-de-sac, minutes from the waterfront. Mountain and sunset views carry across the main living areas, with peek-a-boo Sound views from the primary suite and three wrap-around decks to take them in. Oversized windows frame rich hardwood floors, soaring vaulted ceilings and a remodeled kitchen anchored by a granite island and stainless appliances. Two bedrooms and a full bath complete the main floor. Upstairs, the primary suite is a private retreat with skylights and a five-piece bath. The fully self-contained lower level stands apart: two bedrooms, a second kitchen, living and dining spaces, and both interior and exterior access, ideal for multigenerational living, guests or rental income. Outside, mature landscaping, garden space and fruit trees surround the home, with an attached garage, generous RV or boat parking and EV charging. The driveway is accessible from both 8th Dr and Crownmill Ave, for easy access and ample parking. No HOA. Pre-inspected. Mukilteo Elementary, Olympic View Middle & Kamiak High, minutes to Boeing, Paine Field, Sounder/Link Light Rail, the ferry and I-5/405.


Listed by Sean Straub

·

Windermere Real Estate/M2, LLC

·

425-501-1370

Last updated October 06, 2026

·

Source: NWMLS #2533893

Listing Facts

  • TypeSingle-family
  • NeighborhoodMukilteo
  • Bedrooms5
  • Bathrooms4
  • Days on Prevu149
  • Taxes$8,075/year
  • Size3,234 sqft
  • Price per sqft$356

Amenities

  • Dishwasher
  • Washer/Dryer
  • Pets Allowed
  • Parking

Location

Mortgage Calculator

Listing History

10/03/2026
Price Decreased
$1,149,950
08/11/2026
Price Decreased
$1,225,000
06/04/2026
Listed by Windermere Real Estate/M2, LLC
$1,269,950
  1. 10/03/2026$1,149,950
    Price Decreased
  2. 08/11/2026$1,225,000
    Price Decreased
  3. 06/04/2026$1,269,950
    Listed by Windermere Real Estate/M2, LLC

Property Details for 1133 8th Drive

Exterior

Construction

  • Property Condition: Very Good
  • Roof: Composition
  • Structure Type: House
  • Year Built: 1986
  • Architectural Style: Contemporary
  • Construction Materials: Cement Planked, Stone, Wood
  • Entry Location: Main
  • Exterior Features: Cement Planked, Stone, Wood

Features

  • View: Bay, Mountains, Partial, Sound, Territorial

Measurements

  • Building Area Total: 3,234
  • Building Area Units: Square Feet
  • Lot Features: Cul-De-Sac, Curbs, Dead End Street, Paved, Secluded, Sidewalk
  • Lot Size Acres: 0.75
  • Lot Size Square Feet: 32,670
  • Lot Size Units: Square Feet

Financial

Taxes

  • Parcel Number: 28040400401500
  • Tax Annual Amount: $8,075.00
  • Tax Year: 2026

Interior

Features

  • Appliances: Dishwasher, Disposal, Dryer, Microwave, Refrigerator, Stove(s)/Range(s), Washer
  • Fireplace Features: Gas, Wood Burning
  • Fireplace: Yes
  • Fireplaces Total: 2
  • Flooring: Ceramic Tile, Hardwood, Laminate, Carpet
  • Interior Features: Second Kitchen, Bath Off Primary, Built-In Vacuum, Ceiling Fan(s), Dbl Pane/Storm Window, Dining Room, Fireplace, Security System, Skylight(s), Vaulted Ceiling(s), Walk-In Closet(s), Water Heater

Measurements

  • Living Area: 3,234

Rooms

  • Basement: Daylight, Finished
  • Bathrooms Full: 2
  • Bathrooms Half: 1
  • Bathrooms Three Quarter: 1
  • Bathrooms Total Integer: 4
  • Bedrooms Total: 5
  • Main Level Bathrooms: 2
  • Main Level Bedrooms: 2

Other

Location

  • Subdivision Name: Goat Trail

Parking

Parking

  • Attached Garage: Yes
  • Covered Spaces: 2
  • Garage: Yes
  • Parking Features: Driveway, Attached Garage, Off Street, RV Parking
  • Parking Total: 2

Schools

Elementary School

  • Elementary School: Mukilteo Elem

High School

  • High School: Kamiak High
  • High School District: Mukilteo

Middle or Junior School

  • Middle Or Junior School: Olympic View Mid

Utilities

Equipment

  • Has Heating: Yes
  • Sewer: Sewer Connected
  • Water Source: Public

Frequently Asked Questions

How many bedrooms and bathrooms does this single-family home have?

There are 5 bedrooms and 4 bathrooms in this single-family home at 1133 8th Drive.

What schools are nearby to 1133 8th Drive?

Nearby schools include the Mukilteo Elem Elementary School, Olympic View Mid Middle School, and Kamiak High.

Does this single-family home have parking?

Yes, there are 2 parking spaces available for 1133 8th Drive.

What are the annual taxes for 1133 8th Drive?

Annual taxes for this single-family home are estimated at $8,075.

How does 1133 8th Drive compare to other single-family homes in Mukilteo?

This single-family home is listed 8% below the average price for single-family homes in Mukilteo and has been on the market for 81 more days than the typical home in this area.

What is the square footage on this single-family home?

According to the MLS, this listing is 3,234 sqft.

1133 8th Drive is a 5-bedroom, 4-bath single-family home for sale in Mukilteo WA 98275. Available on Prevu for 149 days at $1,149,950. This includes a recent price decrease of $75,050. This residence features 3,234 square feet of living space, located in Mukilteo. The median listing price for single-family homes in this area is $985,000. Nearby schools include Mukilteo Elem Elementary School, Olympic View Mid Middle School, and Kamiak High. Property amenities include dishwasher, pets allowed, parking, and washer/dryer. View other single-family home listings in Washington.

Based on information from NWMLS and/or other sources. All data, including all measurements and calculations of area, is obtained from various sources and has not been, and will not be, verified by Prevu or the MLS. Information is provided exclusively for consumer's personal, non-commercial use and may not be used for any purpose other than to identify prospective properties consumer may be interested in purchasing.

Full MLS Disclaimers

Rebate estimate is indicative only and based on listing price and estimated buyer's agent commission paid by owner, if applicable. Final rebates are subject to Terms of Use and may vary due to final negotiated transaction terms.