Prevu by reAlpha
BuySellBlogBrowse Listings

1133 14th Street 2100Denver, CO 80202

For Sale

$2,725,000

Smart Buyer Rebate $27,250

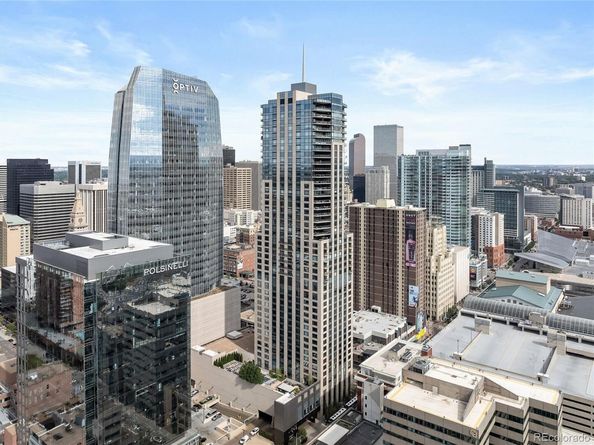
Experience an extraordinary standard of city living at Four Seasons Private Residences Denver, where breathtaking views, elevated interiors and legendary five-star service come together in one of the city’s most coveted residences. Positioned on the highly sought-after southwest corner, this exceptional home showcases unobstructed southern and western views stretching across the city to the Front Range, with dramatic mountain vistas and spectacular Colorado sunsets. The residence has been thoughtfully transformed with extensive custom upgrades and exceptional attention to detail. Refined finishes include custom cabinetry and built-in shelving, designer lighting, marble and stone surfaces throughout the kitchen, island and fireplace, motorized window coverings, integrated audio visual system. An expansive open living and dining area is surrounded by views and anchored by a modern fireplace. The gourmet kitchen features premium Sub-Zero & Miele appliances, custom cabinetry and a beautifully appointed pantry. Two spacious bedrooms include a luxurious primary suite with walk-in closet and elegant en-suite bath, while an oversized flex/media/den room provides exceptional versatility. What truly distinguishes Four Seasons is a level of service and access found nowhere else in Denver. Live above a five-star hotel with access to all of its exceptional amenities and hospitality, including true 24-hour concierge, valet and bell service, private car service, Four Seasons Spa, outdoor saltwater pool and hot tub, two fitness centers and exclusive resident privileges at EDGE Restaurant & Bar, the spa and hotel. Reserved parking included. Furnishings and select artwork negotiable.


Listed by Matt Conway

·

License #032294

·

Milehimodern

·

720-341-0951

Last updated October 28, 2026

·

Source: REColorado #7368231

Listing Facts

  • TypeCondo
  • NeighborhoodDenver Central Business District
  • Bedrooms2
  • Bathrooms3
  • Days on Prevu4
  • HOA/Maint. Fees$4,471.87/month
  • Taxes$13,893/year
  • Size3,011 sqft
  • Price per sqft$905

Amenities

  • Dishwasher
  • Private Outdoor Space
  • Washer/Dryer
  • Pets Allowed
  • Air Conditioning
  • Bike Storage
  • Concierge
  • Elevator
  • Parking
  • Swimming Pool
  • Fitness Center

Location

Mortgage Calculator

Listing History

10/27/2026
Listed by Milehimodern
$2,725,000
  1. 10/27/2026$2,725,000
    Listed by Milehimodern

Property Details for 1133 14th Street 2100

Association

Amenities

  • Association Amenities: Bike Storage, Business Center, Concierge, Elevator(s), Fitness Center, Front Desk, Gated, On Site Management, Parking, Pool, Sauna, Security, Spa/Hot Tub
  • Pets Allowed: Cats OK, Dogs OK, Yes

Fees

  • Association Fee: $4,471.87 Monthly
  • Association Fee Includes: Reserves, Electricity, Gas, Heat, Insurance, Maintenance Grounds, Maintenance Structure, On-Site Check In, Recycling, Security, Sewer, Shuttle Available, Snow Removal, Trash, Valet Parking, Water

General

  • Association Name: Four Seasons

Exterior

Construction

  • Number Of Units Total: 104
  • Property Attached: Yes
  • Roof: Tar/Gravel
  • Structure Type: High Rise (8+)
  • Window Features: Double Pane Windows, Window Coverings, Window Treatments
  • Year Built: 2008
  • Building Name: Four Seasons
  • Common Walls: End Unit
  • Construction Materials: Concrete
  • Entry Level: 21
  • Entry Location: Corridor Access
  • Exterior Features: Balcony, Spa/Hot Tub

Features

  • Direction Faces: West
  • Patio And Porch Features: Deck
  • Pool Features: Outdoor Pool
  • Road Frontage Type: Public
  • View: City, Mountain(s)

Measurements

  • Building Area Total: 3,011
  • Lot Features: Near Public Transit

Financial

Taxes

  • Parcel Number: 2345-37-037
  • Tax Annual Amount: $13,893.00
  • Tax Year: 2023

Interior

Features

  • Appliances: Convection Oven, Cooktop, Dishwasher, Disposal, Double Oven, Dryer, Freezer, Microwave, Oven, Range, Range Hood, Refrigerator, Self Cleaning Oven, Washer
  • Fireplace Features: Gas, Living Room
  • Fireplaces Total: 1
  • Flooring: Carpet, Tile, Wood
  • Interior Features: Audio/Video Controls, Built-in Features, Eat-in Kitchen, Elevator, Entrance Foyer, Five Piece Bath, Granite Counters, High Speed Internet, Kitchen Island, No Stairs, Open Floorplan, Pantry, Primary Suite, Sauna, Smart Light(s), Smart Thermostat, Smoke Free, Sound System, Hot Tub, Walk-In Closet(s), Wired For Data
  • Spa Features: Steam Room

Measurements

  • Living Area: 3,011

Rooms

  • Bathrooms Full: 2
  • Bathrooms One Quarter: 1
  • Bathrooms Total Integer: 3
  • Bedrooms Total: 2
  • Main Level Bathrooms: 3
  • Main Level Bedrooms: 2

Other

General

  • Exclusions: Sellers personal property negotiable

Location

  • Subdivision Name: Lo Do

Parking

Parking

  • Garage Spaces: 2
  • Parking Features: Electric Vehicle Charging Station(s), Guest, Lighted, Oversized Door, Underground, Valet
  • Parking Total: 2

Schools

Elementary School

  • Elementary School: Greenlee
  • Elementary School District: Denver 1

High School

  • High School: West
  • High School District: Denver 1

Middle or Junior School

  • Middle Or Junior School: Strive Westwood
  • Middle Or Junior School District: Denver 1

Utilities

Equipment

  • Cooling: Central Air
  • Heating: Forced Air, Natural Gas
  • Laundry Features: In Unit
  • Sewer: Public Sewer
  • Utilities: Electricity Connected, Internet Access (Wired), Natural Gas Connected, Phone Available
  • Water Source: Public

Frequently Asked Questions

How many bedrooms and bathrooms does this condo have?

There are 2 bedrooms and 3 bathrooms in this condo at 1133 14th Street 2100.

What schools are nearby to 1133 14th Street 2100?

Nearby schools include the Greenlee Elementary School, Strive Westwood Middle School, and West High School.

Does this condo have parking?

Yes, there are 2 parking spaces available for 1133 14th Street 2100.

Are pets allowed at 1133 14th Street?

Yes, 1133 14th Street allows pets. Check the Property Details for any relevant restrictions.

What are the annual taxes for 1133 14th Street 2100?

Annual taxes for this condo are estimated at $13,893.

How does 1133 14th Street 2100 compare to other condos in Denver Central Business District?

This condo is listed 271% above the average price for condos in Denver Central Business District and has been on the market for 169 less days than the typical home in this area.

What building or home owners association is the condo part of?

This condo is in the Four Seasons building and is part of the Four Seasons home owners association.

What is the square footage on this condo?

According to the MLS, this listing is 3,011 sqft.

1133 14th Street 2100 is a 2-bedroom, 3-bath condo for sale in Denver CO 80202. Listed on Prevu for 4 days at $2,725,000. This home features 3,011 square feet of living space, located in Denver Central Business District. The median listing price for condos in this area is $439,000. Nearby schools include Greenlee Elementary School, Strive Westwood Middle School, and West High School. The home offers private outdoor space, dishwasher, pets allowed, doorman, elevator, air conditioning, bike storage, fitness center, parking, swimming pool, and washer/dryer. Explore more condo listings in Denver.

The content relating to real estate for sale in this Web site comes in part from the Internet Data eXchange ("IDX") program of METROLIST, INC., DBA RECOLORADO® Real estate listings held by brokers other than Prevu are marked with the IDX Logo. This information is being provided for the consumers' personal, non-commercial use and may not be used for any other purpose. All information subject to change and should be independently verified.

Full MLS Disclaimers

Rebate estimate is indicative only and based on listing price and estimated buyer's agent commission paid by owner, if applicable. Final rebates are subject to Terms of Use and may vary due to final negotiated transaction terms.