Prevu by reAlpha
BuySellBlogBrowse Listings

1133 14th Street 1830Denver, CO 80202

For Sale

$1,875,000

Smart Buyer Rebate $18,750

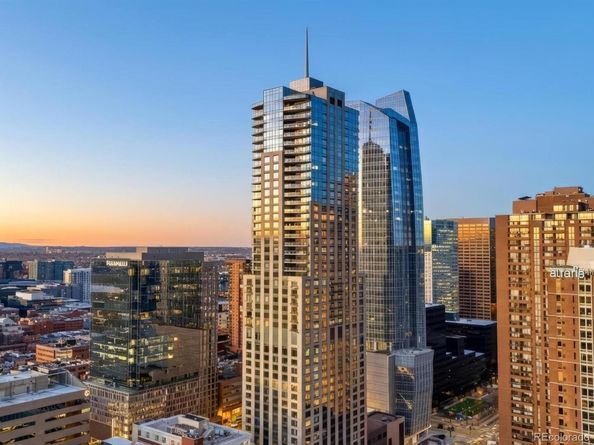
Priced at $677 per square foot — the lowest entry point at the Four Seasons Residences since 2019 — this is a rare chance to acquire a legendary address at a compelling discount. With recent comparable sales closing well above $1,000 per square foot, the equity upside here is as compelling as the lifestyle. The open floor plan frames sweeping city and mountain views, with the iconic 16th Street Mall clocktower as a centerpiece. Hardwood floors, soaring ceilings, and a gas fireplace anchor the living and dining spaces, while the chef's kitchen delivers a waterfall island, designer backsplash, under-cabinet lighting, and a full suite of Sub-Zero and Miele appliances including a gas range and hood. The primary suite is equipped with a five-piece spa bathroom with soaking tub, dual vanities, and a generous walk-in closet, and finishes that showcase a hotel-level polish. The second bedroom captures sweeping southwestern views of the Rocky Mountains. Two parking spaces are also included. Ownership here is about more than a beautiful home, it’s about the Four Seasons lifestyle: 24 HR concierge, valet, security and engineering, plus access to signature amenities including two fitness centers, outdoor pool, spa facilities, and a residents-only house car, with a la carte services like housekeeping and in-home dining. Iconic and priced to move, this is a private, designer residence wrapped in the service and discretion that only Four Seasons can deliver — available today at a price the market hasn't seen in years.


Listed by The Blank and Bingham Team

·

License #55774T

·

The Agency - Denver

·

303-521-5025

Last updated June 22, 2026

·

Source: REcolorado #7698034

Listing Facts

  • TypeCondo
  • NeighborhoodDenver Central Business District
  • Bedrooms2
  • Bathrooms3
  • Days on Prevu39
  • HOA/Maint. Fees$12,346.29/quarter
  • Taxes$11,468/year
  • Size2,771 sqft
  • Price per sqft$677

Amenities

  • Dishwasher
  • Washer/Dryer
  • Pets Allowed
  • Air Conditioning
  • Concierge
  • Elevator
  • Parking
  • Swimming Pool
  • Fitness Center

Location

Mortgage Calculator

Listing History

06/22/2026
Listed by The Agency - Denver
$1,875,000

Property Details for 1133 14th Street 1830

Association

Amenities

  • Association Amenities: Car Share, Concierge, Elevator(s), Fitness Center, Front Desk, On Site Management, Parking, Pool, Sauna, Security, Spa/Hot Tub
  • Pets Allowed: Cats OK, Dogs OK

Fees

  • Association Fee: $12,346.29 Quarterly
  • Association Fee Includes: Reserves, Heat, Insurance, Maintenance Grounds, Maintenance Structure, Recycling, Security, Sewer, Shuttle Available, Snow Removal, Trash, Valet Parking, Water

General

  • Association Name: Four Seasons

Exterior

Construction

  • Property Attached: Yes
  • Structure Type: High Rise (8+)
  • Year Built: 2008
  • Common Walls: Something Above, Something Below
  • Construction Materials: Concrete, Frame, Steel Siding
  • Entry Level: 18
  • Exterior Features: Elevator, Spa/Hot Tub

Features

  • Pool Features: Outdoor Pool, Private
  • View: City, Mountain(s)

Measurements

  • Building Area Total: 2,771

Financial

Taxes

  • Parcel Number: 2345-37-022
  • Tax Annual Amount: $11,468.00
  • Tax Year: 2026

Interior

Features

  • Appliances: Dishwasher, Disposal, Dryer, Microwave, Oven, Range, Range Hood, Refrigerator, Washer
  • Fireplace Features: Gas, Living Room
  • Fireplaces Total: 1
  • Flooring: Carpet, Tile, Wood
  • Interior Features: Eat-in Kitchen, Entrance Foyer, Five Piece Bath, High Ceilings, Kitchen Island, No Stairs, Open Floorplan, Pantry, Primary Suite, Vaulted Ceiling(s), Walk-In Closet(s)

Measurements

  • Living Area: 2,771

Rooms

  • Bathrooms Full: 1
  • Bathrooms Half: 1
  • Bathrooms Three Quarter: 1
  • Bathrooms Total Integer: 3
  • Bedrooms Total: 2
  • Main Level Bathrooms: 3
  • Main Level Bedrooms: 2

Other

General

  • Exclusions: All Seller's personal property. All Tenant's personal property.

Location

  • Subdivision Name: Four Seasons

Parking

Parking

  • Attached Garage: Yes
  • Garage Spaces: 2
  • Parking Features: Electric Vehicle Charging Station(s), Lighted, Underground, Valet
  • Parking Total: 2

Schools

Elementary School

  • Elementary School: Greenlee
  • Elementary School District: Denver 1

High School

  • High School: West
  • High School District: Denver 1

Middle or Junior School

  • Middle Or Junior School: Grant
  • Middle Or Junior School District: Denver 1

Utilities

Equipment

  • Cooling: Central Air
  • Heating: Forced Air, Heat Pump, Natural Gas
  • Laundry Features: In Unit
  • Sewer: Public Sewer
  • Utilities: Electricity Connected, Internet Access (Wired), Natural Gas Connected
  • Water Source: Public

Frequently Asked Questions

How many bedrooms and bathrooms does this condo have?

There are 2 bedrooms and 3 bathrooms in this condo at 1133 14th Street 1830.

What schools are nearby to 1133 14th Street 1830?

Nearby schools include the Greenlee Elementary School, Grant Middle School, and West High School.

Does this condo have parking?

Yes, there are 2 parking spaces available for 1133 14th Street 1830.

Are pets allowed at 1133 14th Street?

Yes, 1133 14th Street allows pets. Check the Property Details for any relevant restrictions.

What are the annual taxes for 1133 14th Street 1830?

Annual taxes for this condo are estimated at $11,468.

How does 1133 14th Street 1830 compare to other condos in Denver Central Business District?

This condo is listed 113% above the average price for condos in Denver Central Business District and has been on the market for 118 less days than the typical home in this area.

What building or home owners association is the condo part of?

This condo is part of the Four Seasons home owners association.

What is the square footage on this condo?

According to the MLS, this listing is 2,771 sqft.

1133 14th Street 1830 is a 2-bedroom, 3-bath condo for sale in Denver CO 80202. Available on Prevu for 39 days at $1,875,000. This home features 2,771 square feet of living space, located in Denver Central Business District. The median listing price for condos in this area is $466,993. Nearby schools include Greenlee Elementary School, Grant Middle School, and West High School. Property amenities include dishwasher, pets allowed, doorman, elevator, air conditioning, fitness center, parking, swimming pool, and washer/dryer. Explore more condo listings in Denver.

The content relating to real estate for sale in this Web site comes in part from the Internet Data eXchange ("IDX") program of METROLIST, INC., DBA RECOLORADO® Real estate listings held by brokers other than Prevu are marked with the IDX Logo. This information is being provided for the consumers' personal, non-commercial use and may not be used for any other purpose. All information subject to change and should be independently verified.

Full MLS Disclaimers

Rebate estimate is indicative only and based on listing price and estimated buyer's agent commission paid by owner, if applicable. Final rebates are subject to Terms of Use and may vary due to final negotiated transaction terms.