

Prevu by reAlpha
BuySellBlogBrowse Listings

11329 Hill Stable CTManchaca, TX 78652

For Sale

$350,000

Smart Buyer Rebate $3,500

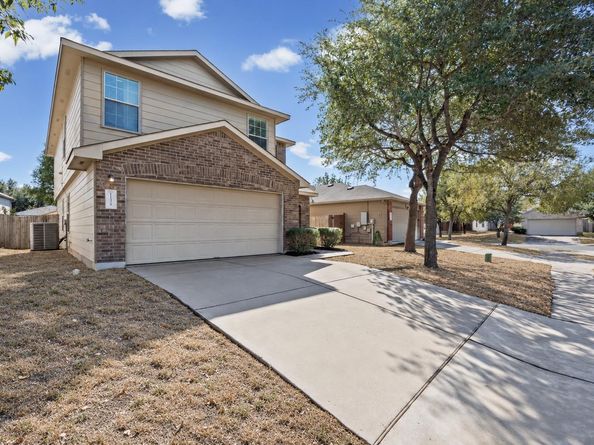
Situated in South Austin's Ashbrook neighborhood, this two-story home offers the perfect blend of space, flexibility, and convenience. Featuring 4 bedrooms, 3 full bathrooms, 2 living areas, and luxury vinyl plank flooring throughout, this home is designed for easy everyday living. A bedroom and full bath on the main level create an ideal in-law or guest suite, giving everyone their own space. The kitchen is open to the family room, making it the perfect place to entertain or enjoy a quiet evening at home. Featuring granite countertops, a breakfast bar and pantry, there is room for everything. Upstairs, the spacious loft is ready for movie nights, a playroom, or a home office. The primary suite is a peaceful retreat with a walk-in closet and an en-suite bath featuring dual vanities, a garden tub, and a separate shower. The additional bedrooms are generously sized with convenient access to a full bath. Outside, your private fenced backyard awaits. Unwind on the covered patio and keep tools and toys organized in the storage shed. Living in Ashbrook means quick access to Mary Moore Searight Metropolitan Park, with miles of trails, sports fields, and a disc golf course. Plus, with easy access to FM 1626 and I-35, you're minutes from Southpark Meadows, downtown Austin, and local favorites like Wake Up Mykie, Mi Ranchito, Praxis Coffee Roasters, The Hive, and Fast Friends Beer Company. Don't miss this opportunity to own a spacious home with a flexible floor plan in one of South Austin's most convenient locations.*This property is in an eligible area that qualifies for the SouthState Buyers Advantage mortgage with 0% down*

Listed by Ami Davis

·

License #571322

·

Christies Intl Real Estate Lone Star

·

512-297-8251

Last updated October 30, 2026

·

Source: ACTRIS #5717462

Listing Facts

  • TypeSingle-family
  • NeighborhoodSlaughter Creek
  • Bedrooms4
  • Bathrooms3
  • Days on Prevu6
  • HOA/Maint. Fees$31.5/month
  • Taxes$6,263.8/year
  • Size2,044 sqft
  • Price per sqft$171

Amenities

  • Dishwasher
  • Private Outdoor Space
  • Air Conditioning
  • Parking

Location

Mortgage Calculator

Listing History

10/25/2026
Listed by Christies Intl Real Estate Lone Star
$350,000
  1. 10/25/2026$350,000
    Listed by Christies Intl Real Estate Lone Star

Property Details for 11329 Hill Stable CT

Association

Amenities

  • Community Features: Curbs, Sidewalks

Fees

  • Association Fee: $31.50 Monthly
  • Association Fee Includes: See Remarks

General

  • Association Name: Ashbrook Homeowners Association Inc

Exterior

Construction

  • Property Condition: Resale
  • Roof: Composition
  • Window Features: Blinds
  • Year Built: 2011
  • Builder Name: Centex Homes
  • Construction Materials: Hardi Plank Type, Masonry – Partial
  • Exterior Features: Private Yard

Features

  • Direction Faces: West
  • Fencing: Fenced, Privacy, Wood
  • Other Structures: Storage
  • Patio And Porch Features: Patio
  • View: Neighborhood

Measurements

  • Lot Features: Trees-Moderate, Trees-Small (Under 20 Ft)
  • Lot Size Acres: 0.10
  • Lot Size Area: 0
  • Lot Size Dimensions: 48,108
  • Lot Size Square Feet: 4,460

Financial

Taxes

  • Parcel Number: 04401512100000
  • Tax Annual Amount: $6,263.80
  • Tax Assessed Value: $306,076.00
  • Tax Year: 2026

Interior

Features

  • Appliances: Dishwasher, Disposal, Electric Cooktop, Microwave, Free-Standing Range, Electric Water Heater
  • Flooring: Vinyl
  • Interior Features: High Ceilings, In-Law Floorplan, Interior Steps, Multiple Living Areas, Pantry, Walk-In Closet(s), Granite Counters

Measurements

  • Living Area: 2,044
  • Living Area Source: Public Records

Rooms

  • Bathrooms Full: 3
  • Bathrooms Total Integer: 3
  • Bedrooms Total: 4
  • Main Level Bedrooms: 1

Other

Location

  • Subdivision Name: Ashbrook
  • Tax Block: B
  • Tax Lot: 38

Parking

Parking

  • Attached Garage: Yes
  • Covered Spaces: 2
  • Garage Spaces: 2
  • Parking Features: Attached, Door-Single, Driveway
  • Parking Total: 2

Schools

Elementary School

  • Elementary School: Menchaca
  • Elementary School District: Austin ISD

High School

  • High School: Akins
  • High School District: Austin ISD

Middle or Junior School

  • Middle Or Junior School: Paredes
  • Middle Or Junior School District: Austin ISD

Utilities

Equipment

  • Cooling: Central Air
  • Heating: Central, Electric
  • Sewer: Public Sewer
  • Utilities: Electricity Available
  • Water Source: Public

Frequently Asked Questions

How many bedrooms and bathrooms does this single-family home have?

There are 4 bedrooms and 3 bathrooms in this single-family home at 11329 Hill Stable CT.

What schools are nearby to 11329 Hill Stable CT?

Nearby schools include the Menchaca Elementary School, Paredes Middle School, and Akins High School.

Does this single-family home have parking?

Yes, there are 2 parking spaces available for 11329 Hill Stable CT.

What are the annual taxes for 11329 Hill Stable CT?

Annual taxes for this single-family home are estimated at $6,263.

How does 11329 Hill Stable CT compare to other single-family homes in Slaughter Creek?

This single-family home is listed 15% below the average price for single-family homes in Slaughter Creek and has been on the market for 62 less days than the typical home in this area.

What building or home owners association is the single-family home part of?

This single-family home is part of the Ashbrook Homeowners Association Inc home owners association.

What is the square footage on this single-family home?

According to the MLS, this listing is 2,044 sqft.

11329 Hill Stable CT is a 4-bedroom, 3-bath single-family home for sale in Manchaca TX 78652. Available on Prevu for 6 days at $350,000. This property features 2,044 square feet of living space, located in Slaughter Creek. The median listing price for single-family homes in this area is $397,000. Nearby schools include Menchaca Elementary School, Paredes Middle School, and Akins High School. Property amenities include private outdoor space, dishwasher, air conditioning, and parking. View other single-family home listings in Austin.

Based on information from ACTRIS and/or other sources. All data, including all measurements and calculations of area, is obtained from various sources and has not been, and will not be, verified by Prevu or the MLS. Information is provided exclusively for consumer's personal, non-commercial use and may not be used for any purpose other than to identify prospective properties consumer may be interested in purchasing.

Full MLS Disclaimers

Rebate estimate is indicative only and based on listing price and estimated buyer's agent commission paid by owner, if applicable. Final rebates are subject to Terms of Use and may vary due to final negotiated transaction terms.