

Prevu by reAlpha
BuySellBlogBrowse Listings

11328 Ashbrook DRManchaca, TX 78652

For Sale

$370,000

Smart Buyer Rebate $3,700

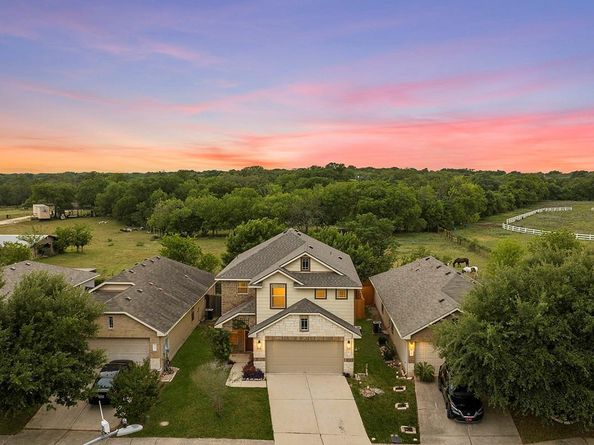
Welcome to home to this beautifully updated 4-bedroom, 3-bathroom home in Manchaca, Texas, offering the perfect blend of private living and convenient access to Austin. Located just 12 miles from Downtown Austin, 12 miles from Austin-Bergstrom International Airport, and with easy access to Interstate 35, this move-in ready home is an excellent option for first-time homebuyers, growing families, or anyone looking for a low-maintenance lifestyle close to the city.

Tucked on a quiet, sidewalk-lined street, the home backs to a 150-acre conservation easement. Inside, you'll find 2,088 square feet of thoughtfully designed living space with a flexible floor plan. Upstairs features the spacious primary suite, two additional bedrooms, a full guest bathroom, laundry room, and a versatile flex space perfect for a second living area, home office, media room, or playroom. The washer, dryer, and refrigerator all convey, making your move even easier.

Downstairs offers a fourth bedroom and third full bathroom, creating the ideal setup for guests, multi-generational living, or a private home office.

Major updates completed in 2025 include a new roof, luxury vinyl plank flooring, new carpet, fresh interior paint, and updated lighting, giving buyers peace of mind and making this home truly move-in ready.

Step outside to enjoy the fully fenced backyard with a freshly stained fence, flagstone patio, and pergola that is perfect for entertaining and relaxing!

Located just minutes from Menchaca Elementary, shopping, restaurants, parks, and everyday conveniences, this home combines the charm of a peaceful neighborhood with quick access to South Austin, Downtown Austin, and major commuting routes.

If you've been searching for a turnkey home in Manchaca, with modern updates, flexible living space, easy access to I-35, and the privacy of a protected conservation easement, 11328 Ashbrook Drive is one you won't want to miss!

Listed by Lauren Clark

·

License #756168

·

Magnolia Realty Austin Hill Co

·

laurenclark@magnoliarealty.com

Listed by Susan LaBelle

·

License #834105

·

Magnolia Realty Austin Hill Co

Last updated July 24, 2026

·

Source: ACTRIS #2265325

Listing Facts

  • TypeSingle-family
  • NeighborhoodSlaughter Creek
  • Bedrooms4
  • Bathrooms3
  • Days on Prevu31
  • HOA/Maint. Fees$31.5/month
  • Taxes$7,912/year
  • Size2,088 sqft
  • Price per sqft$177

Amenities

  • Dishwasher
  • Private Outdoor Space
  • Washer/Dryer
  • Air Conditioning
  • Parking
  • Swimming Pool

Location

Mortgage Calculator

Listing History

07/01/2026
Listed by Magnolia Realty Austin Hill Co
$370,000

Property Details for 11328 Ashbrook DR

Association

Fees

  • Association Fee: $31.50 Monthly
  • Association Fee Includes: Common Area Maintenance

General

  • Association Name: Ashbrook HOA

Exterior

Construction

  • Property Condition: Resale
  • Roof: Composition, Shingle
  • Window Features: Blinds
  • Year Built: 2009
  • Builder Name: Centex Homes
  • Construction Materials: Brick, Hardi Plank Type, Masonry – Partial

Features

  • Direction Faces: East
  • Fencing: Wood
  • Other Structures: Pergola
  • Patio And Porch Features: Patio, Porch
  • View: Pasture, Trees/Woods

Measurements

  • Lot Features: Trees-Small (Under 20 Ft)
  • Lot Size Acres: 0.10
  • Lot Size Area: 0
  • Lot Size Dimensions: 40,110
  • Lot Size Square Feet: 4,403

Financial

Taxes

  • Parcel Number: 04401511170000
  • Tax Annual Amount: $7,912.00
  • Tax Assessed Value: $386,598.00
  • Tax Year: 2025

Interior

Features

  • Appliances: Dishwasher, Disposal, Dryer, Electric Cooktop, Electric Range, Microwave, Refrigerator, Washer
  • Flooring: Carpet, Laminate, Tile
  • Interior Features: Ceiling Fan(s), Crown Molding, Multiple Living Areas

Measurements

  • Living Area: 2,088
  • Living Area Source: Public Records

Rooms

  • Bathrooms Full: 3
  • Bathrooms Total Integer: 3
  • Bedrooms Total: 4
  • Main Level Bedrooms: 1

Other

Location

  • Subdivision Name: Ashbrook
  • Tax Block: A
  • Tax Lot: 16

Parking

Parking

  • Attached Garage: Yes
  • Covered Spaces: 2
  • Garage Spaces: 2
  • Garage: Yes
  • Parking Features: Attached, Garage
  • Parking Total: 4

Schools

Elementary School

  • Elementary School: Menchaca
  • Elementary School District: Austin ISD

High School

  • High School: Akins
  • High School District: Austin ISD

Middle or Junior School

  • Middle Or Junior School: Paredes
  • Middle Or Junior School District: Austin ISD

Utilities

Equipment

  • Cooling: Central Air
  • Heating: Central
  • Sewer: Public Sewer
  • Utilities: Underground Utilities
  • Water Source: Public

Frequently Asked Questions

How many bedrooms and bathrooms does this single-family home have?

There are 4 bedrooms and 3 bathrooms in this single-family home at 11328 Ashbrook DR.

What schools are nearby to 11328 Ashbrook DR?

Nearby schools include the Menchaca Elementary School, Paredes Middle School, and Akins High School.

Does this single-family home have parking?

Yes, there are 2 parking spaces available for 11328 Ashbrook DR.

What are the annual taxes for 11328 Ashbrook DR?

Annual taxes for this single-family home are estimated at $7,912.

How does 11328 Ashbrook DR compare to other single-family homes in Slaughter Creek?

This single-family home is listed 12% below the average price for single-family homes in Slaughter Creek and has been on the market for 23 less days than the typical home in this area.

What building or home owners association is the single-family home part of?

This single-family home is part of the Ashbrook HOA home owners association.

What is the square footage on this single-family home?

According to the MLS, this listing is 2,088 sqft.

11328 Ashbrook DR is a 4-bedroom, 3-bath single-family home for sale in Manchaca TX 78652. Listed on Prevu for 31 days at $370,000. This residence features 2,088 square feet of living space, located in Slaughter Creek. The median listing price for single-family homes in this area is $389,000. Nearby schools include Menchaca Elementary School, Paredes Middle School, and Akins High School. Additional amenities include private outdoor space, dishwasher, air conditioning, parking, swimming pool, and washer/dryer. Browse more single-family home listings in Austin.

Based on information from ACTRIS and/or other sources. All data, including all measurements and calculations of area, is obtained from various sources and has not been, and will not be, verified by Prevu or the MLS. Information is provided exclusively for consumer's personal, non-commercial use and may not be used for any purpose other than to identify prospective properties consumer may be interested in purchasing.

Full MLS Disclaimers

Rebate estimate is indicative only and based on listing price and estimated buyer's agent commission paid by owner, if applicable. Final rebates are subject to Terms of Use and may vary due to final negotiated transaction terms.