

Prevu by reAlpha
BuySellBlogBrowse Listings

11327 Stonemont PointSan Diego, CA 92131

For Sale

$2,950,000

Smart Buyer Rebate $29,500

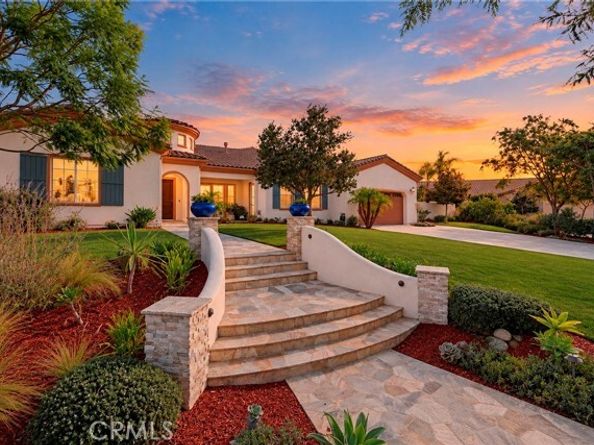
Discover an exceptional blend of luxury, comfort, and predominantly SINGLE-LEVEL LIVING in this beautifully maintained 5,504-square-foot residence, ideally situated on a desirable cul-de-sac on an expansive 18,000-square-foot lot. Featuring 5 bedrooms and 4.5 bathrooms, this impressive two-story home offers the rare convenience of having most of its living space located downstairs. The spacious primary retreat features a luxurious bathroom with an oversized soaking tub and walk-in shower, while two additional downstairs bedrooms with attached bathrooms offer comfort and flexibility for family and guests. A newly remodeled guest bathroom adds a modern touch. At the heart of the home, the kitchen features a walk-in pantry and opens seamlessly to the family room, creating an inviting space for everyday living and entertaining. Expansive accordion-style doors open to a covered patio with a fireplace, beautifully connecting indoor and outdoor living. The resort-inspired backyard features a sparkling heated pool and spa, along with a custom outdoor kitchen completed in 2023, showcasing a built-in pizza oven, barbecue, refrigerator, and concrete countertops. Whether relaxing poolside or entertaining under the stars, this outdoor retreat captures the best of Southern California living. Upstairs, a massive loft showcases beautiful mountain views and offers endless possibilities as a media room, game room, or additional family retreat. Two bedrooms and a bathroom complete the upper level. Additional highlights include waterproof luxury vinyl flooring in the bedrooms, a spacious four-car garage with side-by-side and tandem parking, epoxy flooring and a painted interior, a residential fire sprinkler system, and pool equipment upgraded in recent years. The home's exterior was painted approximately four years ago, with the interior painted approximately seven years ago. Lovingly cared for and offering so many additional features beyond what can be listed, this exceptional residence combines generous living spaces, a versatile floor plan, and resort-style amenities in a sought-after cul-de-sac setting. A truly special property that must be seen to be fully appreciated!

Listed by Richard Bowen

·

License #01963712

·

MITCHELL REALTY CO.

·

909-235-0120

Last updated October 29, 2026

·

Source: bridgeMLS #CRCV26230623

Listing Facts

  • TypeSingle-family
  • NeighborhoodSycamore Estates
  • Bedrooms5
  • Bathrooms5
  • Days on Prevu3
  • HOA/Maint. Fees$195/month
  • Size5,504 sqft
  • Price per sqft$536

Amenities

  • Dishwasher
  • Private Outdoor Space
  • Washer/Dryer
  • Air Conditioning
  • Swimming Pool

Location

Mortgage Calculator

Listing History

10/28/2026
Listed by MITCHELL REALTY CO.
$2,950,000
  1. 10/28/2026$2,950,000
    Listed by MITCHELL REALTY CO.

Property Details for 11327 Stonemont Point

Association

Fees

  • Association Fee: $195.00 Monthly
  • Association Fee Includes: Maintenance Grounds

Exterior

Construction

  • Stories: 2
  • Window Features: Double Pane Windows, Screens
  • Year Built: 2013
  • Construction Materials: Stucco
  • Exterior Features: Back Yard, Front Yard, Sprinklers Automatic, Sprinklers Front, Other

Features

  • Patio And Porch Features: Covered, Porch
  • Pool Features: Gas Heat, In Ground
  • Pool Private: Yes
  • View: Hills

Measurements

  • Building Area Total: 5,504
  • Lot Features: Cul-De-Sac, Other, Back Yard
  • Lot Size Acres: 0.41
  • Lot Size Area: 0
  • Lot Size Square Feet: 18,209
  • Lot Size Units: Acres

Financial

Taxes

  • Parcel Number: 3251210600

Interior

Features

  • Appliances: Dishwasher, Double Oven, Gas Range, Microwave, Refrigerator, Water Filter System, Tankless Water Heater
  • Fireplace Features: Gas, Living Room, Other
  • Fireplace: Yes
  • Flooring: Tile, Vinyl, Carpet, Wood
  • Interior Features: Den, Family Room, Pantry
  • Spa Features: Heated
  • Spa: Yes

Measurements

  • Living Area: 5,504
  • Living Area Units: Square Feet

Rooms

  • Bathrooms Full: 4
  • Bathrooms Partial: 1
  • Bathrooms Total Integer: 5
  • Bedrooms Total: 5

Other

Environmental

  • Green Energy Efficient: Water Heater

Parking

Parking

  • Covered Spaces: 4
  • Garage Spaces: 4
  • Parking Features: Attached, Int Access From Garage, Tandem, Other, Private, Side By Side

Schools

High School

  • High School District: Poway Unified

Utilities

Equipment

  • Cooling: Ceiling Fan(s), Central Air
  • Heating: Central
  • Has Heating: Yes
  • Laundry Features: Dryer, Gas Dryer Hookup, Washer, Other, Inside
  • Sewer: Public Sewer
  • Utilities: Cable Available, Natural Gas Connected
  • Water Source: Public

Frequently Asked Questions

How many bedrooms and bathrooms does this single-family home have?

There are 5 bedrooms and 5 bathrooms in this single-family home at 11327 Stonemont Point.

Does this single-family home have parking?

Yes, there are 4 parking spaces available for 11327 Stonemont Point.

How does 11327 Stonemont Point compare to other single-family homes in Sycamore Estates?

This single-family home is listed 2% above the average price for single-family homes in Sycamore Estates and has been on the market for 66 less days than the typical home in this area.

What is the square footage on this single-family home?

According to the MLS, this listing is 5,504 sqft.

11327 Stonemont Point is a 5-bedroom, 5-bath single-family home for sale in San Diego CA 92131. Listed on Prevu for 3 days at $2,950,000. This residence features 5,504 square feet of living space, located in Sycamore Estates. The median listing price for single-family homes in this area is $2,950,000. Additional amenities include private outdoor space, dishwasher, air conditioning, swimming pool, and washer/dryer. View other single-family home listings in San Diego.

Based on information from bridgeMLS and/or other sources. All data, including all measurements and calculations of area, is obtained from various sources and has not been, and will not be, verified by Prevu or the MLS. Information is provided exclusively for consumer's personal, non-commercial use and may not be used for any purpose other than to identify prospective properties consumer may be interested in purchasing.

Full MLS Disclaimers

Rebate estimate is indicative only and based on listing price and estimated buyer's agent commission paid by owner, if applicable. Final rebates are subject to Terms of Use and may vary due to final negotiated transaction terms.