

Prevu by reAlpha
BuySellBlogBrowse Listings

11326 Eby Canyon RoadSunland, CA 91040

For Sale

$874,000

Smart Buyer Rebate $8,740

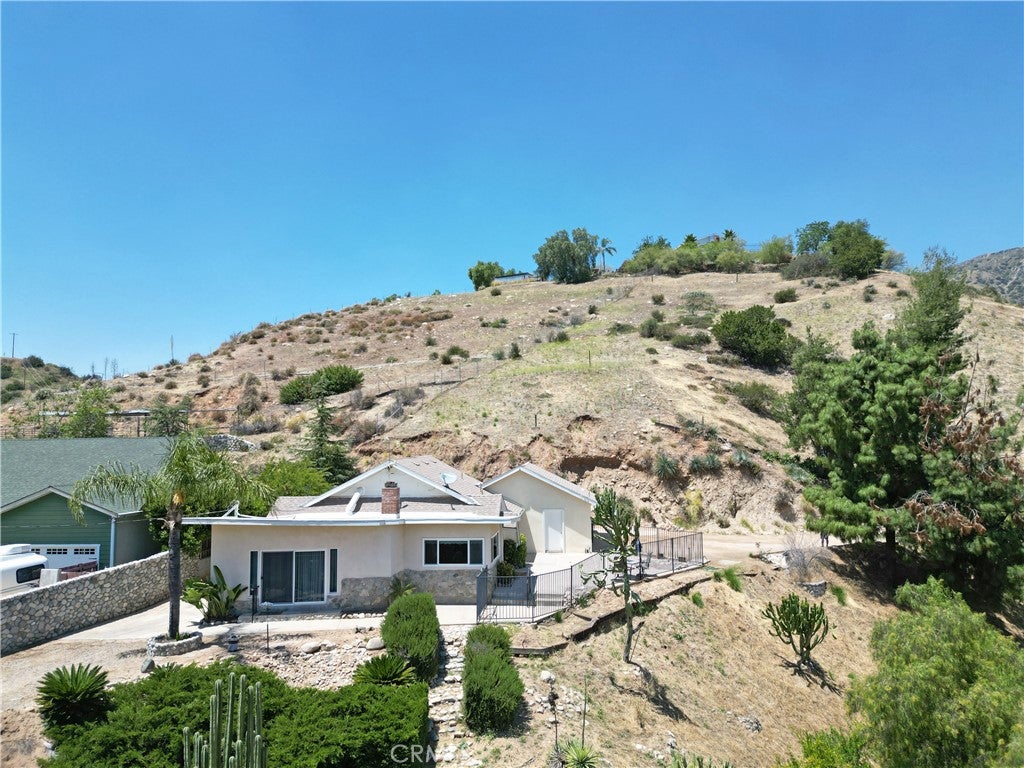
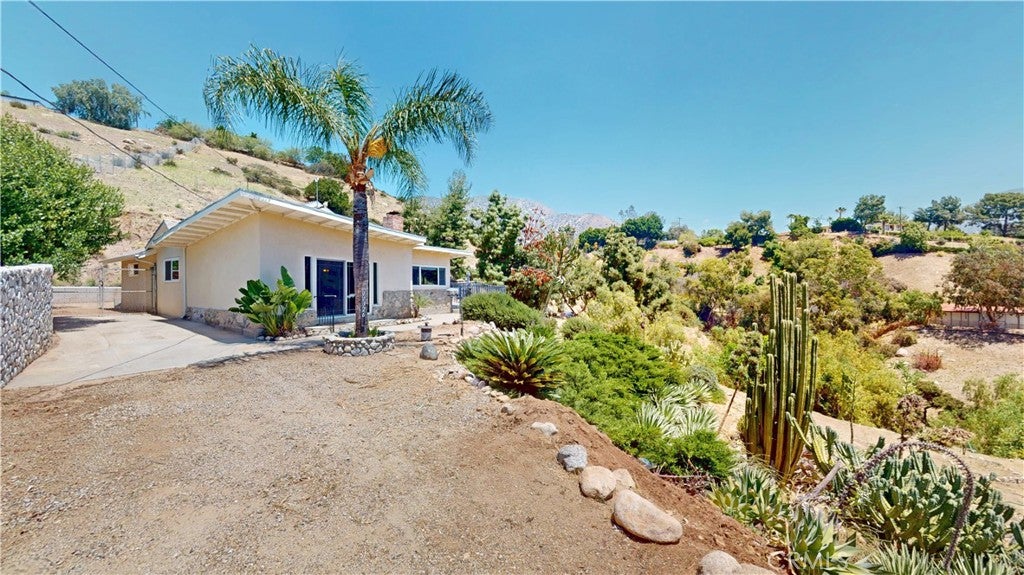
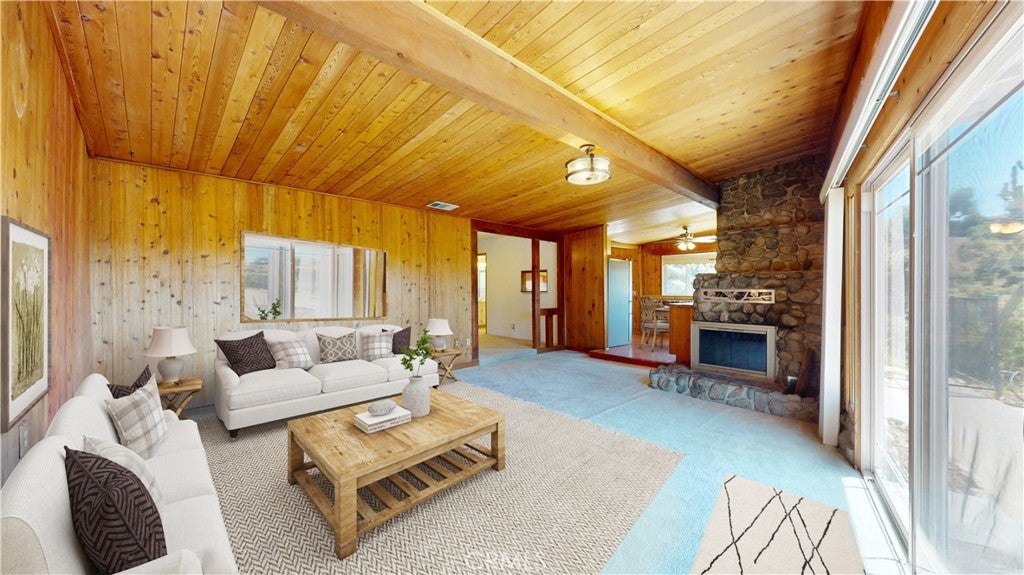
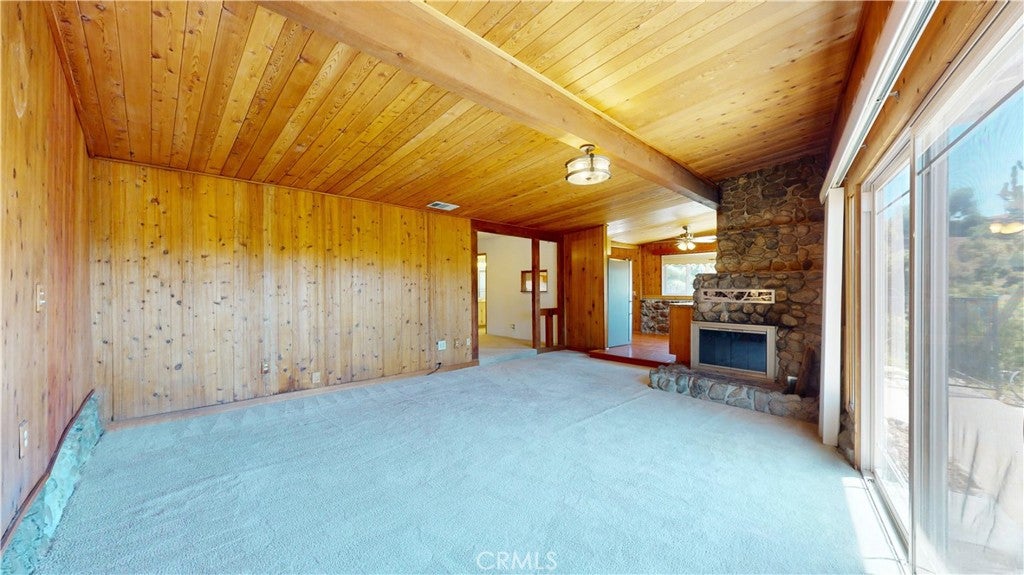
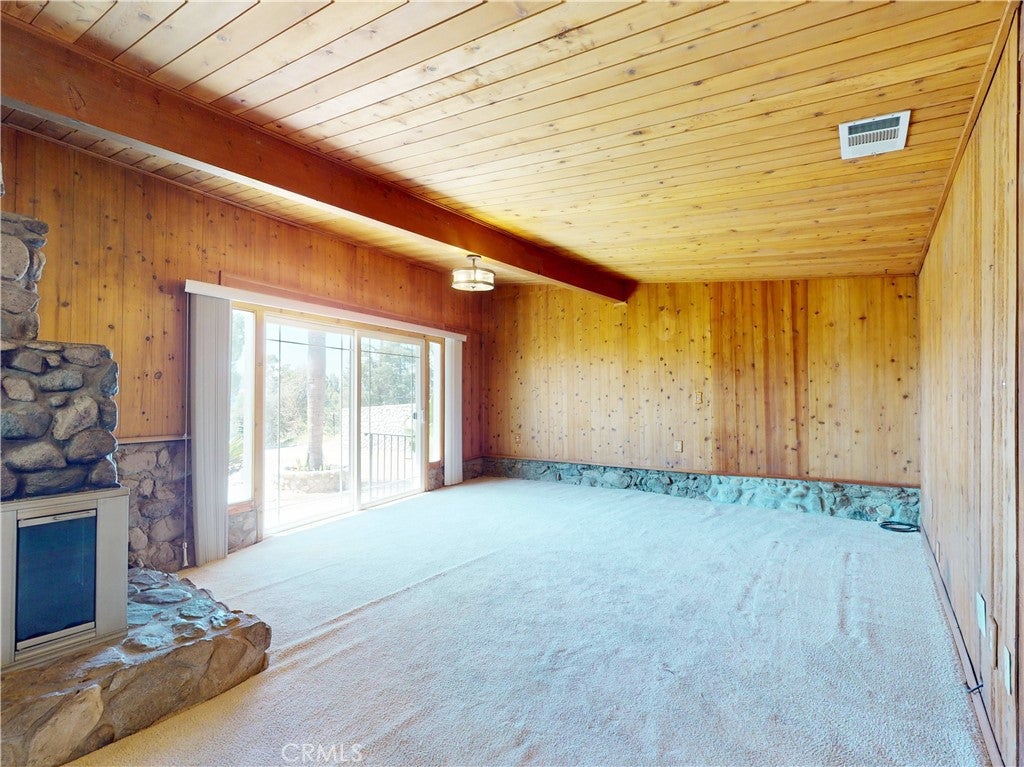
Privacy and Views - Rare 2+ Acres in undiscovered gated North Sunland community of "Riverwood Ranch". This single-story home with fabulous views features three bedrooms, a primary ensuite, and 1.75 bathrooms, offering a functional floor plan with a distinct sunken living room and a spacious den/dining room. The updated eat-in kitchen is equipped with granite countertops, custom cabinetry, and peg-and-groove flooring. Architectural details include rich knotty-pine walls, exposed beamed ceilings, and a custom river-rock fireplace. Included is an oversized garage with checkerboard flooring, dual workbenches, and attic storage. The expansive acreage surrounding this beauty provides dedicated space for RV parking, outdoor equipment and toys, and agricultural hobbies, in proximity to local horse ranches, and easy access to hiking and biking trails- yet close to Foothill Blvd., La Crescenta, Tujunga, Shadow Hills, and Burbank. Endless possibilities for this sloping acreage - consider planting a mini vineyard or a terraced garden or just relax and enjoy the vistas.

Listed by Shirley Owens

·

License #00645937

·

Coldwell Banker Realty

·

8182591189

Last updated September 13, 2026

·

Source: CRMLS #PF26079274

Listing Facts

  • TypeSingle-family
  • NeighborhoodSunland-Tujunga
  • Bedrooms3
  • Bathrooms1
  • Days on Prevu111
  • HOA/Maint. Fees$800/annual
  • Size1,248 sqft
  • Price per sqft$700

Amenities

  • Private Outdoor Space
  • Washer/Dryer
  • Air Conditioning
  • Parking
  • Swimming Pool

Location

Mortgage Calculator

Listing History

09/12/2026
Price Decreased
$874,000
07/15/2026
Price Decreased
$899,999
05/27/2026
Listed by Coldwell Banker Realty
$949,999
  1. 09/12/2026$874,000
    Price Decreased
  2. 07/15/2026$899,999
    Price Decreased
  3. 05/27/2026$949,999
    Listed by Coldwell Banker Realty

Property Details for 11326 Eby Canyon Road

Association

Amenities

  • Association Amenities: Trail(s)

Fees

  • Association Fee: $800.00 Annually

Exterior

Construction

  • Number Of Units Total: 1
  • Roof: Composition
  • Stories: 1
  • Stories Total: 1
  • Structure Type: House
  • Year Built: 1930
  • Architectural Style: Ranch
  • Common Walls: No Common Walls
  • Construction Materials: Stucco
  • Entry Level: 1
  • Entry Location: 1
  • Exterior Features: Garden, Rain Gutters

Features

  • Fencing: Block, Stone, Wrought Iron
  • Patio And Porch Features: Patio
  • Road Frontage Type: City Street
  • View: City Lights, Canyon, Panoramic

Measurements

  • Lot Dimensions Source: Assessor
  • Lot Features: Sloped Down, Front Yard, Garden, Rolling Slope
  • Lot Size Acres: 2.26
  • Lot Size Area: 98,611
  • Lot Size Dimensions: 98,596
  • Lot Size Source: Assessor
  • Lot Size Square Feet: 98,611
  • Lot Size Units: Square Feet

Financial

Taxes

  • Parcel Number: 2551005005

Interior

Features

  • Appliances: Electric Cooktop, Exhaust Fan, Electric Oven, Electric Range, Electric Water Heater, Free-Standing Range, Ice Maker, Refrigerator, Range Hood, Self Cleaning Oven, Water Heater, Dryer, Washer
  • Fireplace Features: Living Room, Raised Hearth, Wood Burning
  • Fireplace: Yes
  • Flooring: Carpet, Wood
  • Interior Features: Beamed Ceilings, Built-in Features, Ceiling Fan(s), Eat-in Kitchen, Granite Counters, High Ceilings, Recessed Lighting, Master Downstairs

Measurements

  • Living Area: 1,248
  • Living Area Source: Assessor
  • Living Area Units: Square Feet

Rooms

  • Basement: Sump Pump
  • Has Basement: Yes
  • Bathrooms Full: 1
  • Bathrooms Three Quarter: 1
  • Bathrooms Total Integer: 2
  • Bedrooms Total: 3
  • Main Level Bathrooms: 1
  • Main Level Bedrooms: 1

Other

Features

  • Accessibility Features: Accessible Doors

Location

  • Tax Lot: 11

Parking

Parking

  • Attached Garage: Yes
  • Garage Spaces: 2
  • Garage: Yes
  • Parking Features: Attached, Driveway, Garage, Garage Door Opener, Private, RV Access/Parking, Workshop In Garage
  • Parking Total: 2

Schools

High School

  • High School District: Los Angeles Unified

Utilities

Equipment

  • Cooling: Central Air, Electric
  • Has Cooling: Yes
  • Electric: 220 Volts In Garage
  • Heating: Central, Electric, Forced Air, Fireplace(s)
  • Has Heating: Yes
  • Laundry Features: Washer Hookup, Electric Dryer Hookup, Gas Dryer Hookup, In Garage
  • Sewer: Cesspool, Septic Tank
  • Utilities: Electricity Connected, Sewer Not Available, Water Connected
  • Water Source: Public

Frequently Asked Questions

How many bedrooms and bathrooms does this single-family home have?

There are 3 bedrooms and 1 bathroom in this single-family home at 11326 Eby Canyon Road.

Does this single-family home have parking?

Yes, there are 2 parking spaces available for 11326 Eby Canyon Road.

How does 11326 Eby Canyon Road compare to other single-family homes in Sunland-Tujunga?

This single-family home is listed 15% below the average price for single-family homes in Sunland-Tujunga and has been on the market for 44 more days than the typical home in this area.

What is the square footage on this single-family home?

According to the MLS, this listing is 1,248 sqft.

11326 Eby Canyon Road is a 3-bedroom, 1-bath single-family home for sale in Sunland CA 91040. Available on Prevu for 111 days at $874,000. This includes a recent price decrease of $25,999. This property features 1,248 square feet of living space, located in Sunland-Tujunga. The median listing price for single-family homes in this area is $959,999. Additional amenities include private outdoor space, air conditioning, parking, swimming pool, and washer/dryer. Explore more single-family home listings in Los Angeles.

Based on information from California Regional Multiple Listing Service, Inc. and/or other sources. All data, including all measurements and calculations of area, is obtained from various sources and has not been, and will not be, verified by Prevu or the MLS. Information is provided exclusively for consumer's personal, non-commercial use and may not be used for any purpose other than to identify prospective properties consumer may be interested in purchasing.

Full MLS Disclaimers

Rebate estimate is indicative only and based on listing price and estimated buyer's agent commission paid by owner, if applicable. Final rebates are subject to Terms of Use and may vary due to final negotiated transaction terms.