

Prevu by reAlpha
BuySellBlogBrowse Listings

11317 Bratton Boulevard Fort Worth, Texas 76052

For Sale

$543,237

Smart Buyer Rebate $5,432

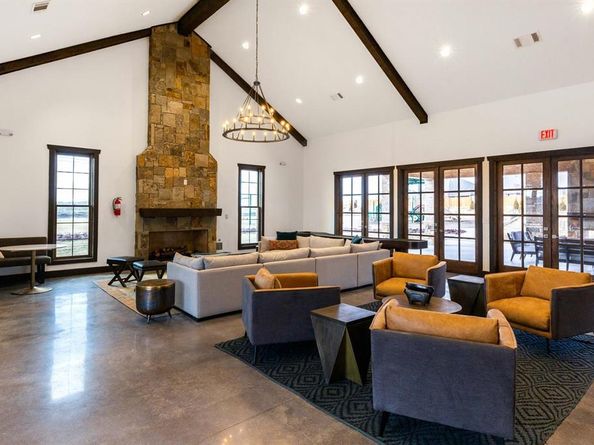
Discover exceptional design and everyday comfort in this brand-new Highland Home, with November completion in Wellington. Filled with natural light from abundant windows, this open-concept home blends style and functionality with a welcoming fireplace, spacious outdoor living area, generous closets, abundant storage, a well-designed utility space, and a roomy garage. Every detail is crafted to support effortless entertaining and comfortable daily living. Wellington is a vibrant master-planned community, residents enjoy resort-style pools, scenic walking trails, playgrounds, and a beautiful amenity center. This walkable neighborhood encourages connection and offers a resort-style lifestyle with spaces designed for recreation, relaxation, and a true sense of belonging. Situated near grocery stores, shopping, DFW Airport, and major employment centers, this home delivers outstanding convenience and exceptional value. Built by award-winning Highland Homes, it includes the Highland Homes builder warranty, along with available closing cost incentives and rate buy-down flexibility. Contact your Sales Counselor to explore personalization options and current pricing. Depending on construction timing, selections may still be available-reach out today to find out what's possible. List price reflects current market positioning to maximize your search visibility. Contact your Sales Counselor for the most current pricing, available incentives, and to discuss options specific to this home.

Listed by Dina Verteramo

·

HIGHLAND HOMES REALTY

·

888-524-3182

Last updated July 30, 2026

·

Source: NTREIS #21346069

Listing Facts

  • TypeSingle-family
  • NeighborhoodFar Northwest Fort Worth
  • Bedrooms3
  • Bathrooms3
  • Days on Prevu2
  • HOA/Maint. Fees$885/annual
  • Size2,106 sqft
  • Price per sqft$258

Amenities

  • Dishwasher
  • Private Outdoor Space
  • Pets Allowed
  • Air Conditioning
  • Parking

Location

Mortgage Calculator

Listing History

07/30/2026
Listed by HIGHLAND HOMES REALTY
$543,237

Property Details for 11317 Bratton Boulevard

Association

Amenities

  • Community Features: Club House, Jogging Path/Bike Path, Lake, Park

Fees

  • Association Fee: $885.00 Annually
  • Association Fee Includes: Full Use Of Facilities, Management Fees

Exterior

Construction

  • Roof: Composition
  • Year Built: 2026
  • Year Built Details: New Construction - Incomplete
  • Architectural Style: Traditional
  • Construction Materials: Brick, Fiber Cement, Frame
  • Exterior Features: Covered Patio/Porch

Features

  • Fencing: Fenced, Wood
  • Patio And Porch Features: Covered

Measurements

  • Lot Features: Interior Lot, Landscaped, Sprinkler System, Subdivision
  • Lot Size Acres: 0.13
  • Lot Size Area: 0
  • Lot Size Dimensions: 50,120
  • Lot Size Square Feet: 6,011
  • Lot Size Units: Acres

Financial

Taxes

  • Parcel Number: 11317 Bratton

Interior

Features

  • Appliances: Dishwasher, Disposal, Electric Oven, Gas Cooktop, Microwave, Plumbed For Gas In Kitchen, Tankless Water Heater, Vented Exhaust Fan
  • Fireplace Features: Family Room, Gas Logs
  • Fireplaces Total: 1
  • Flooring: Carpet, Ceramic Tile, Luxury Vinyl Plank
  • Interior Features: Cable TV Available, Double Vanity, High Speed Internet Available, Kitchen Island, Open Floorplan, Pantry, Vaulted Ceiling(s), Walk-In Closet(s)

Measurements

  • Living Area: 2,106

Rooms

  • Bathrooms Full: 2
  • Bathrooms Half: 1
  • Bathrooms Total Integer: 3
  • Bedrooms Total: 3

Other

Environmental

  • Green Energy Efficient: 12 inch+ Attic Insulation,HVAC,Insulation,Low Flow Commode,Mechanical Fresh Air,Rain / Freeze Sensors,Thermostat,Windows

Location

  • Subdivision Name: Wellington
  • Tax Block: R
  • Tax Lot: 7

Parking

Parking

  • Attached Garage: Yes
  • Covered Spaces: 2
  • Garage Spaces: 2
  • Garage: Yes
  • Parking Features: Garage, Garage Double Door, Garage Faces Front

Schools

Elementary School

  • Elementary School: Sonny And Allegra Nance

Utilities

Equipment

  • Cooling: Ceiling Fan(s), Central Air, Electric
  • Heating: Central, Natural Gas
  • Laundry Features: Electric Dryer Hookup, Utility Room, Full Size W/D Area, Washer Hookup
  • Utilities: Cable Available, City Sewer, City Water, Co-op Electric, Community Mailbox, Concrete, Individual Gas Meter, Individual Water Meter, Sidewalk

Frequently Asked Questions

How many bedrooms and bathrooms does this single-family home have?

There are 3 bedrooms and 3 bathrooms in this single-family home at 11317 Bratton Boulevard .

What schools are nearby to 11317 Bratton Boulevard ?

Nearby schools include the Sonny And Allegra Nance Elementary School.

Does this single-family home have parking?

Yes, there are 2 parking spaces available for 11317 Bratton Boulevard .

How does 11317 Bratton Boulevard compare to other single-family homes in Far Northwest Fort Worth?

This single-family home is listed 3% above the average price for single-family homes in Far Northwest Fort Worth and has been on the market for 75 less days than the typical home in this area.

What is the square footage on this single-family home?

According to the MLS, this listing is 2,106 sqft.

11317 Bratton Boulevard is a 3-bedroom, 3-bath single-family home for sale in Fort Worth Texas 76052. On Prevu for 2 days at $543,237. This home features 2,106 square feet of living space, located in Far Northwest Fort Worth. The median listing price for single-family homes in this area is $379,000. Nearby schools include Sonny And Allegra Nance Elementary School. Property amenities include private outdoor space, dishwasher, pets allowed, air conditioning, and parking. Explore more single-family home listings in Fort Worth.

Based on information from NTREIS and/or other sources. All data, including all measurements and calculations of area, is obtained from various sources and has not been, and will not be, verified by Prevu or the MLS. Information is provided exclusively for consumer's personal, non-commercial use and may not be used for any purpose other than to identify prospective properties consumer may be interested in purchasing.

Full MLS Disclaimers

Rebate estimate is indicative only and based on listing price and estimated buyer's agent commission paid by owner, if applicable. Final rebates are subject to Terms of Use and may vary due to final negotiated transaction terms.